
Category
Price
Min Price
Max Price
Beds
Baths
SqFt
Acres
You must be signed into an account to save your search.
Already Have One? Sign In Now
261707 Days on Market: 26
3
Beds
4.5
Baths
3651
Sqft
2.050
Acres
$1,499,999
For Sale


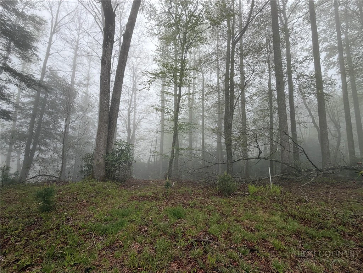
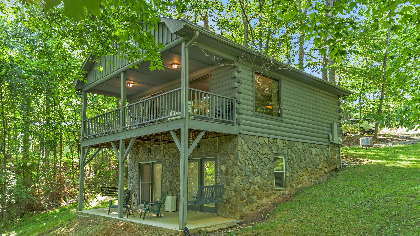
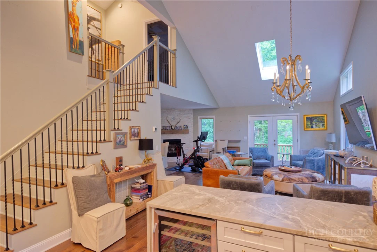
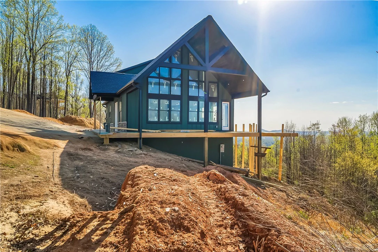

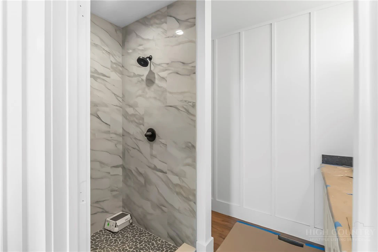
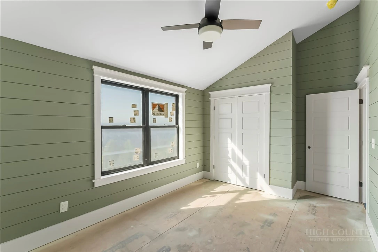
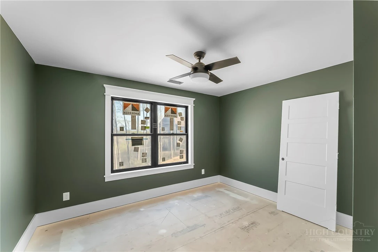
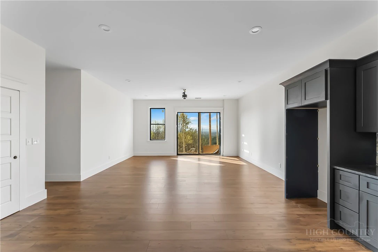
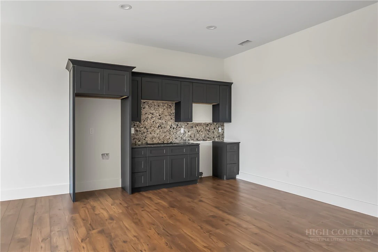
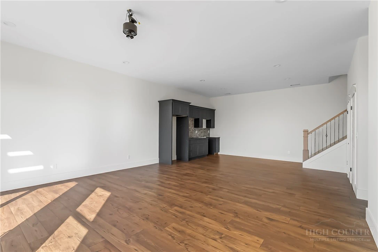
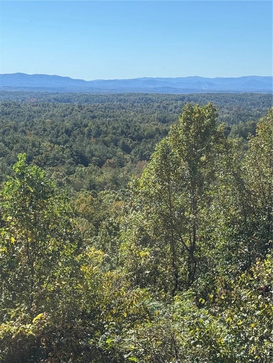
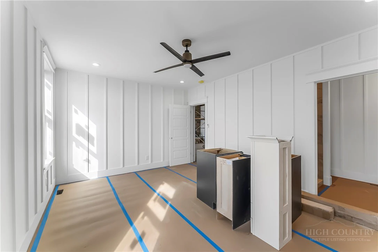
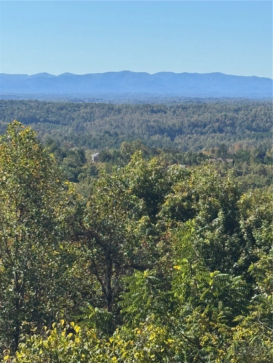
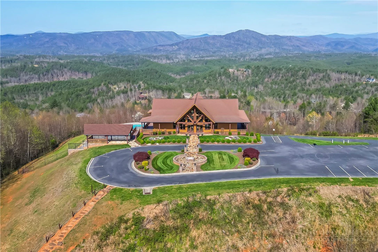
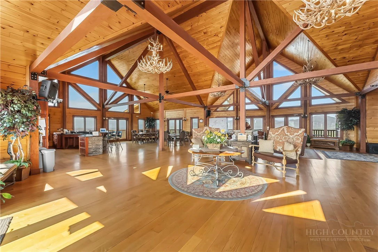
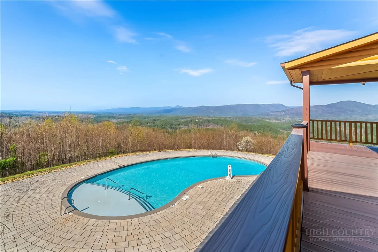
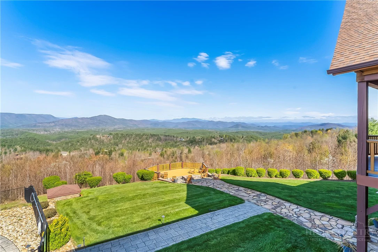
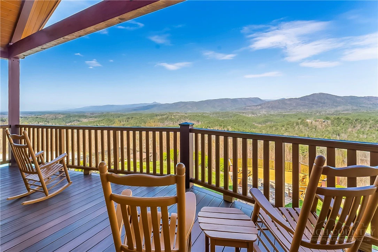
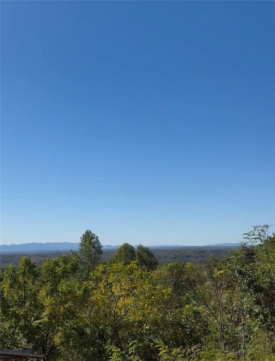
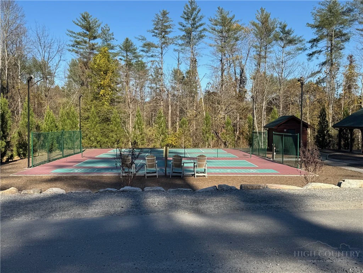
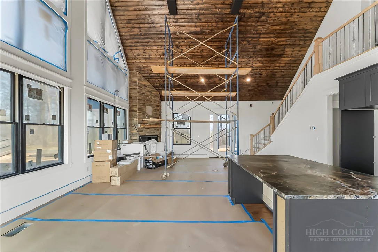
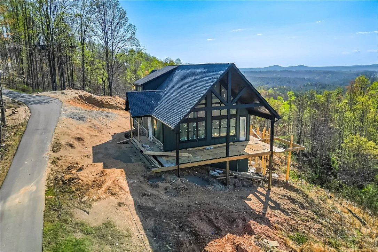
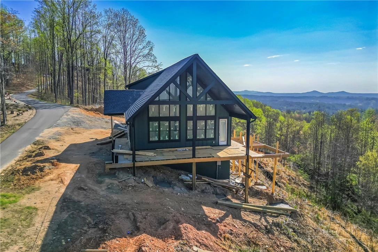
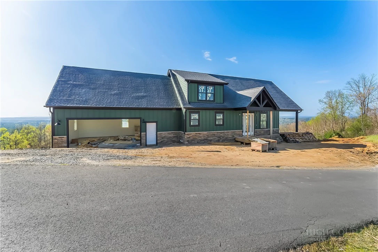
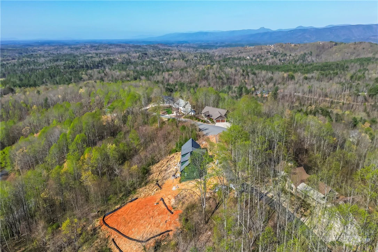
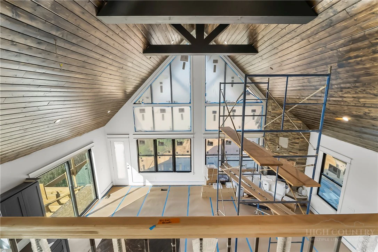
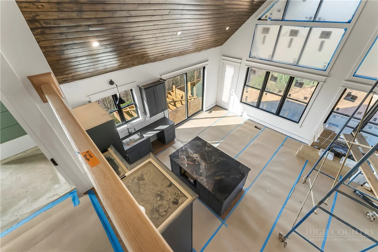
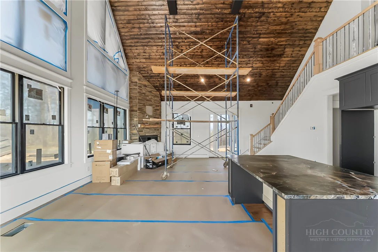
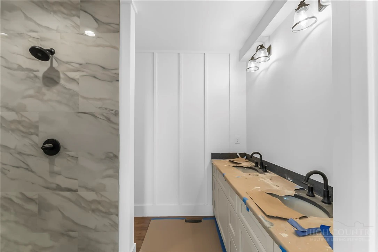
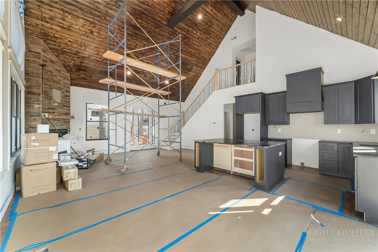
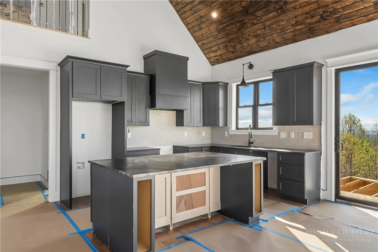
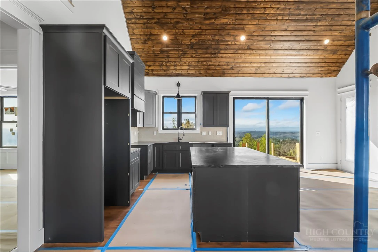
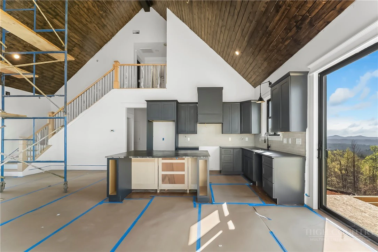
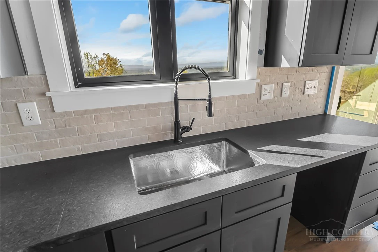
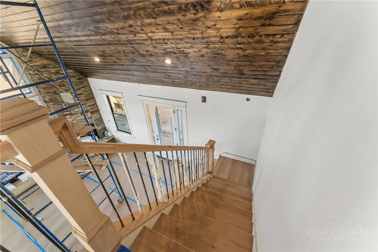
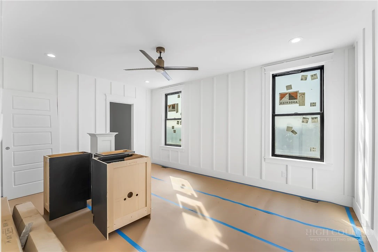
WOW!!! If you think the views are amazing from these pictures, just wait until you see it in person. This custom built home sits on the mountain top with long range, 360 degree views of Grandfather Mountain, Table Rock, and Hawks Bill from the front and South Mountain from the back. It's truly breathtaking. Three floors of luxury design include 3 bedrooms, 4.5 bathrooms, 3 flex spaces with doors and closets, and a full second living quarters in the walkout basement. The soaring ceilings, massive windows, and expansive wrap around porch highlight the most extraordinary views. Every detail has been carefully considered, and the home, beautifully crafted. Nestled in the heart of the Blue Ridge, The Coves Mountain River Club is more than just a mountain community—it’s a gated, idyllic retreat where the scenery does the talking. With five miles of pristine Johns River frontage leading into the breathtaking Wilson Creek Gorge, this is a place where life naturally finds its rhythm. While soaking in the panoramic peaks, you'll find that the good life isn't just a phrase here; it’s the standard. The incredible community ammenities include a stunning mountain top lodge, an inground pool, pickleball courts, several community barns and gardens, walking trails, and so much more. The home is still under construction with an expected finish date of mid-June. More pictures of the completed spaces will be added soon.
Listing ID:
261707
Property Type:
Single Family
Year Built:
2026
Bedrooms:
3
Bathrooms:
4 Full, 1 Half
Sqft:
3651
Acres:
2.050
Garage/Carport:
2
Map
Latitude: 35.900788 Longitude: -81.653151
Location & Neighborhood
City: Lenoir
County: Caldwell
Area: 26-Outside of Area
Subdivision: The Coves Mountain River Club
Environment
Utilities & Features
Heat: Electric
Sewer: Septic Tank
Utilities: Septic Available
Appliances: Dishwasher, Electric Range, Microwave
Parking: Garage, Two Car Garage
Interior
Fireplace: Gas, Vented
Sqft Living Area Above Ground: 2401
Sqft Total Living Area: 3651
Exterior
Style: Craftsman, Mountain
Construction
Construction: Hardboard, Stone, Wood Frame
Garage: 2
Roof: Architectural, Shingle
Financial
Property Taxes: $1,113
Home Warranty: Yes
Other
Price Per Sqft: $411
Price Per Acre: $731,707
The data relating this real estate listing comes in part from the High Country Multiple Listing Service ®. Real estate listings held by brokerage firms other than the owner of this website are marked with the MLS IDX logo and information about them includes the name of the listing broker. The information appearing herein has not been verified by the High Country Association of REALTORS or by any individual(s) who may be affiliated with said entities, all of whom hereby collectively and severally disclaim any and all responsibility for the accuracy of the information appearing on this website, at any time or from time to time. All such information should be independently verified by the recipient of such data. This data is not warranted for any purpose -- the information is believed accurate but not warranted.
Our agents will walk you through a home on their mobile device. Enter your details to setup an appointment.