Category
Price
Min Price
Max Price
Beds
Baths
SqFt
Acres
You must be signed into an account to save your search.
Already Have One? Sign In Now
261761 Days on Market: 17
3
Beds
3
Baths
1987
Sqft
0.870
Acres
$369,000
Pending
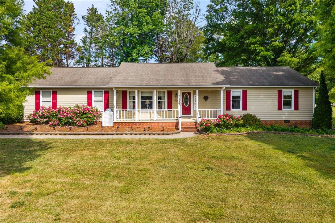
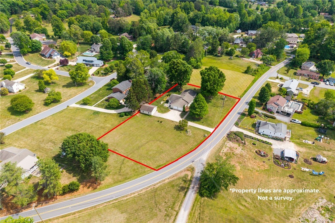
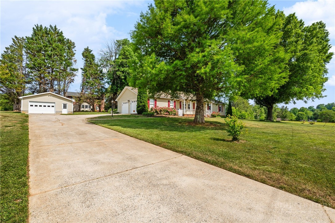
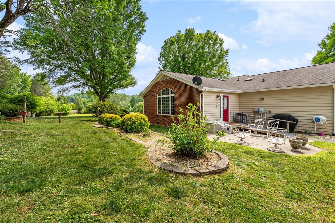
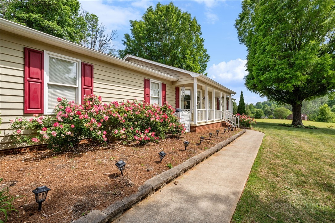
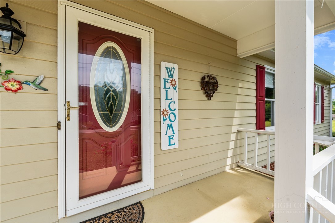
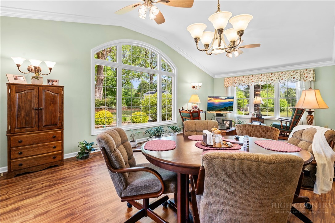
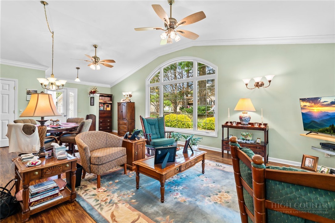
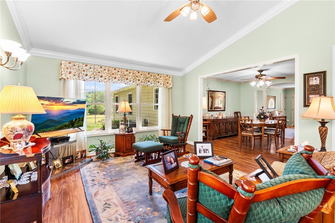
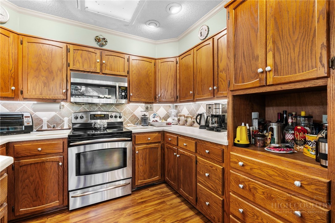
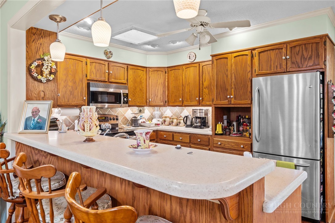
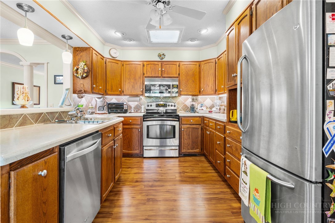
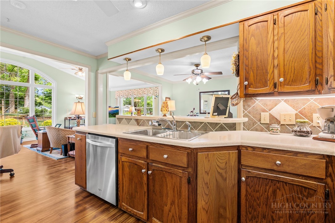
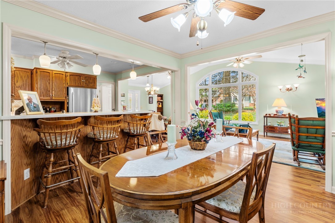
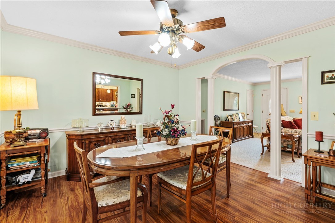
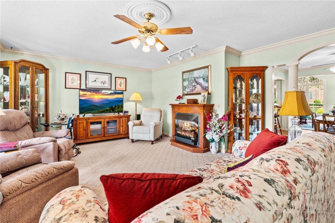
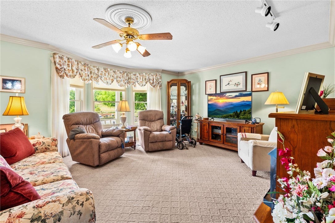
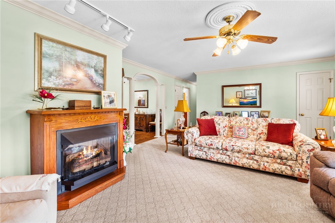
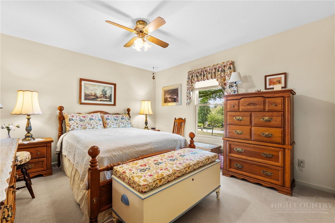
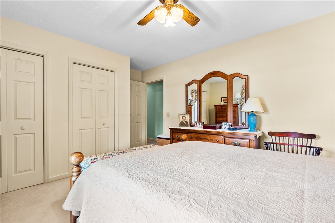
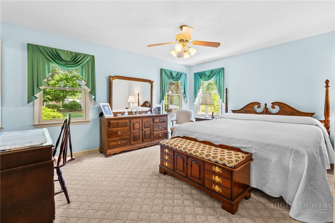
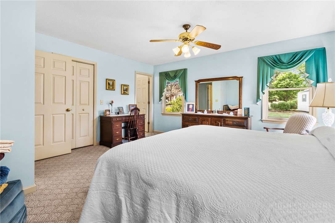
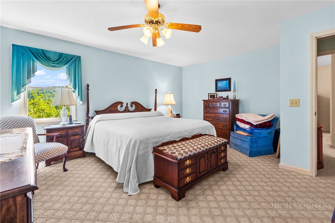
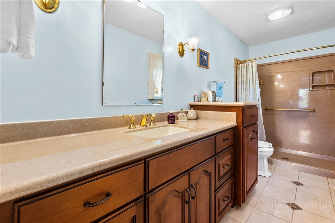
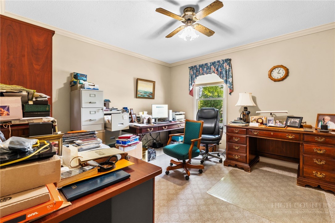
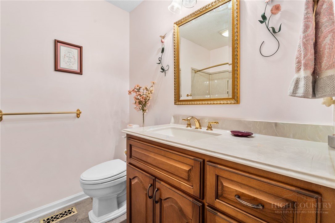
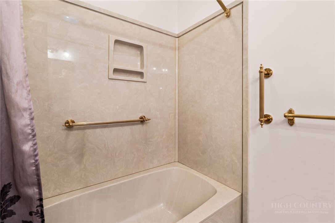
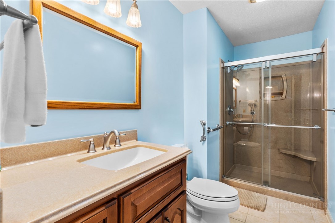
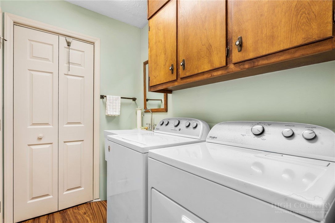
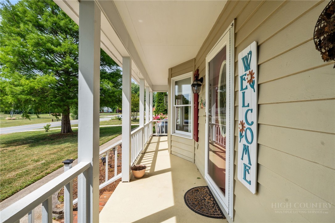
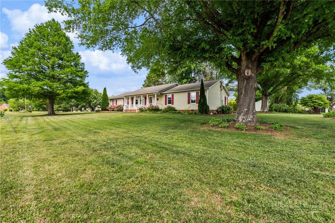
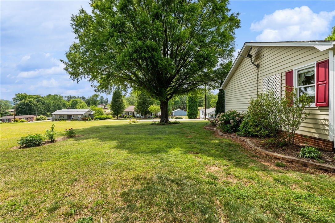
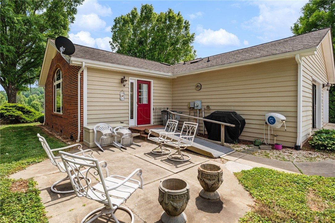
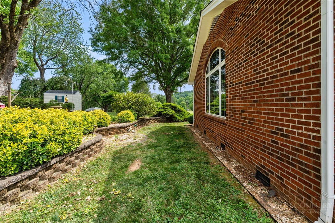
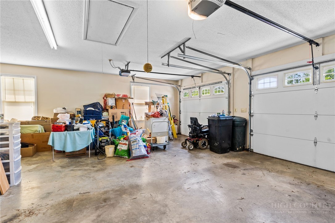
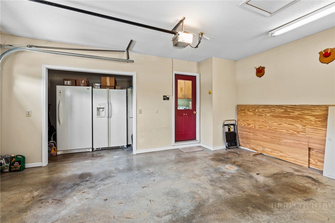
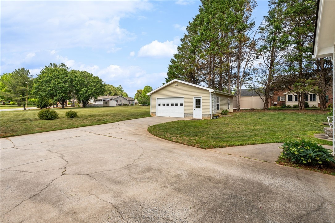
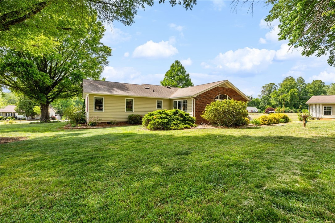
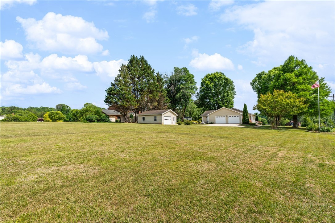
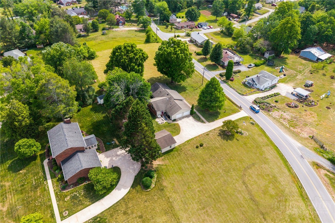
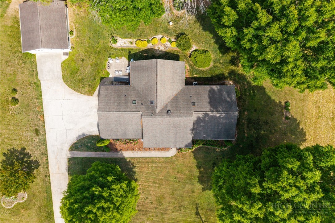
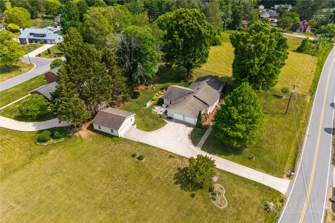
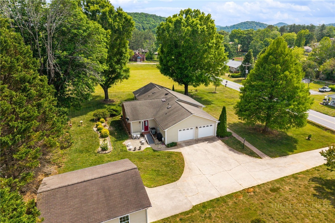
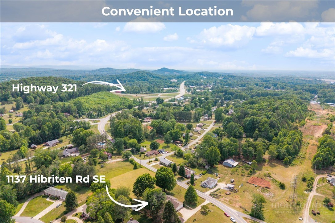
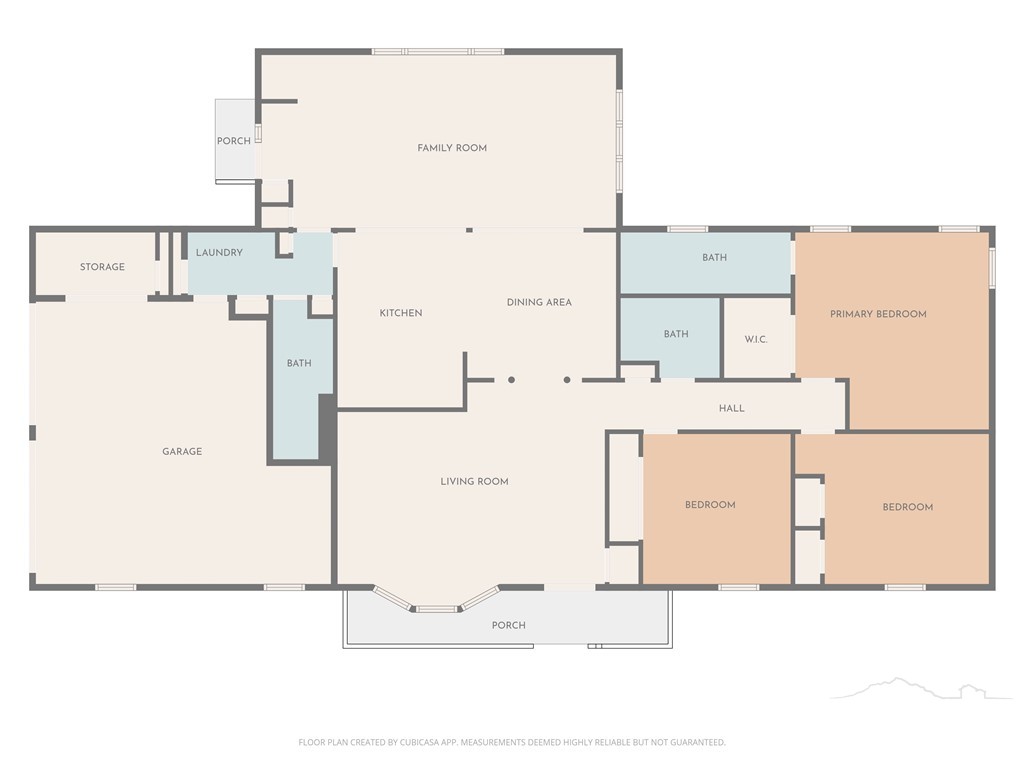
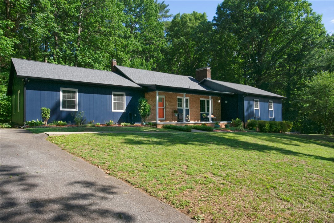
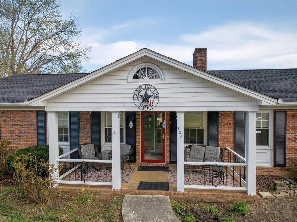
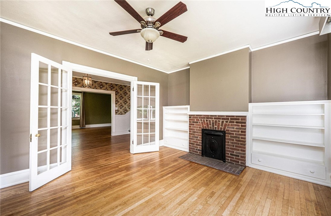
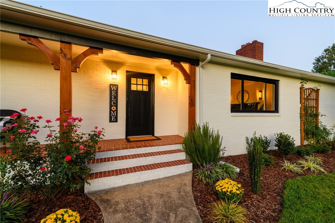
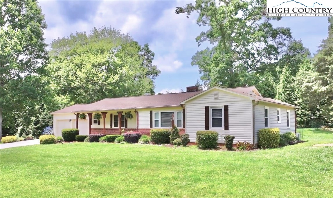
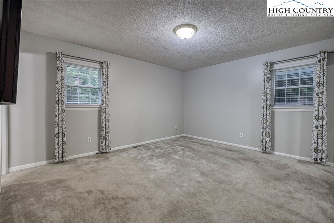
The kind of home people wait for: one level living, a beautiful yard, and a location that makes everyday life easy. Thoughtfully maintained over the years, the home blends timeless character with meaningful updates and expanded living space designed for everyday enjoyment. A stunning family room addition transforms the traditional layout, featuring vaulted cathedral ceilings, a dramatic wall of windows, and an abundance of natural light that fills the space throughout the day. Whether gathering with family, hosting friends, or simply enjoying a quiet afternoon at home, this room quickly becomes the heart of the house. The formal living room offers its own cozy charm with a custom built propane fireplace, creating the perfect setting for relaxing winter evenings. Three spacious bedrooms, a functional one level layout, and ramp access provide comfort and ease for a variety of lifestyles. Outside, the property truly shines. The expansive flat yard offers endless possibilities for gardening, outdoor games, pets, or simply enjoying the seasons. Beautiful landscaping surrounds the home, with blooming irises and roses adding color and charm throughout the warmer months. The lovely back patio creates an inviting outdoor space for morning coffee, grilling, or evenings spent outdoors. In addition to the attached two car garage, the property also features a detached two car garage/workshop just steps from the home, ideal for hobbies, storage, projects, or additional workspace. Located in a fantastic central location with convenient access to local schools, shopping, dining, and everyday amenities, this home offers the perfect balance of peaceful living, practicality, and timeless appeal.
Listing ID:
261761
Property Type:
Single Family
Year Built:
1991
Bedrooms:
3
Bathrooms:
3 Full, 0 Half
Sqft:
1987
Acres:
0.870
Garage/Carport:
2
Map
Latitude: 35.895178 Longitude: -81.512258
Location & Neighborhood
City: Lenoir
County: Caldwell
Area: 26-Outside of Area
Subdivision: None
Environment
Utilities & Features
Heat: Electric, Fireplaces, Heat Pump
Sewer: Public Sewer
Utilities: Cable Available, High Speed Internet Available
Appliances: Dishwasher, Exhaust Fan, Electric Range, Electric Water Heater, Freezer, Microwave Hood Fan, Microwave, Refrigerator
Parking: Attached, Concrete, Driveway, Detached, Garage, Two Car Garage
Interior
Fireplace: One, Gas, Vented, Propane
Windows: Skylights
Sqft Living Area Above Ground: 1987
Sqft Total Living Area: 1987
Exterior
Exterior: Out Buildings
Style: Ranch, Traditional
Construction
Construction: Wood Siding, Wood Frame
Garage: 2
Roof: Asphalt, Shingle
Financial
Property Taxes: $2,920
Other
Price Per Sqft: $186
Price Per Acre: $424,138
The data relating this real estate listing comes in part from the High Country Multiple Listing Service ®. Real estate listings held by brokerage firms other than the owner of this website are marked with the MLS IDX logo and information about them includes the name of the listing broker. The information appearing herein has not been verified by the High Country Association of REALTORS or by any individual(s) who may be affiliated with said entities, all of whom hereby collectively and severally disclaim any and all responsibility for the accuracy of the information appearing on this website, at any time or from time to time. All such information should be independently verified by the recipient of such data. This data is not warranted for any purpose -- the information is believed accurate but not warranted.
Ashe High Country Realty, Inc.
7 S Jefferson Ave,
West Jefferson, NC 28694, USA
Ashe High Country Realty® offers twelve full-time Realtors who live, work and play in Ashe County. Ask our knowledgeable professionals about Ashe County and the surrounding areas of NC today.
Licensed in North Carolina and Virginia

Our agents will walk you through a home on their mobile device. Enter your details to setup an appointment.