Category
Price
Min Price
Max Price
Beds
Baths
SqFt
Acres
You must be signed into an account to save your search.
Already Have One? Sign In Now
261731 Days on Market: 17
3
Beds
3.5
Baths
3305
Sqft
7.600
Acres
$1,050,000
For Sale
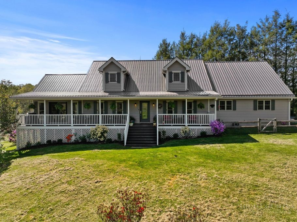
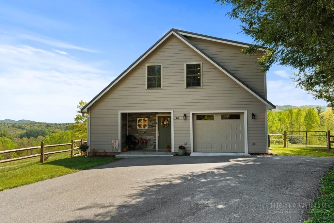
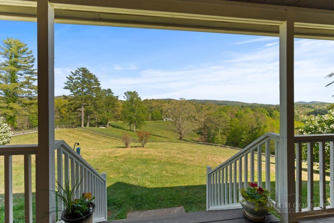
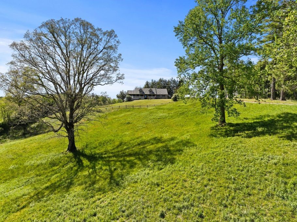
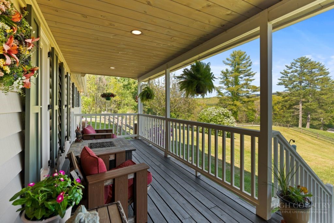
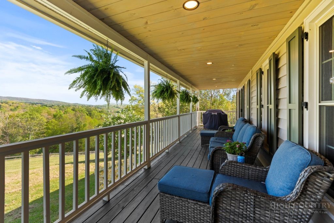
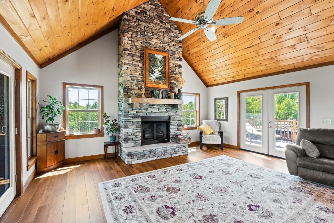
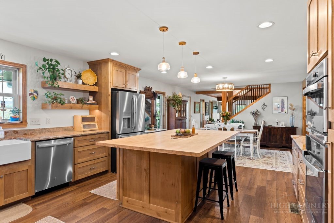
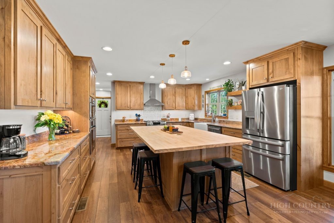
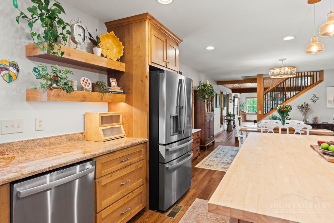
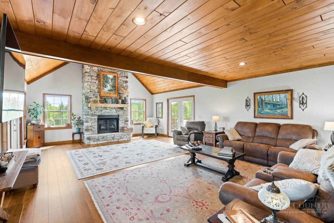
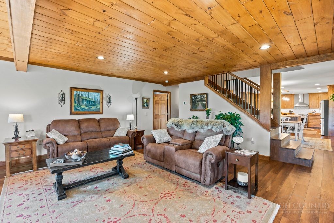
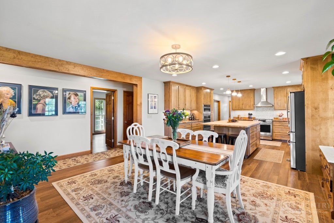
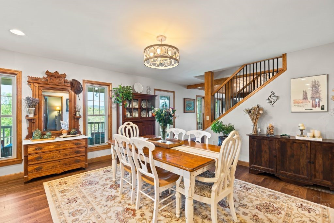
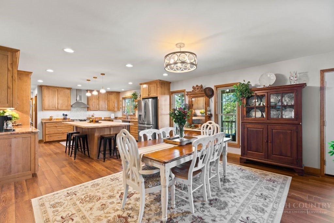
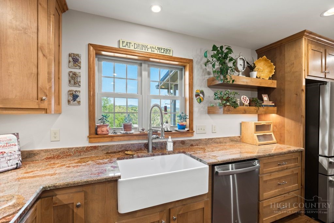
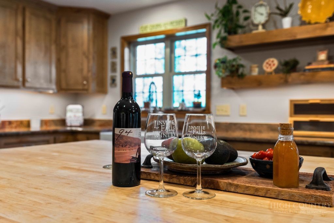
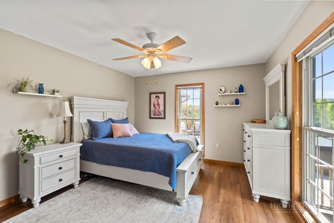
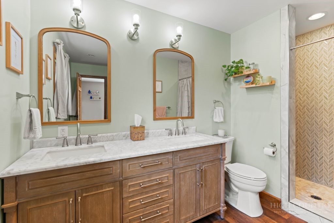
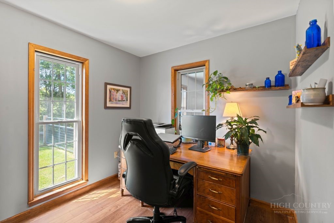
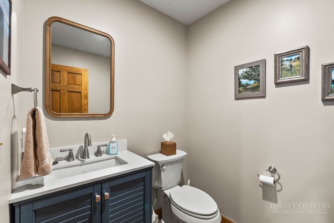
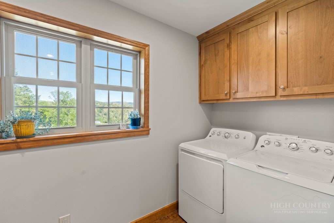
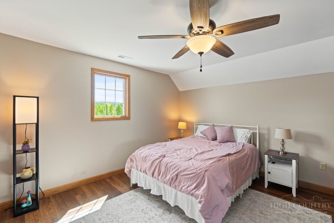
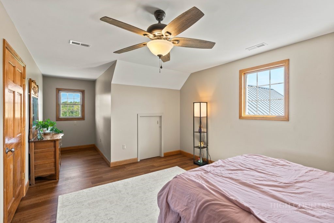
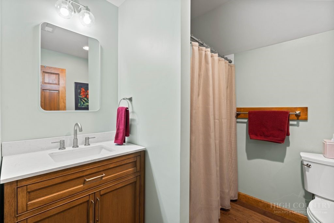
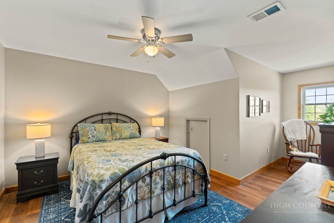
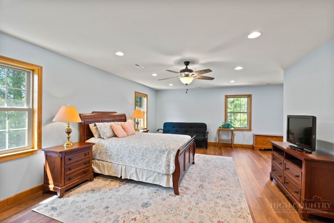
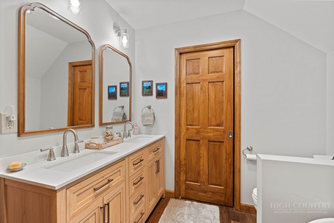
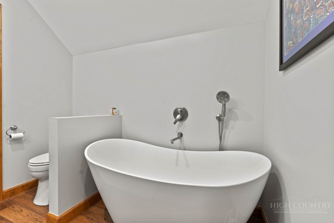
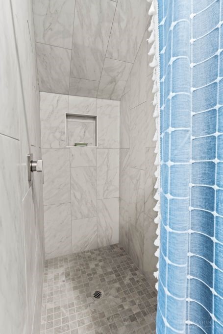
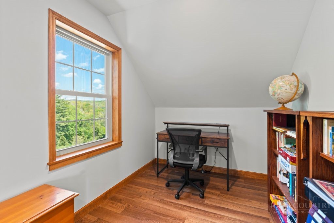
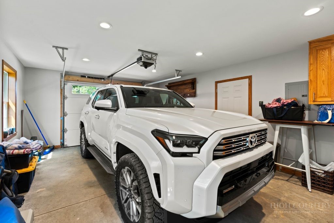
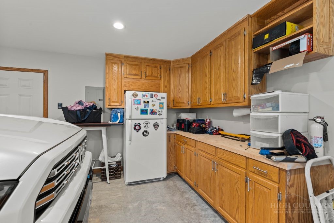
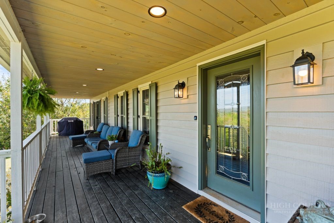
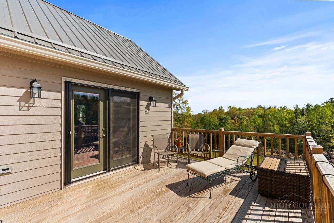
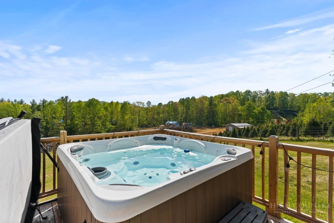
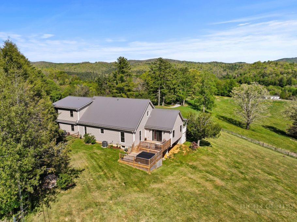
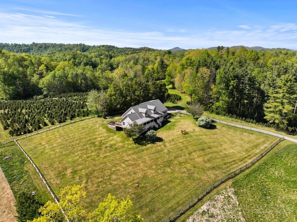
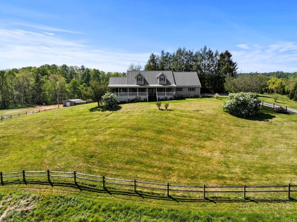
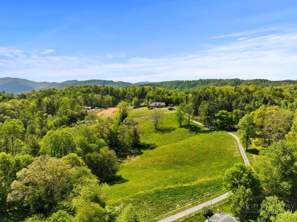
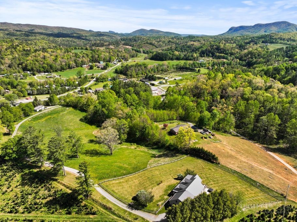
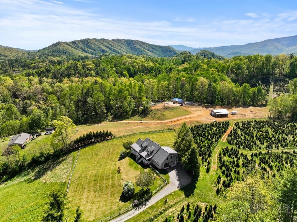
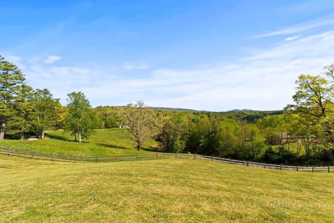
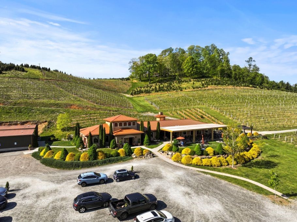
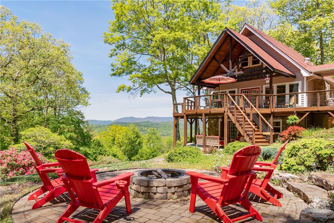
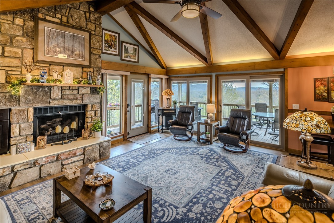
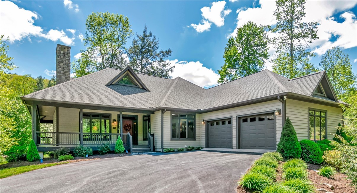
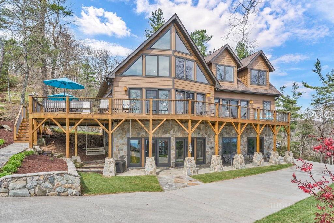

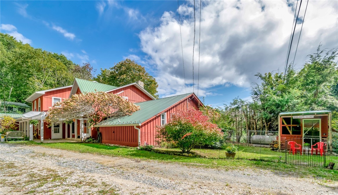
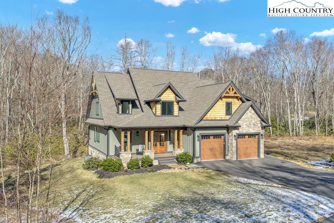
Completely reimagined with elevated design and extensive high-end renovations, this turnkey mountain retreat captures sweeping long-range Blue Ridge views from a serene over-7-acre setting. Blending the character of the High Country with ease and finish of a newly updated residence, the home offers four bedrooms, three-and-a-half baths, a dedicated office, a one-car garage and a full unfinished basement with expansion potential. Thoughtfully designed for everyday living, the open-concept layout is filled with natural light and showcases custom kitchen cabinetry, granite countertops, a generous center island, luxury flooring and a warm great room anchored by a stacked-stone fireplace. Two primary suites, one on the main level and one upstairs, provide exceptional flexibility for guests, multigenerational living or short-term rental potential. The upper level also includes two additional guest rooms and a beautifully appointed bath, while the upstairs primary suite features a spa-inspired bath with a freestanding soaking tub, a double vanity and a walk-in shower. Outdoor living is central to the experience, with a wraparound covered porch ideally positioned for rocking chairs, quiet mornings and panoramic Blue Ridge Mountain views. A six-person hot tub just off the back porch offers an inviting place to unwind on cool mountain evenings. The property includes approximately one fenced acre, plus six acres of open pasture, ideal for horses, hobby farming or recreational use, an increasingly rare combination of usable acreage, serenity and mountain views. Located just four minutes from Linville Falls Winery, five minutes from the Blue Ridge Parkway and approximately 25 minutes from downtown Banner Elk, the property offers convenient access to dining, hiking, outdoor recreation and the High Country’s year-round attractions. NOTE: There is a 624-square-foot difference between professional measurements and tax records. The CO is in the documents to review.
Listing ID:
261731
Property Type:
Single Family
Year Built:
1994
Bedrooms:
3
Bathrooms:
3 Full, 1 Half
Sqft:
3305
Acres:
7.600
Garage/Carport:
1
Map
Latitude: 35.992670 Longitude: -81.947126
Location & Neighborhood
City: Newland
County: Avery
Area: 11-Altamont Jonas Rdg-BURKE NCove-MCDOWLL
Subdivision: None
Environment
Utilities & Features
Heat: Fireplaces
Sewer: Septic Permit3 Bedroom
Utilities: Cable Available, High Speed Internet Available
Appliances: Built In Oven, Dryer, Dishwasher, Electric Water Heater, Disposal, Gas Range, Microwave, Refrigerator, Tankless Water Heater, Water Heater
Parking: Driveway, Garage, One Car Garage, Gravel, Oversized, Private
Interior
Fireplace: One, Gas, Stone, Vented, Propane
Sqft Living Area Above Ground: 3305
Sqft Total Living Area: 3305
Exterior
Exterior: Hot Tub Spa, Gravel Driveway
Style: Cape Cod, Farmhouse, Mountain
Construction
Construction: Cedar, Stone, Wood Frame
Garage: 1
Roof: Metal
Financial
Property Taxes: $1,860
Other
Price Per Sqft: $318
Price Per Acre: $138,158
The data relating this real estate listing comes in part from the High Country Multiple Listing Service ®. Real estate listings held by brokerage firms other than the owner of this website are marked with the MLS IDX logo and information about them includes the name of the listing broker. The information appearing herein has not been verified by the High Country Association of REALTORS or by any individual(s) who may be affiliated with said entities, all of whom hereby collectively and severally disclaim any and all responsibility for the accuracy of the information appearing on this website, at any time or from time to time. All such information should be independently verified by the recipient of such data. This data is not warranted for any purpose -- the information is believed accurate but not warranted.
Ashe High Country Realty, Inc.
7 S Jefferson Ave,
West Jefferson, NC 28694, USA
Ashe High Country Realty® offers twelve full-time Realtors who live, work and play in Ashe County. Ask our knowledgeable professionals about Ashe County and the surrounding areas of NC today.
Licensed in North Carolina and Virginia

Our agents will walk you through a home on their mobile device. Enter your details to setup an appointment.