Category
Price
Min Price
Max Price
Beds
Baths
SqFt
Acres
You must be signed into an account to save your search.
Already Have One? Sign In Now
262188 Days on Market: 8
1
Beds
1.5
Baths
701
Sqft
0.000
Acres
$245,000
Under Contract
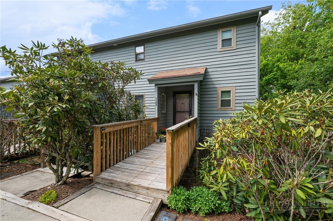
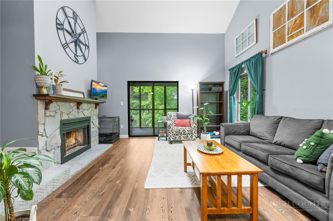
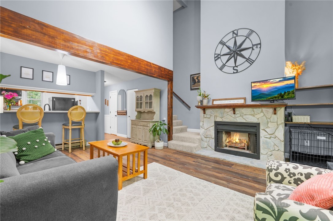
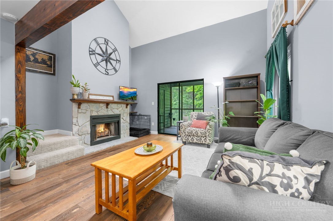
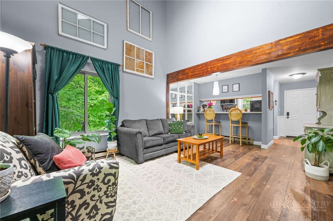
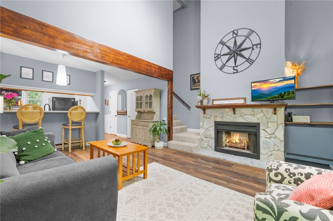
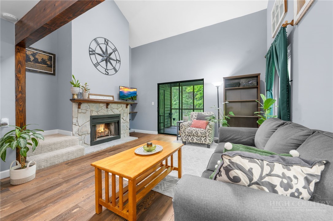
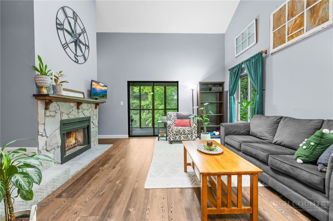
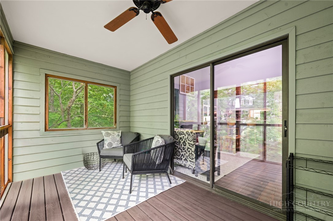
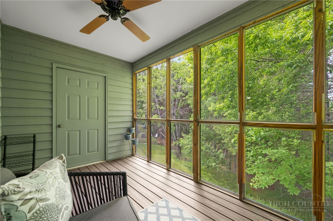
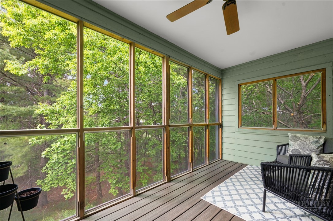
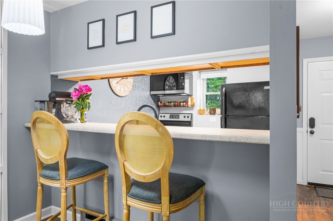
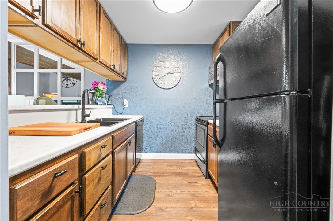
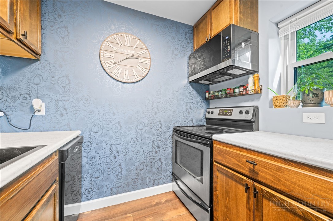
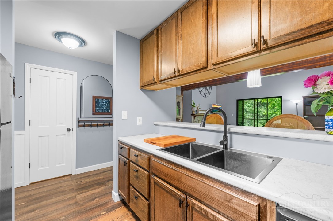
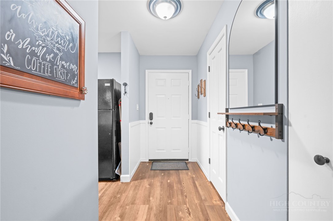
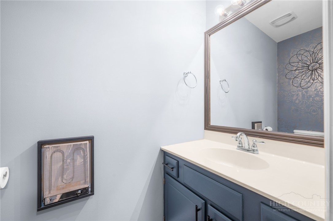
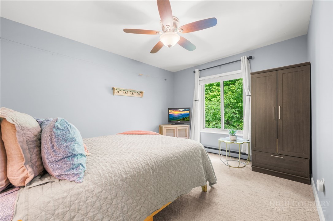
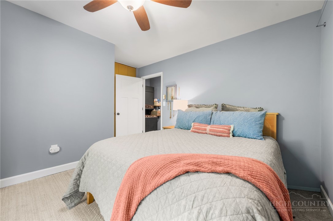
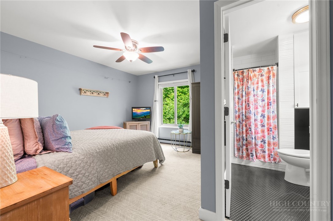
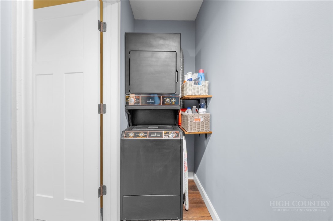
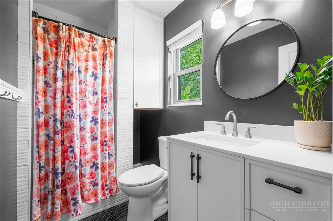
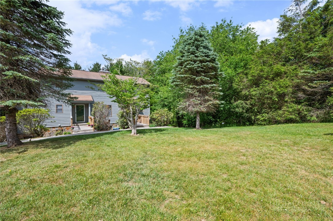
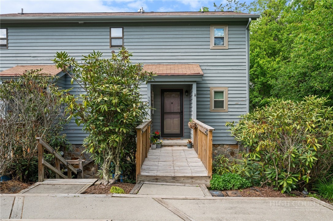
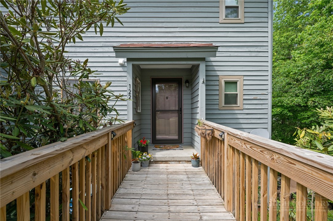
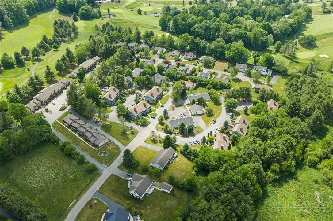
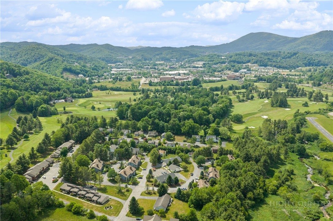
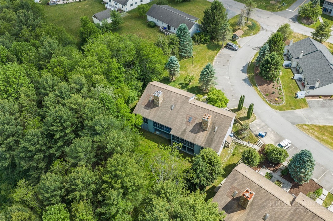
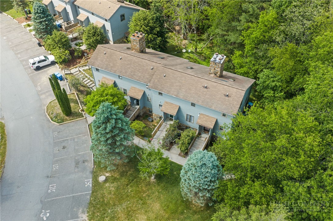
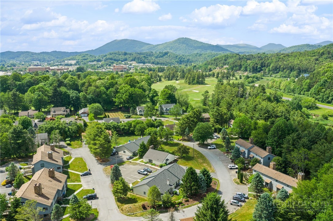
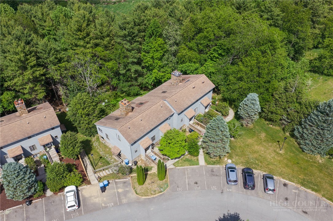
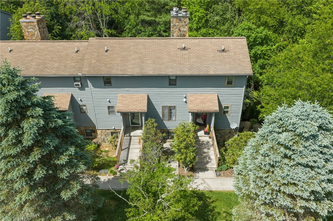
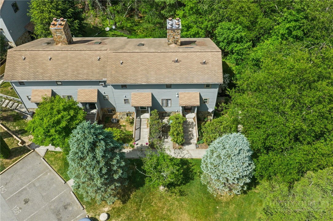
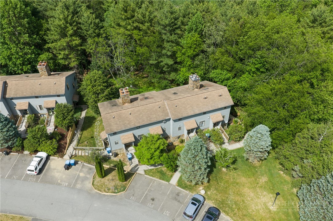
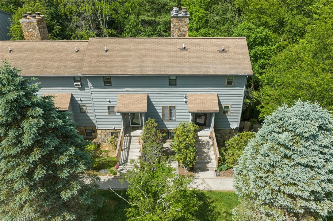
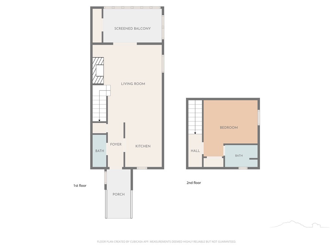
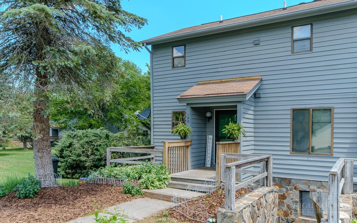

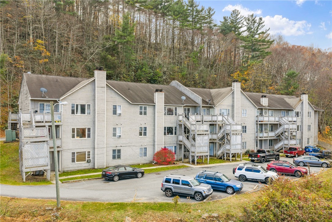
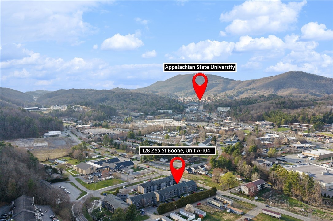
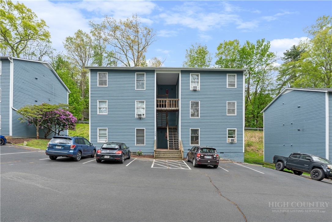
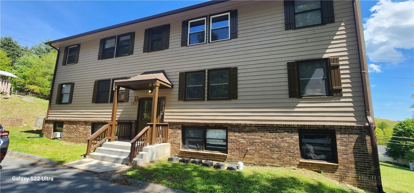
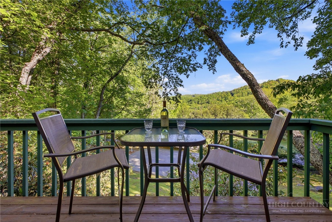
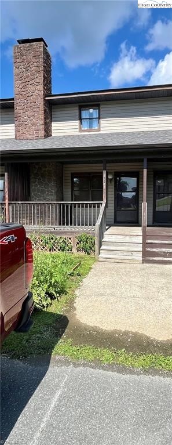
This beautifully remodeled one-bedroom contemporary condo in Village on the Green offers exceptional end-unit privacy with a peaceful “treehouse” feel surrounded by nature. Located in a quiet, walkable neighborhood with low traffic, the setting feels secluded and serene while still being conveniently close to town. The moment you walk inside, the home feels bright, airy, and welcoming thanks to soaring vaulted ceilings, expansive windows, and abundant natural light overlooking wooded views. Thoughtfully designed, this efficient 700-square-foot layout has surprisingly generous storage and cozy, private living spaces. Completely updated in 2024, this move-in-ready condo features new luxury vinyl plank flooring, new carpet, fresh paint, new baseboards and trim and updated plumbing relocated fully within the unit for added convenience and accessibility. The fully remodeled kitchen includes new cabinetry, countertops, sink, and fixtures, while the upstairs bathroom has been completely redesigned with a custom tiled shower, new vanity, fixtures, and added linen closet storage. Additional improvements include new windows, a new water heater, whole-home water filtration system, and a newly installed Trex deck on the screened back patio. The front decking was also replaced by the HOA, and the roof was professionally inspected and repaired with skylight sealing completed by the HOA as well. City water, sewer, and trash pickup are included for easy maintenance-free living. No short-term rentals are allowed, helping preserve the peaceful residential atmosphere and sense of community. This turnkey mountain retreat offers the perfect blend of contemporary style, comfort, privacy, and convenience.
Listing ID:
262188
Property Type:
Condominium
Year Built:
1986
Bedrooms:
1
Bathrooms:
1 Full, 1 Half
Sqft:
701
Acres:
0.000
Map
Latitude: 36.194659 Longitude: -81.640531
Location & Neighborhood
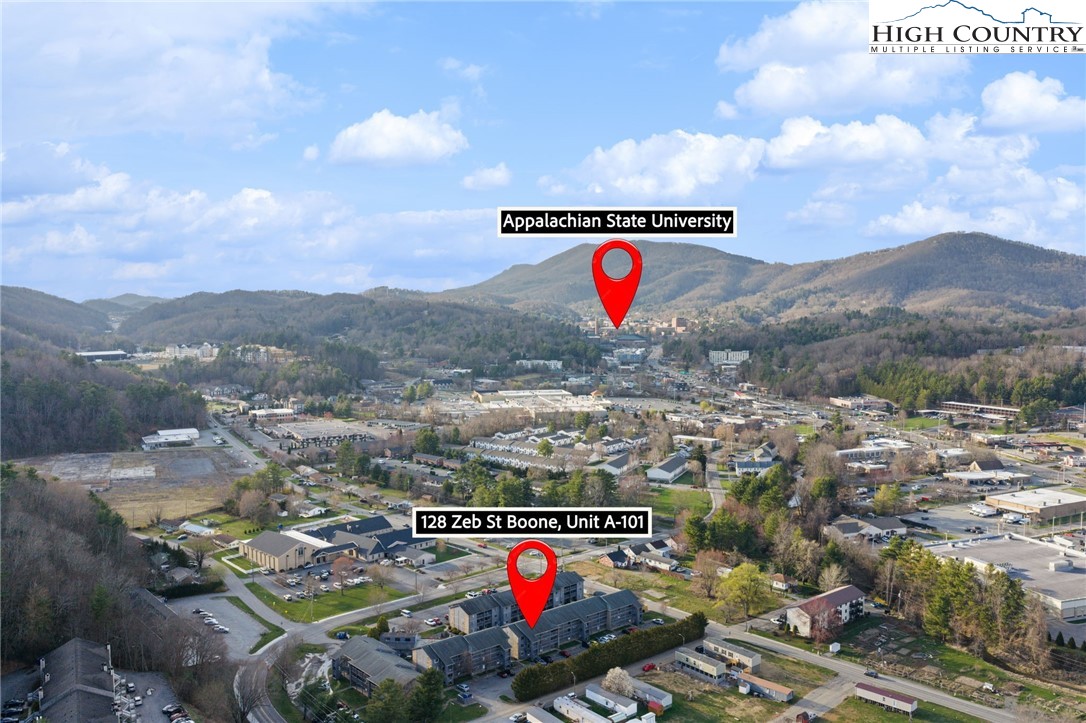
City: Boone
County: Watauga
Area: 1-Boone, Brushy Fork, New River
Subdivision: Village On The Green
Environment
Utilities & Features
Heat: Baseboard, Electric, Gas, Wood
Sewer: Public Sewer
Utilities: Cable Available, High Speed Internet Available
Appliances: Dryer, Dishwasher, Electric Range, Electric Water Heater, Microwave, Refrigerator, Washer
Parking: Driveway, No Garage, Paved, Private
Interior
Fireplace: One, Wood Burning
Windows: Skylights
Sqft Living Area Above Ground: 701
Sqft Total Living Area: 701
Exterior
Exterior: Paved Driveway
Style: Contemporary
Construction
Construction: Wood Siding, Wood Frame
Roof: Architectural, Shingle
Financial
Property Taxes: $1,346
Other
Price Per Sqft: $350
The data relating this real estate listing comes in part from the High Country Multiple Listing Service ®. Real estate listings held by brokerage firms other than the owner of this website are marked with the MLS IDX logo and information about them includes the name of the listing broker. The information appearing herein has not been verified by the High Country Association of REALTORS or by any individual(s) who may be affiliated with said entities, all of whom hereby collectively and severally disclaim any and all responsibility for the accuracy of the information appearing on this website, at any time or from time to time. All such information should be independently verified by the recipient of such data. This data is not warranted for any purpose -- the information is believed accurate but not warranted.
Ashe High Country Realty, Inc.
7 S Jefferson Ave,
West Jefferson, NC 28694, USA
Ashe High Country Realty® offers twelve full-time Realtors who live, work and play in Ashe County. Ask our knowledgeable professionals about Ashe County and the surrounding areas of NC today.
Licensed in North Carolina and Virginia

Our agents will walk you through a home on their mobile device. Enter your details to setup an appointment.