Category
Price
Min Price
Max Price
Beds
Baths
SqFt
Acres
You must be signed into an account to save your search.
Already Have One? Sign In Now
261700 Days on Market: 21
3
Beds
3.5
Baths
4521
Sqft
2.010
Acres
$1,999,990
For Sale
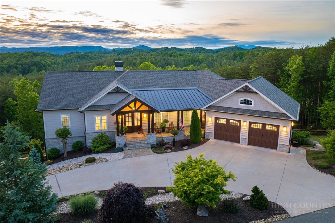
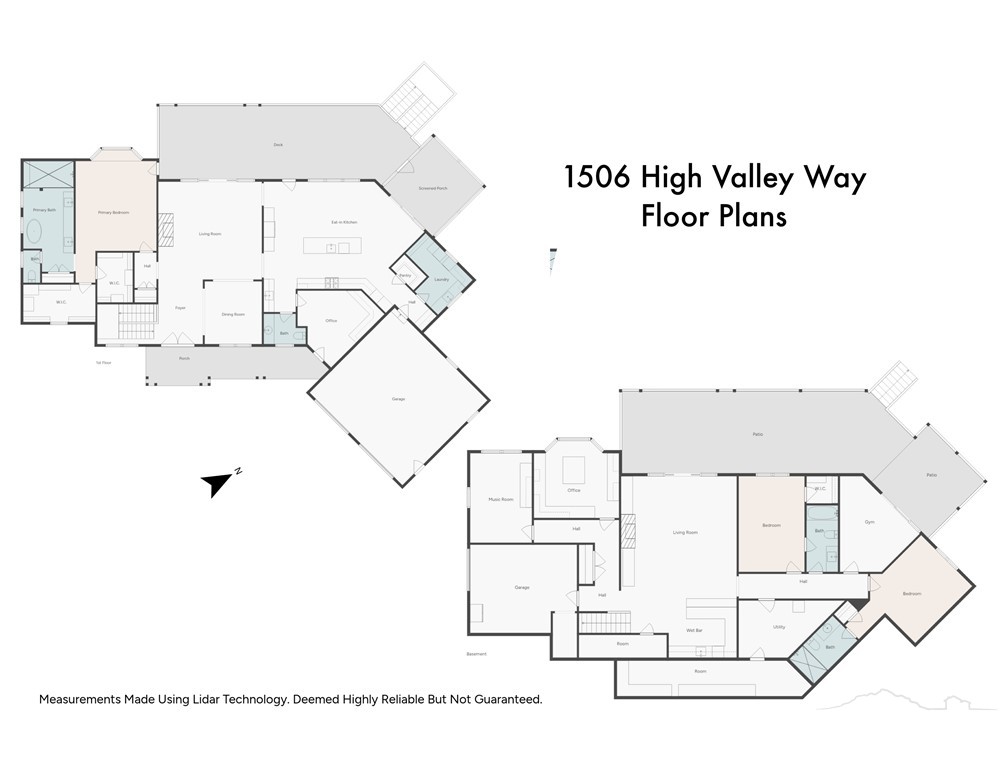
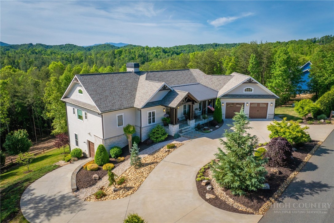
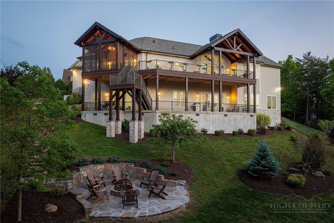
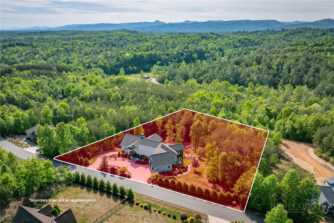
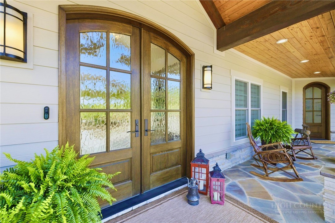
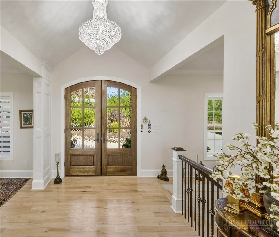
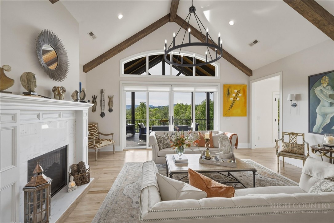
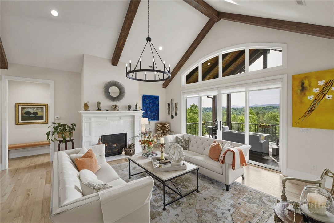
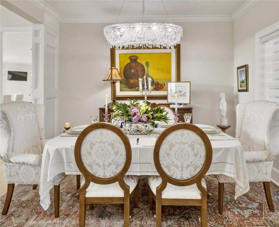
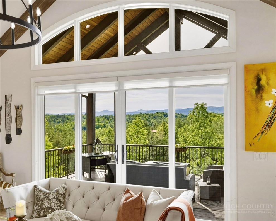
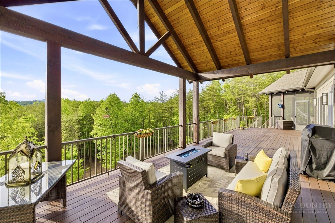
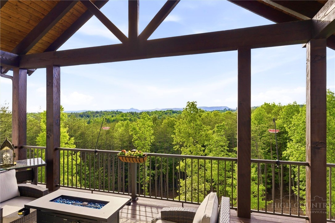
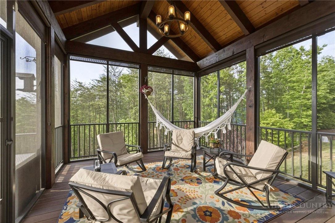
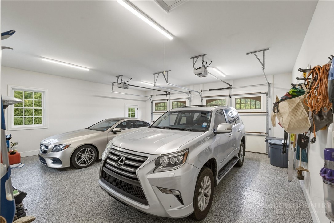
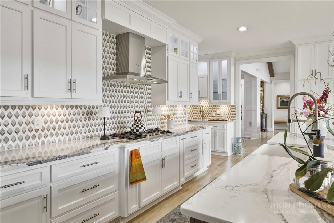
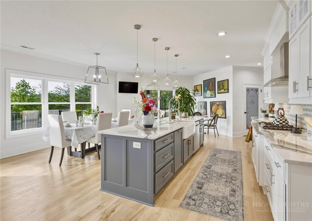
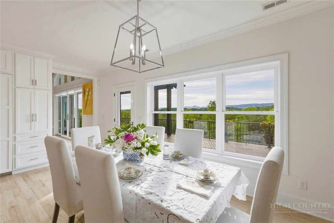
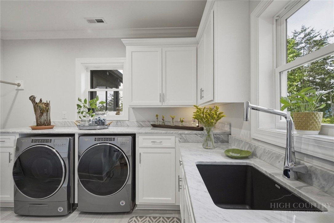
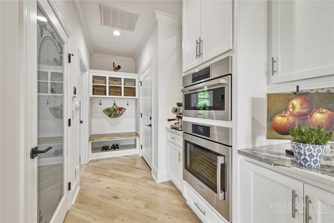
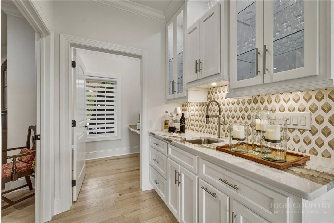
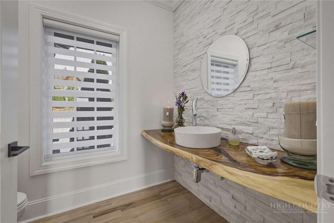
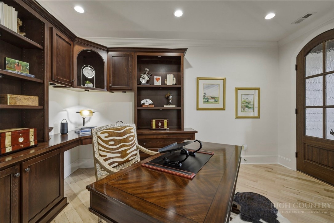
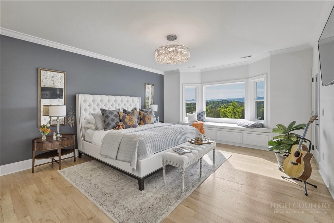
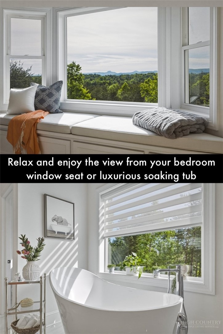
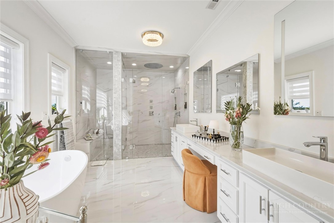
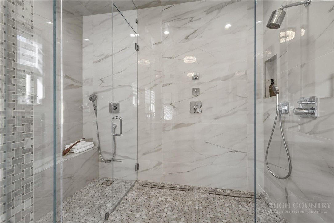
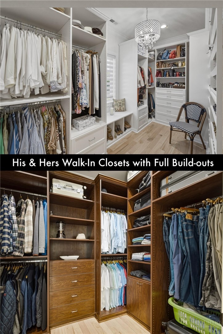
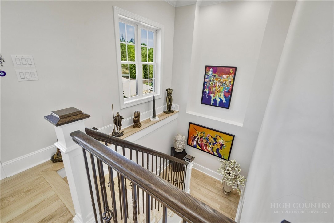
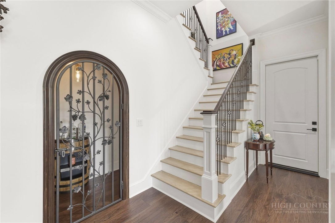
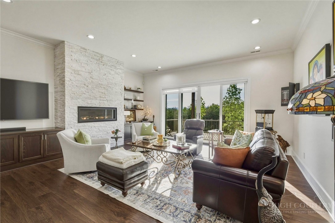
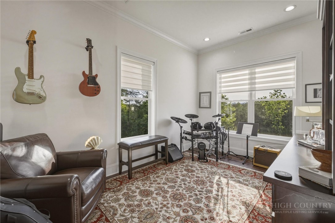
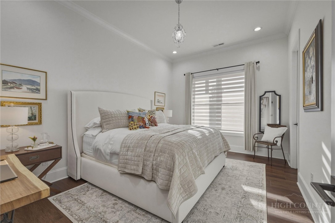
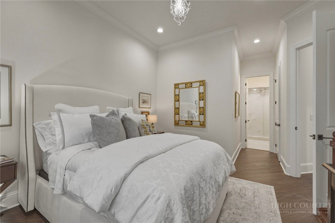
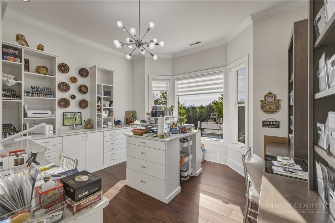
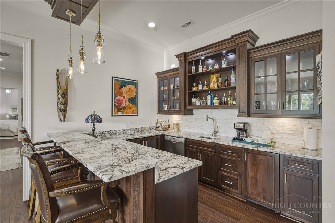
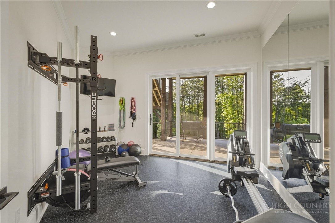
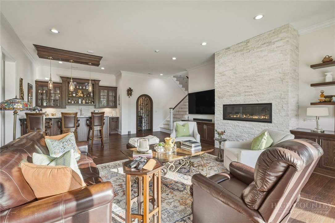
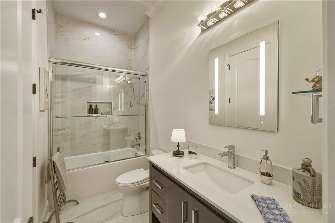
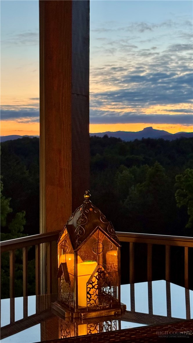
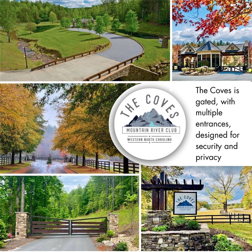

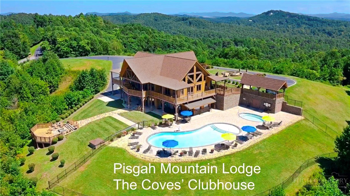
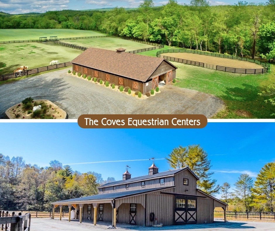
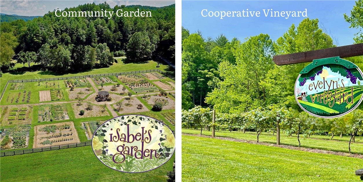
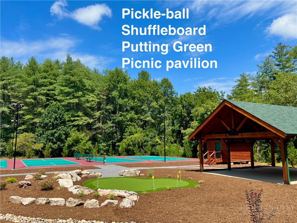

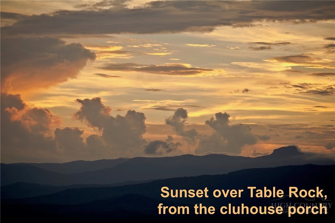
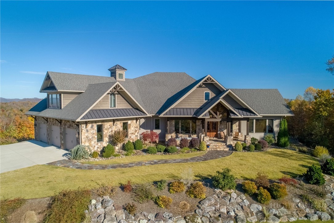
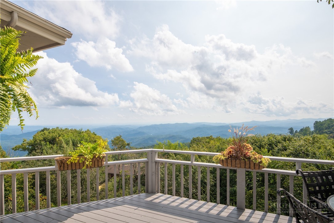
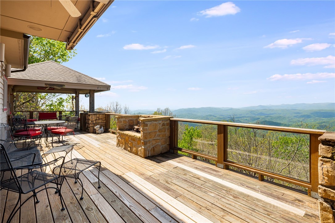
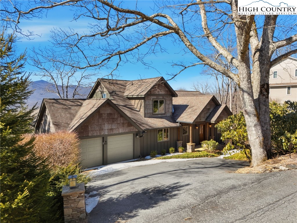
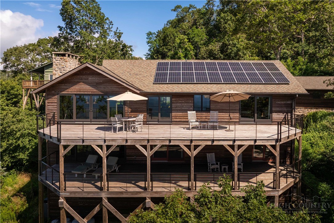
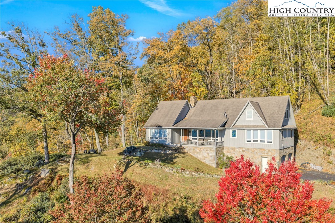
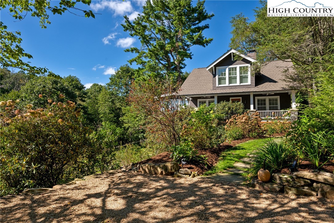
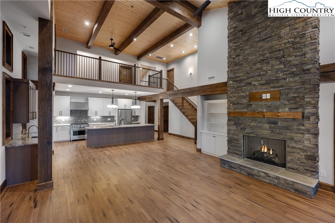
Achieving this level of style, grace, and beauty typically takes decades to plan and curate in a home; this beautifully adorned Southern home is truly timeless On 2 acres, there are over 7,500 sq ft under roof on 2 levels, including decks and porches. Rocking chairs on the slate front porch wait for your daily cool down after a hike on community trails. The grand front entry has arched double French doors with restoration glass panes, illuminated by a Swarovski crystal chandelier. The living room's, vaulted ceilings lead your eyes to unbelievable views of Table Rock, Brown Mountain, and Adams Knob, framed by floor to ceiling windows and sliding glass doors that lead to the back porch and deck. A transom of arched windows bathes the living room w/natural light. The fireplace and mantle add warmth and charm. • The upper deck and porches are 14 ft deep with vaulted tongue and groove wood ceilings, composite flooring and massive support beams. The kitchen: Luxurious Cambria quartz countertops •.Under cabinet task lighting • Eye-catching trompe-l'œil tile backsplash • An elegant Blanco farm sink in an expansive island with bar seating• Premium Bosch appliances, including wall oven and microwave • Lighted upper transom cabinets w/glass doors. 1 wall is floor to ceiling cabinets w/matching enclosed refrigerator surround • Walk-in pantry w/etched glass door, upper shelves, lower pull-out shelves, quartz counter tops. A bright cozy separate eat-in dining area faces beautiful mountain. • The primary bedroom suite is a masterclass in luxury, blending comfort with world-class amenities. A bay window takes in endless mountain views. The spa-inspired bath. Boasts heated floors, a Mr. Steam aromatherapy steam room, and a stunning Victoria & Albert soaking tub. With custom-organized His&Hers walk-in closets and high-end finishes like Hansgrohe fixtures and Laufen ceramic sinks, every inch exudes quality and luxury living. Downstairs, the den is a study in high-contrast sophistication, combining a moody, vintage lounge vibe with airy, elevated architectural elements. 11-foot high white walls create an expansive, airy backdrop , while the white brick linear fireplace and dark wood bar provide a textured, cozy foundation. The full bar has granite countertops, Bosch dishwasher, Blanco sink, Hansgrohe pull-out kitchen faucet, and double bar refrigerator. •Music Room w/built-in cabinets • Craft Room w/built-in cabinets • Exercise Room w/wall of mirrors • Wine Cellar w/designer arched door • Carpeted XL panic/safe room w/built in shelves • 22Kw automatic whole house generator• Oversized Pressure tank =less interruptions of water delivery, extended life of well pump • • Rinnai tankless water heater • Recirculating hot-water loop • Whole house Humidifier upper level • Whole house De-humidifier lower level • Full security camera system and monitored alarm system • 500 gallon buried propane tank. The Coves Mountain River Club is a 3,200 acre gated community on Johns River. Amenities: trail system, river access areas, picnic pavilions. 2 Equestrian Centers. Community Garden. Vineyard. Dog Park. Mountain-top clubhouse w/pool, fitness center, locker rooms, great room, kitchen, viewing decks, fire pits and more! Over 30 clubs to join! 500K acre Pisgah National Forest and Wilson Creek River Area are across the road! 1.25 hour drive to Charlotte/Asheville, mins to Lenoir, Blowing Rock, Morganton, and Blue Ridge Parkway.
Listing ID:
261700
Property Type:
Single Family
Year Built:
2019
Bedrooms:
3
Bathrooms:
3 Full, 1 Half
Sqft:
4521
Acres:
2.010
Map
Latitude: 35.892000 Longitude: -81.658000
Location & Neighborhood
City: Lenoir
County: Caldwell
Area: 26-Outside of Area
Subdivision: The Coves Mountain River Club
Environment
Utilities & Features
Heat: Electric, Fireplaces, Heat Pump
Sewer: Sewer Applied For Permit
Utilities: High Speed Internet Available
Appliances: Built In Oven, Convection Oven, Dryer, Dishwasher, Gas Range, Gas Water Heater, Microwave, Refrigerator, Tankless Water Heater
Parking: Attached, Concrete, Driveway, Garage, Paved, Private, Three Or More Spaces
Interior
Fireplace: Two, Gas, Vented, Propane
Sqft Living Area Above Ground: 2510
Sqft Total Living Area: 4521
Exterior
Exterior: Paved Driveway
Style: Contemporary, Mountain, Traditional
Construction
Construction: Fiber Cement, Wood Frame
Roof: Architectural, Shingle
Financial
Property Taxes: $7,464
Other
Price Per Sqft: $442
Price Per Acre: $995,020
The data relating this real estate listing comes in part from the High Country Multiple Listing Service ®. Real estate listings held by brokerage firms other than the owner of this website are marked with the MLS IDX logo and information about them includes the name of the listing broker. The information appearing herein has not been verified by the High Country Association of REALTORS or by any individual(s) who may be affiliated with said entities, all of whom hereby collectively and severally disclaim any and all responsibility for the accuracy of the information appearing on this website, at any time or from time to time. All such information should be independently verified by the recipient of such data. This data is not warranted for any purpose -- the information is believed accurate but not warranted.
Ashe High Country Realty, Inc.
7 S Jefferson Ave,
West Jefferson, NC 28694, USA
Ashe High Country Realty® offers twelve full-time Realtors who live, work and play in Ashe County. Ask our knowledgeable professionals about Ashe County and the surrounding areas of NC today.
Licensed in North Carolina and Virginia

Our agents will walk you through a home on their mobile device. Enter your details to setup an appointment.