Category
Price
Min Price
Max Price
Beds
Baths
SqFt
Acres
You must be signed into an account to save your search.
Already Have One? Sign In Now
262157 Days on Market: 3
2
Beds
3
Baths
1643
Sqft
0.000
Acres
$739,000
For Sale
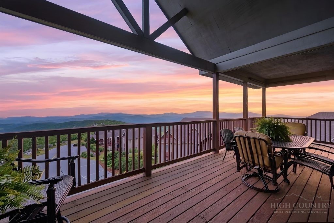
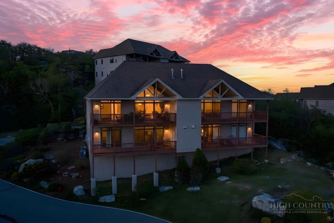
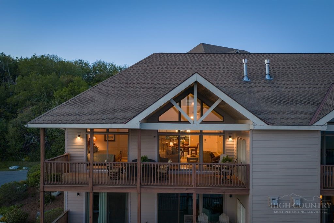
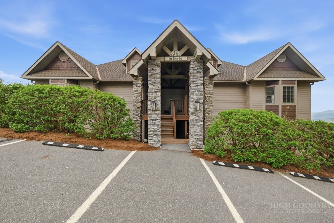
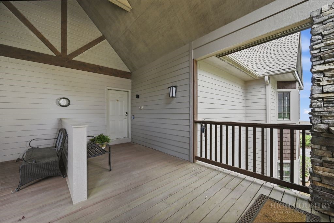
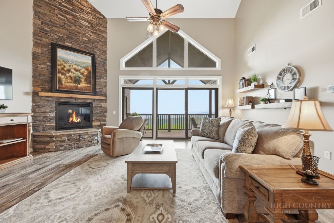
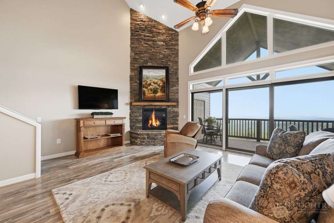
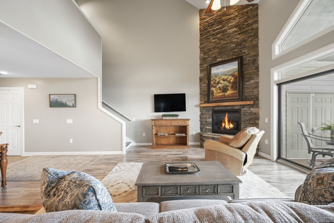
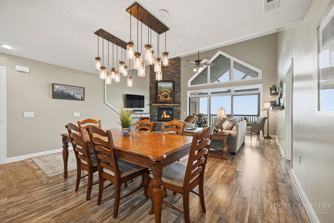
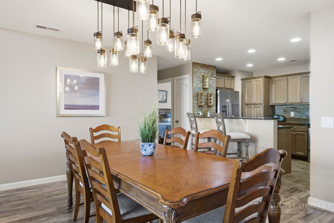
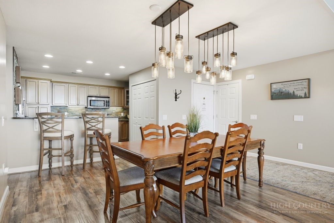
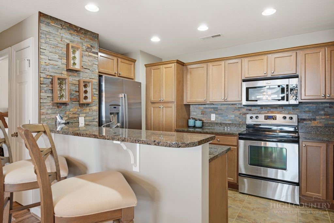
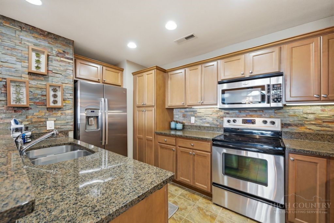
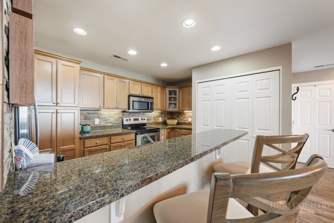
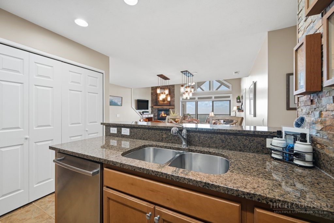
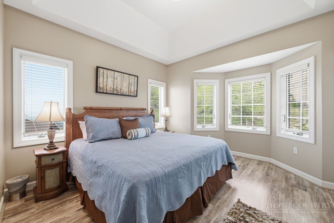
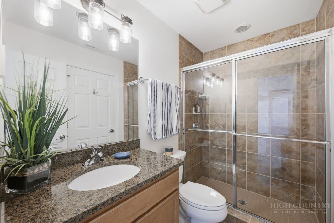
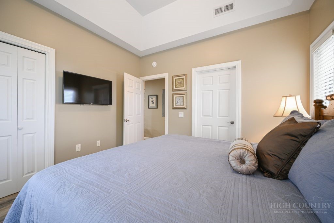
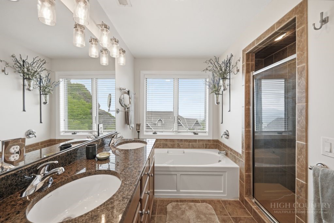
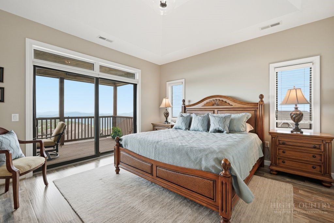
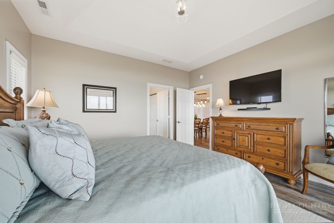
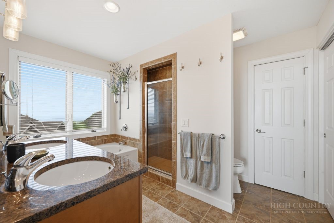
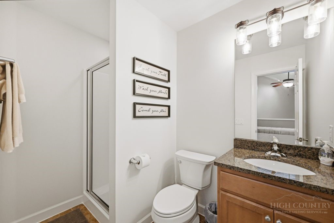
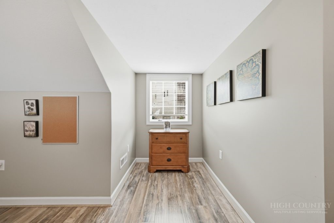
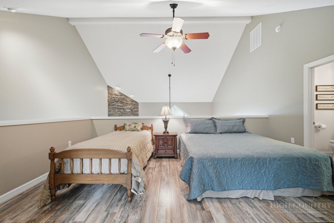
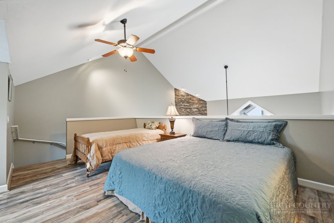
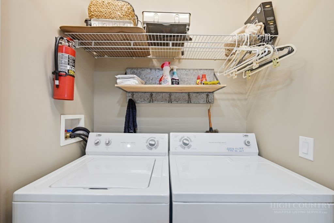
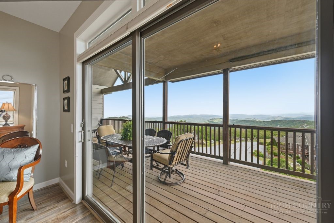
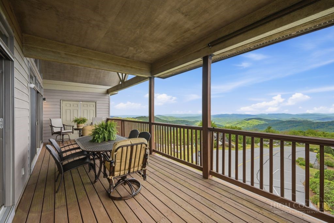
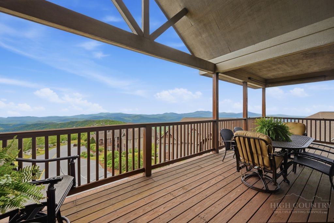
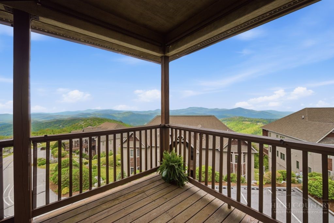
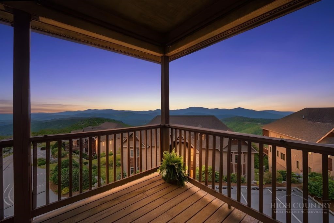
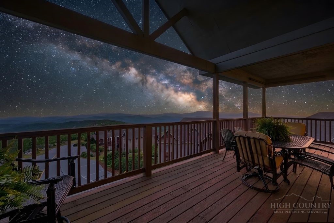
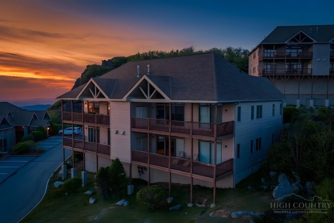
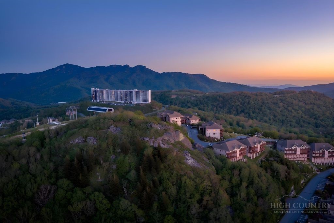
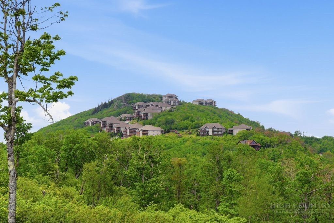
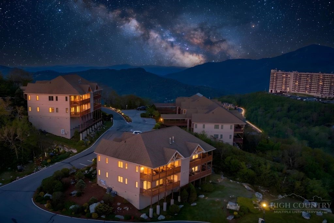
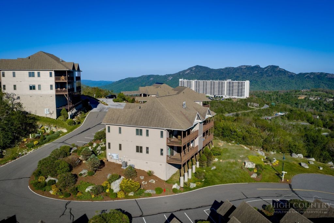
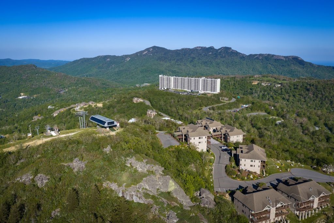
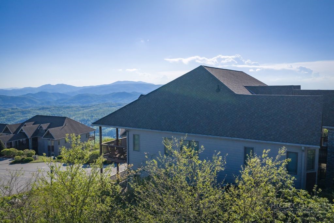
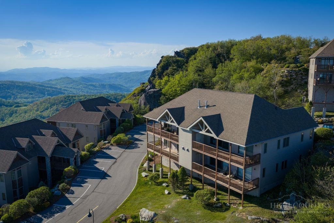
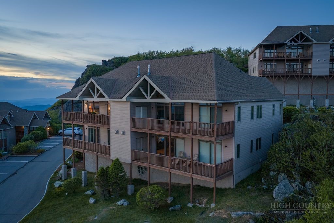
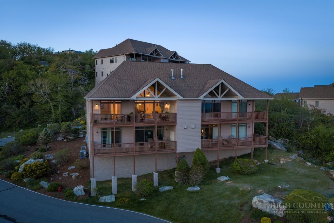
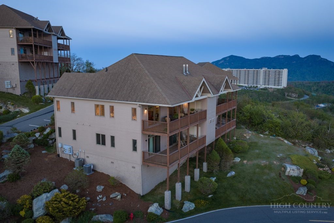
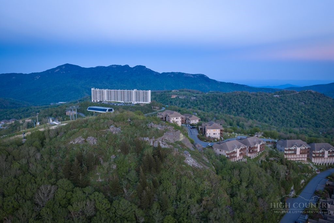
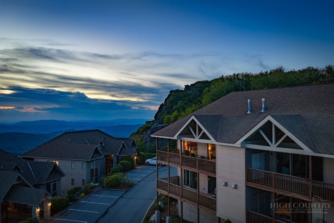
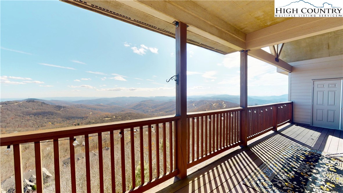
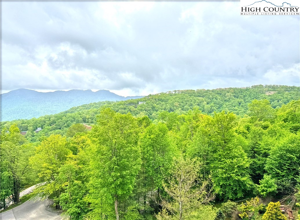
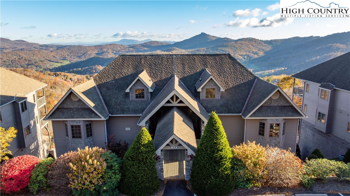
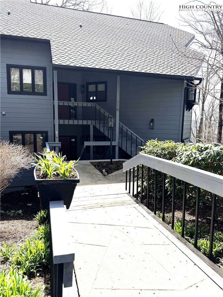
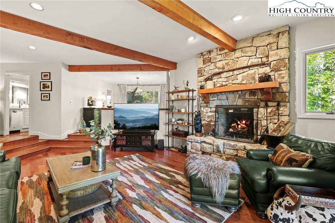
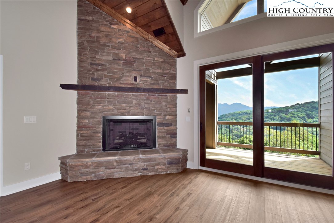
Discover elevated mountain living at 166 Trails End, Unit 34B, in The Reserve at Sugar Mountain. This top-floor residence captures stunning long-range mountain views from the moment you enter and offers an exceptional combination of comfort, convenience and location. Designed for main-level living, the floor plan features a primary bedroom with expansive mountain views, along with a secondary bedroom and full bath on the first floor. The open-concept great room is anchored by a floor-to-ceiling stone fireplace and flows seamlessly to a covered deck spanning the width of the residence, creating an ideal setting for enjoying the surrounding scenery year-round. The deck also includes outdoor storage and showcases panoramic mountain vistas that are exceptional. Upstairs, the loft offers flexible living space with a private bath and may serve as an additional bedroom, home office or secondary living area. Positioned in a premium location within The Reserve at Sugar Mountain, this updated residence offers convenient access to year-round outdoor recreation, including golf and skiing, as well as nearby dining and shopping, all while providing a peaceful mountain retreat. Listing office does not hold earnest money. For additional information, visit PremierSothebysRealty.com. Recent updates include the heating and air-conditioning system, refrigerator and dishwasher, along with upgraded attic insulation.
Listing ID:
262157
Property Type:
Condominium
Year Built:
2006
Bedrooms:
2
Bathrooms:
3 Full, 0 Half
Sqft:
1643
Acres:
0.000
Map
Latitude: 36.123779 Longitude: -81.875754
Location & Neighborhood
City: Sugar Mountain
County: Avery
Area: 8-Banner Elk
Subdivision: The Reserve At Sugar Mountain
Environment
Utilities & Features
Heat: Electric, Heat Pump
Sewer: Community Coop Sewer
Utilities: High Speed Internet Available
Appliances: Dryer, Dishwasher, Electric Range, Disposal, Microwave Hood Fan, Microwave, Refrigerator, Washer
Parking: No Garage, Paved, Shared Driveway
Interior
Fireplace: One, Stone
Windows: Window Treatments
Sqft Living Area Above Ground: 1643
Sqft Total Living Area: 1643
Exterior
Exterior: Storage
Style: Mountain
Construction
Construction: Fiber Cement, Wood Frame
Roof: Asphalt, Shingle
Financial
Property Taxes: $3,284
Other
Price Per Sqft: $450
The data relating this real estate listing comes in part from the High Country Multiple Listing Service ®. Real estate listings held by brokerage firms other than the owner of this website are marked with the MLS IDX logo and information about them includes the name of the listing broker. The information appearing herein has not been verified by the High Country Association of REALTORS or by any individual(s) who may be affiliated with said entities, all of whom hereby collectively and severally disclaim any and all responsibility for the accuracy of the information appearing on this website, at any time or from time to time. All such information should be independently verified by the recipient of such data. This data is not warranted for any purpose -- the information is believed accurate but not warranted.
Ashe High Country Realty, Inc.
7 S Jefferson Ave,
West Jefferson, NC 28694, USA
Ashe High Country Realty® offers twelve full-time Realtors who live, work and play in Ashe County. Ask our knowledgeable professionals about Ashe County and the surrounding areas of NC today.
Licensed in North Carolina and Virginia

Our agents will walk you through a home on their mobile device. Enter your details to setup an appointment.