Category
Price
Min Price
Max Price
Beds
Baths
SqFt
Acres
You must be signed into an account to save your search.
Already Have One? Sign In Now
261757 Days on Market: 16
0
Baths
0.570
Acres
$998,000
For Sale
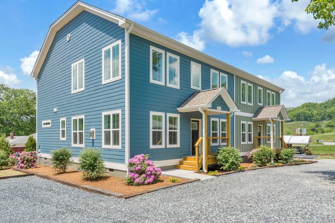
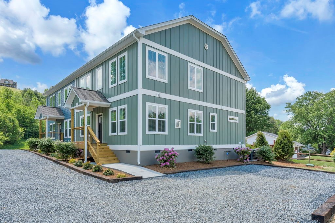
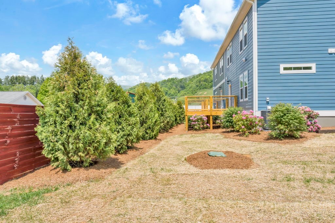
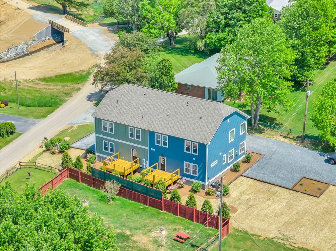
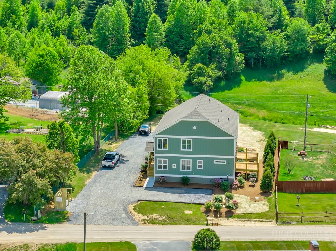
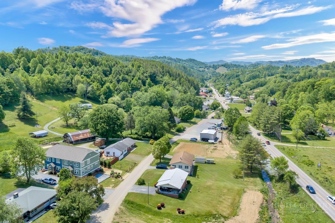
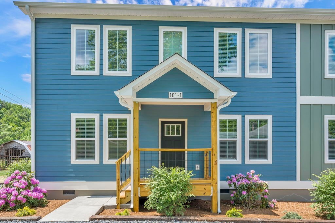
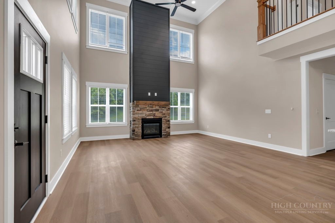
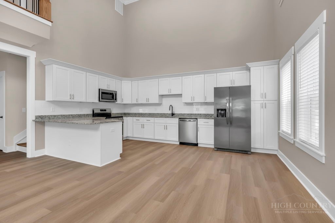
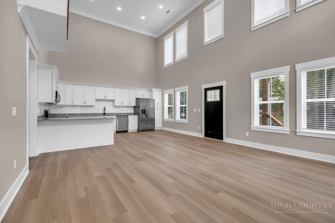
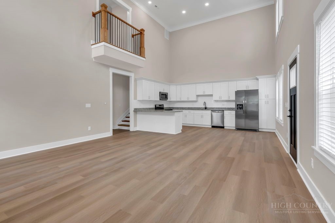
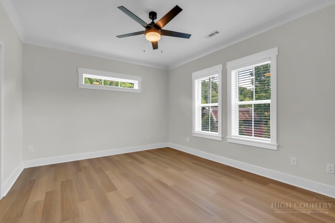
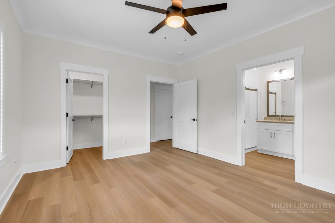
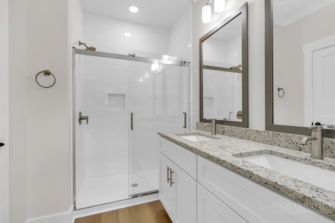
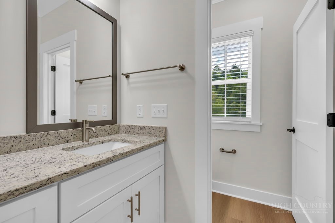
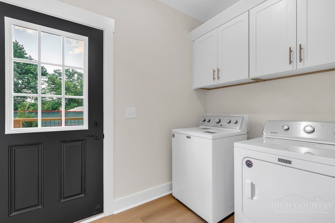
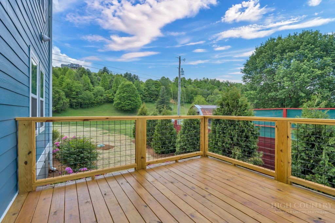
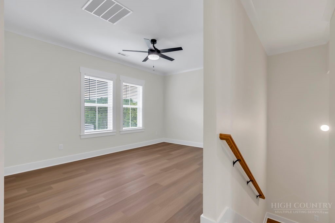
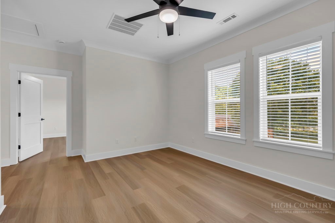
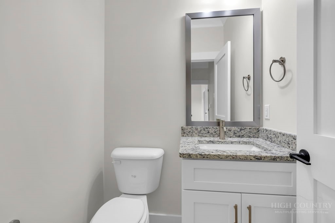
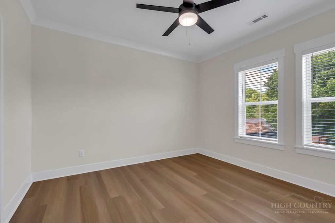
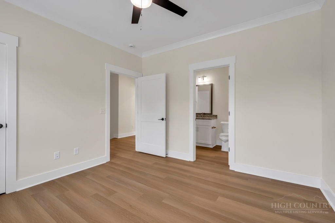
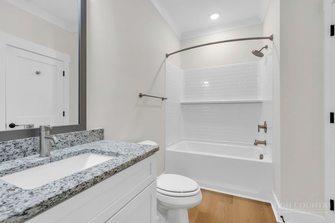
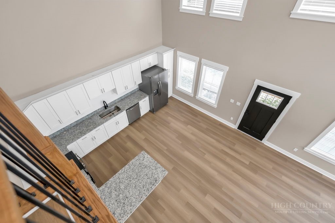
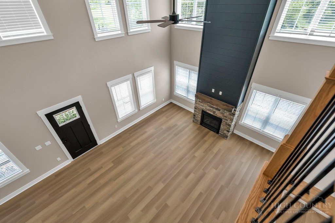
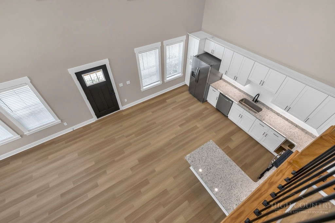
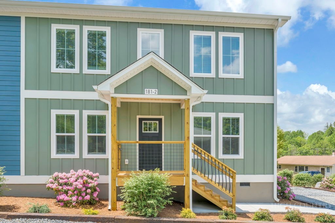
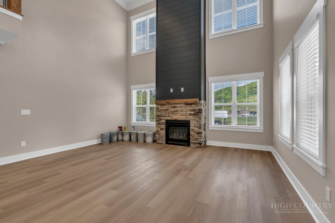
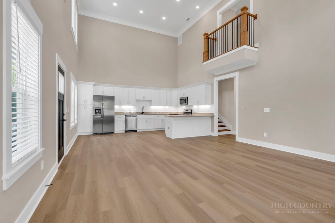
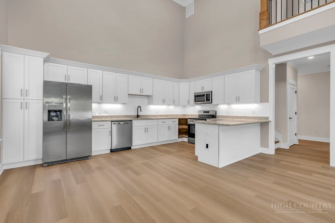
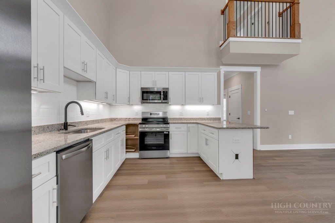
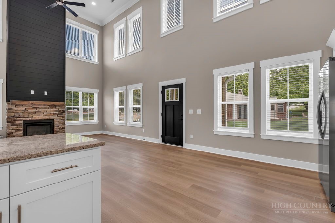
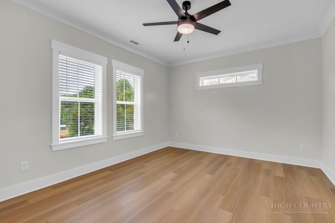
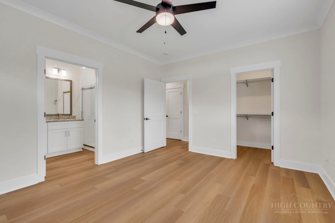
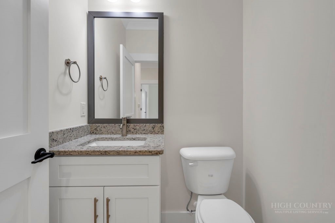
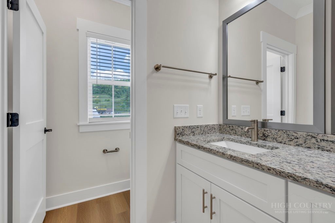
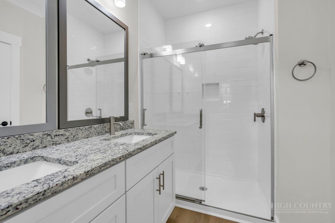
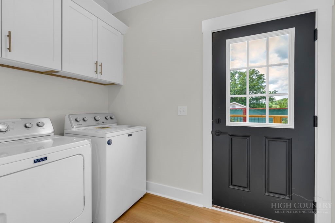
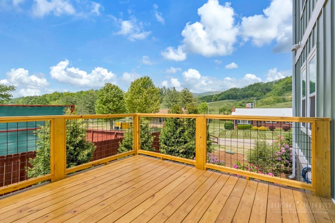
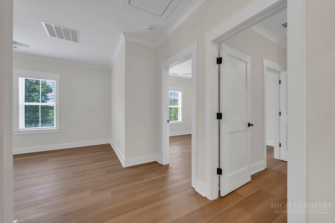
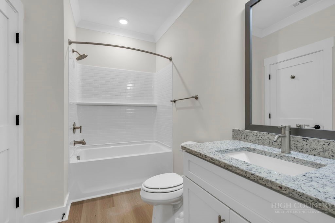
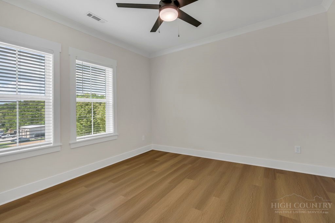
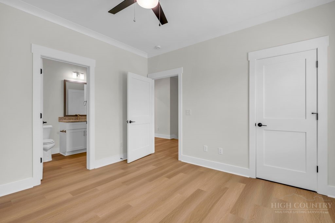
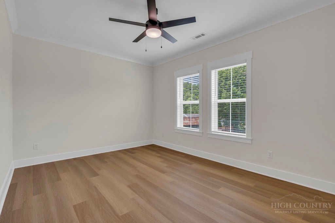
Excellent location, spacious duplex with 2-bedroom, 2.5-bath on each side, convenient to Boone, and available individually or as part of a package. Inside, the open great room features high ceilings, abundant natural light, laminate flooring, crown molding, and vented gas logs. The kitchen includes stainless steel appliances, ample cabinetry, and a dishwasher. The main level offers a primary bedroom with ensuite bath featuring a double vanity and separate toilet room. A dedicated laundry room provides side-by-side washer/dryer space and access to the rear porch. Upstairs includes a second bedroom, full bath, bonus room, balcony overlooking the great room, and pull-down attic stairs leading to expansive attic storage. The home offers a gravel drive and parking area, covered front entry, concrete stoop, and railroad tie landscaping. Additional features include wood stair treads, tankless water heater, gas/electric heat, and separate thermostats/zones for each floor.
Listing ID:
261757
Property Type:
Duplex
Year Built:
2026
Acres:
0.570
Map
Latitude: 36.236272 Longitude: -81.746844
Location & Neighborhood
City: Vilas
County: Watauga
Area: 1-Boone, Brushy Fork, New River
Subdivision: None
Environment
Utilities & Features
Heat: Electric, Forced Air, Fireplaces, Heat Pump, Propane, Zoned
Sewer: Septic Permit4 Bedroom
Utilities: Electricity Available, Separate Meters
Appliances: Dryer, Dishwasher, Electric Range, Microwave Hood Fan, Microwave, Other, Refrigerator, See Remarks, Washer
Interior
Fireplace: One, Gas, Vented, Propane
Windows: Double Pane Windows, Screens, Vinyl
Exterior
Style: Craftsman
Construction
Construction: Hardboard, Masonry, Other, See Remarks, Wood Frame
Roof: Architectural, Shingle
Financial
Property Taxes: $0
Other
Price Per Sqft: N/A
Price Per Acre: $1,750,877
The data relating this real estate listing comes in part from the High Country Multiple Listing Service ®. Real estate listings held by brokerage firms other than the owner of this website are marked with the MLS IDX logo and information about them includes the name of the listing broker. The information appearing herein has not been verified by the High Country Association of REALTORS or by any individual(s) who may be affiliated with said entities, all of whom hereby collectively and severally disclaim any and all responsibility for the accuracy of the information appearing on this website, at any time or from time to time. All such information should be independently verified by the recipient of such data. This data is not warranted for any purpose -- the information is believed accurate but not warranted.
Ashe High Country Realty, Inc.
7 S Jefferson Ave,
West Jefferson, NC 28694, USA
Ashe High Country Realty® offers twelve full-time Realtors who live, work and play in Ashe County. Ask our knowledgeable professionals about Ashe County and the surrounding areas of NC today.
Licensed in North Carolina and Virginia

Our agents will walk you through a home on their mobile device. Enter your details to setup an appointment.