Category
Price
Min Price
Max Price
Beds
Baths
SqFt
Acres
You must be signed into an account to save your search.
Already Have One? Sign In Now
262142 Days on Market: 3
4
Beds
2
Baths
2472
Sqft
0.600
Acres
$425,000
Under Contract
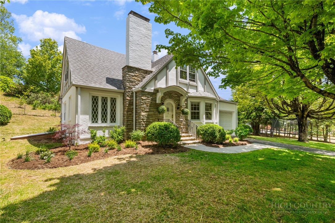
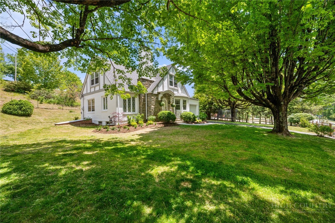
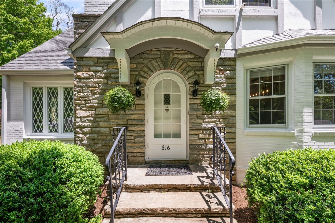
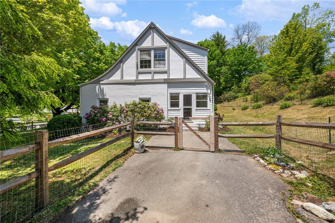
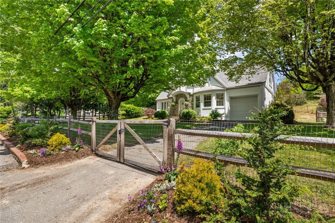
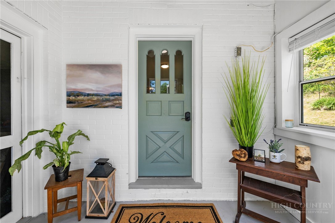
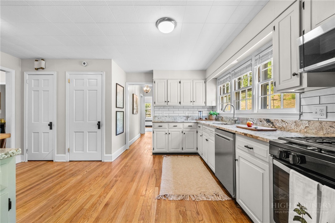
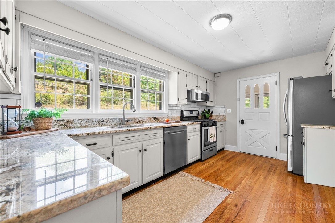
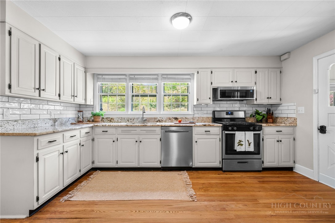
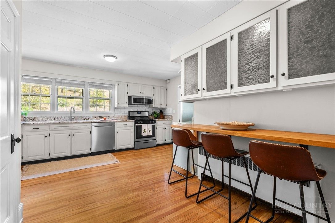
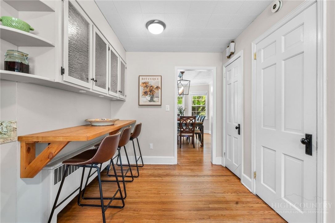
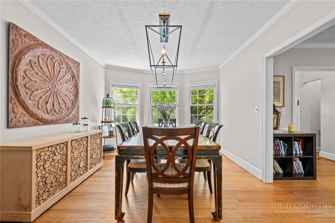
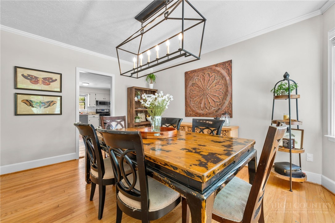
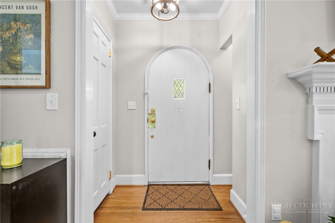
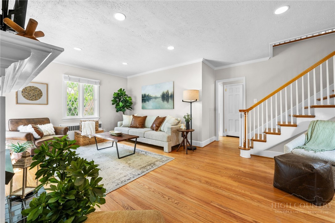
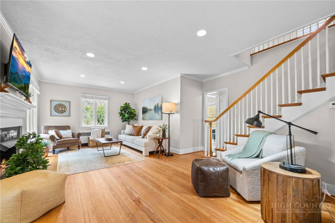
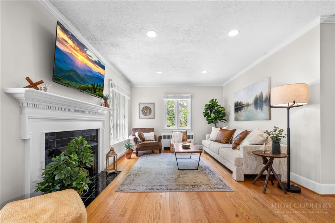
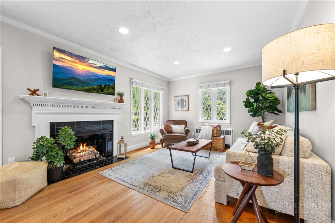
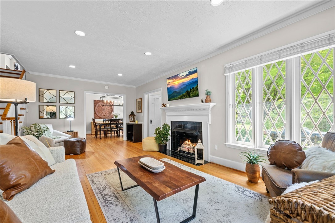
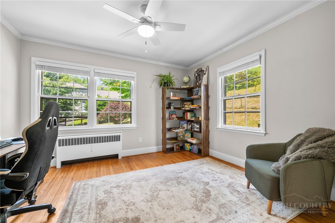
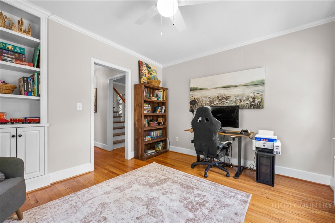
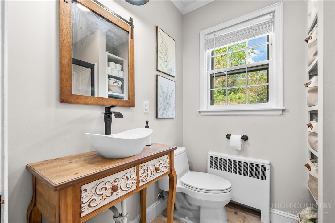
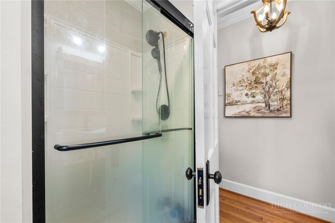
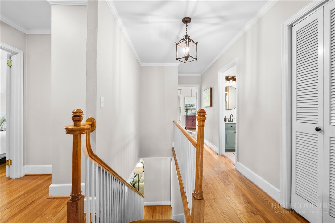
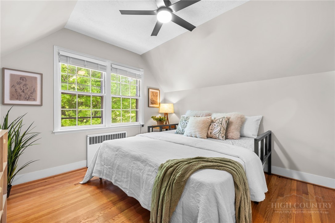
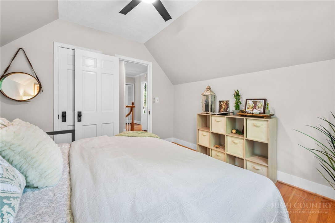
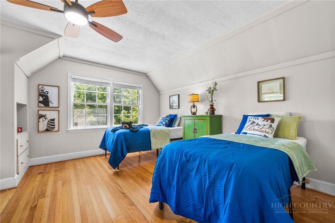
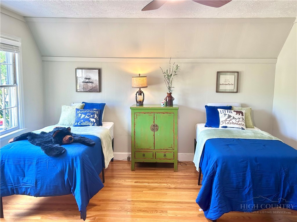
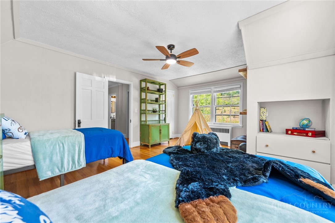
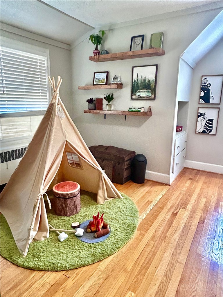
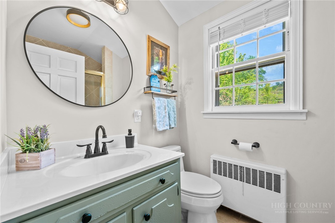
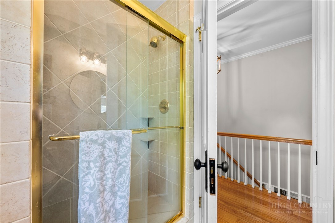
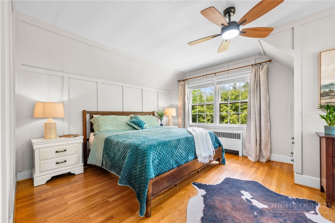
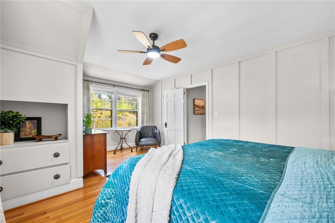
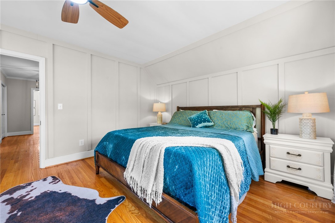
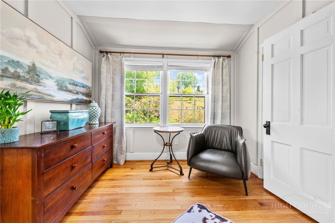
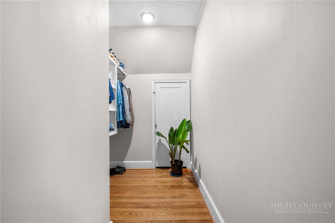
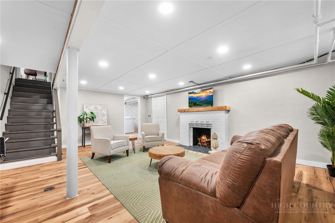
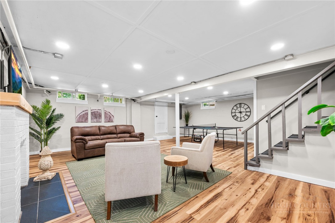
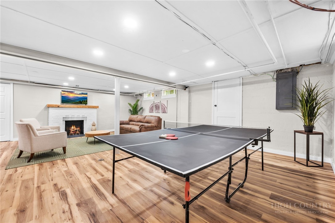
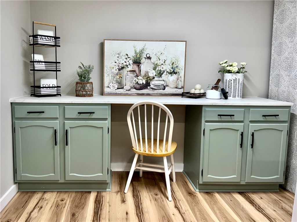
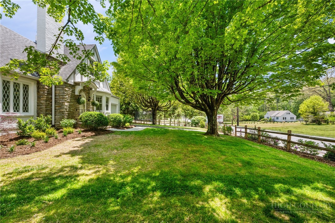
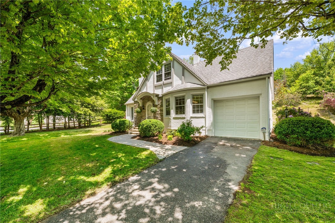
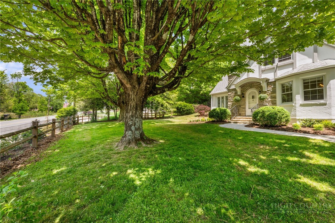
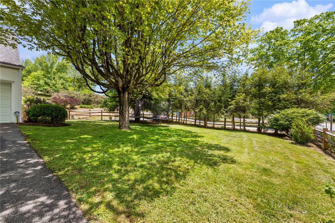
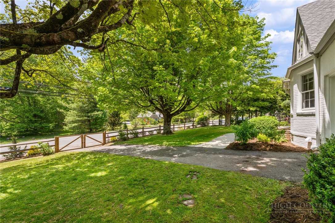
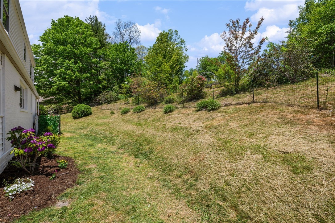
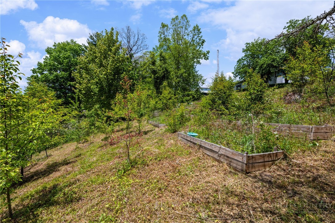
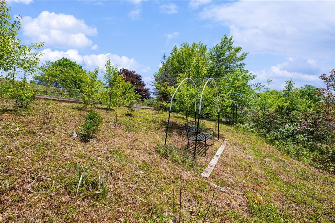
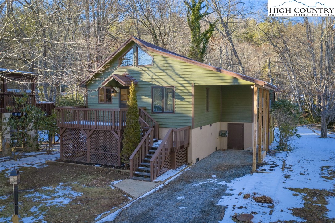
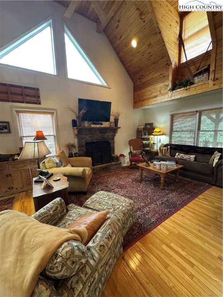
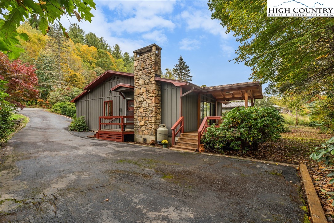
Steeped in storybook charm and framed by the whispering canopy of mature, majestic trees, this beautifully preserved Tudor estate stands as a true architectural treasure in the heart of downtown Newland. From the moment you pull up, the glorious curb appeal captivates you: a striking stone facade, a crisp classic silhouette, and manicured landscaping that feels both timeless and deeply welcoming. This isn't just a house; it’s a masterfully updated sanctuary where vintage character seamlessly intertwines with modern luxury. Step inside, and you are immediately greeted by the warmth of gleaming original hardwood floors and an abundance of natural light. The main level flows effortlessly, beginning with an expansive, inviting living room anchored by a stately wood-burning fireplace, the perfect setting for crisp High Country evenings. Adjacent, a beautifully proportioned formal dining room stands ready to host lively dinner parties, holiday feasts, or intimate family gatherings. The heart of the home is a tastefully modernized kitchen that will delight any home chef. It features rich granite countertops, sleek stainless-steel appliances, a premium gas range, and a clever bar-style eat-in counter ideal for morning coffee, quick bites, or casual conversations while dinner is simmering. Completing the main level is a versatile space, perfectly suited as a dedicated home office, a cozy bonus room, or an accessible main-floor bedroom, alongside a pristine, full bathroom. Venture upstairs to discover three generously sized bedrooms, each offering a peaceful retreat from the world, full of unique architectural angles and classic charm, sharing a beautifully appointed full bath. The surprises continue on the lowest level, which has been upgraded with contemporary luxury vinyl plank (LVP) flooring. This massive, light-filled open space is an absolute blank canvas: design a vibrant game room, a private second living room, a quiet art studio, or a home theater. This level also features a second magnificent wood-burning fireplace, adding incomparable ambiance. Nearby, you'll find an oversized laundry room and a massive mechanical room/workshop area that provides incredible storage and project space. Outside, the property transforms into a private downtown oasis. The magnificently sized, fully fenced yard offers a safe haven for pets and play, while a separate, dedicated garden area awaits your green thumb. Practicality matches the beauty here: the property features two separate driveways providing abundant parking, a secure single-car garage, and the rare peace of mind that comes with being connected to municipal town water and sewer, completely eliminating the maintenance and headaches of wells or septic systems. The current stewards have poured immense warmth, love, and meticulous care into updating this home, ensuring that every modern convenience highlights, rather than hides, its original soul. Walkable to downtown Newland's local shops and dining, yet tucked away in your own private park-like setting, this Tudor masterpiece is ready for its next beautiful chapter. Come experience a home with a true soul.
Listing ID:
262142
Property Type:
Single Family
Year Built:
1976
Bedrooms:
4
Bathrooms:
2 Full, 0 Half
Sqft:
2472
Acres:
0.600
Garage/Carport:
1
Map
Latitude: 36.093717 Longitude: -81.928936
Location & Neighborhood
City: Newland
County: Avery
Area: 9-Linville
Subdivision: None
Environment
Utilities & Features
Heat: Oil, Radiant
Sewer: Public Sewer
Utilities: High Speed Internet Available
Appliances: Dryer, Dishwasher, Gas Range, Microwave, Refrigerator, Washer
Parking: Driveway, Garage, One Car Garage, Paved, Private
Interior
Fireplace: Two, Masonry, Wood Burning
Sqft Living Area Above Ground: 1784
Sqft Total Living Area: 2472
Exterior
Exterior: Paved Driveway
Style: Tudor
Construction
Construction: Brick, Fiber Cement, Stucco, Wood Frame
Garage: 1
Roof: Asphalt, Shingle
Financial
Property Taxes: $748
Other
Price Per Sqft: $172
Price Per Acre: $708,333
The data relating this real estate listing comes in part from the High Country Multiple Listing Service ®. Real estate listings held by brokerage firms other than the owner of this website are marked with the MLS IDX logo and information about them includes the name of the listing broker. The information appearing herein has not been verified by the High Country Association of REALTORS or by any individual(s) who may be affiliated with said entities, all of whom hereby collectively and severally disclaim any and all responsibility for the accuracy of the information appearing on this website, at any time or from time to time. All such information should be independently verified by the recipient of such data. This data is not warranted for any purpose -- the information is believed accurate but not warranted.
Ashe High Country Realty, Inc.
7 S Jefferson Ave,
West Jefferson, NC 28694, USA
Ashe High Country Realty® offers twelve full-time Realtors who live, work and play in Ashe County. Ask our knowledgeable professionals about Ashe County and the surrounding areas of NC today.
Licensed in North Carolina and Virginia

Our agents will walk you through a home on their mobile device. Enter your details to setup an appointment.