Category
Price
Min Price
Max Price
Beds
Baths
SqFt
Acres
You must be signed into an account to save your search.
Already Have One? Sign In Now
262163 Days on Market: 5
4
Beds
4
Baths
3285
Sqft
0.950
Acres
$1,600,000
For Sale
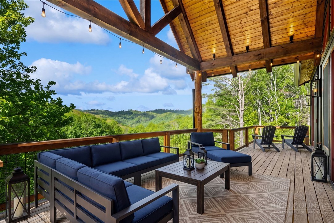
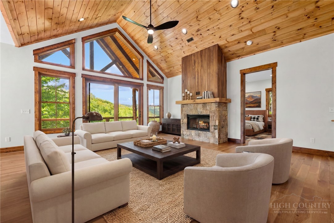
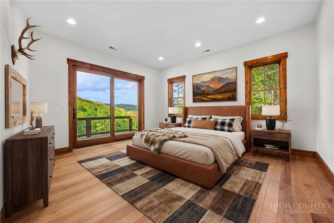
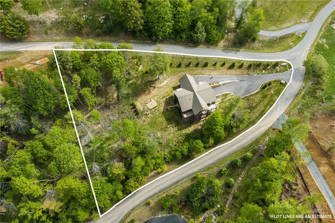
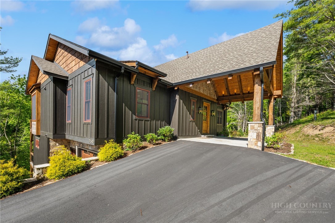
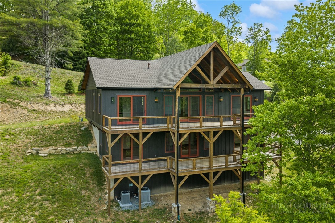
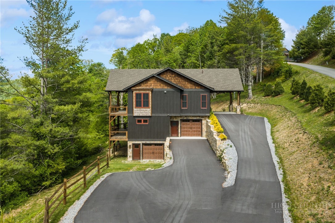
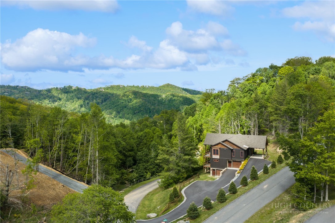
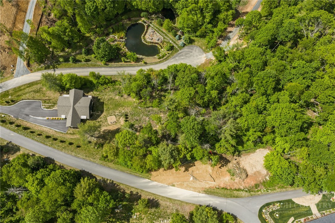
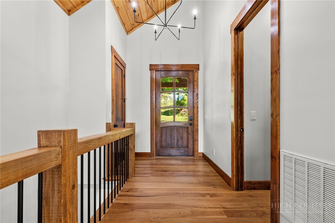
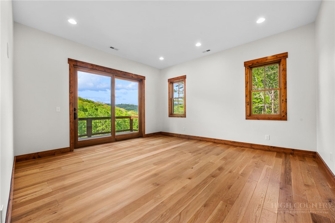
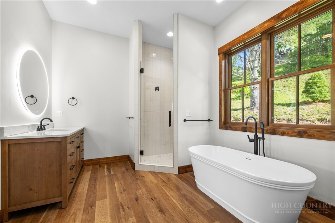
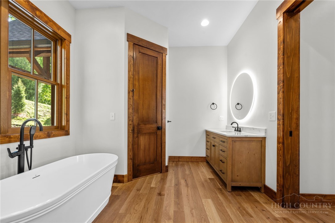
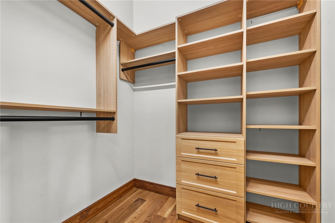
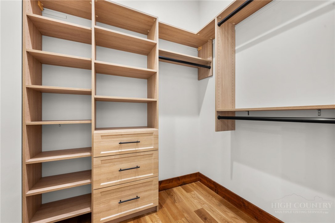
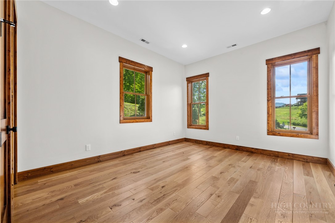
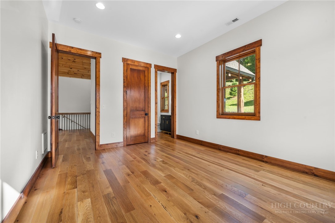
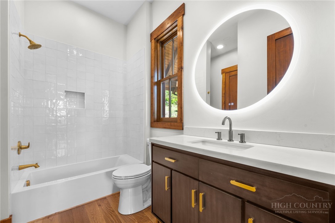
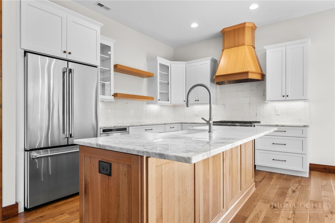
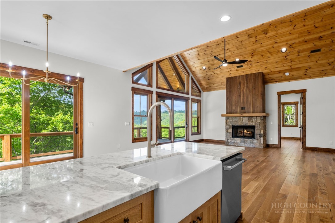
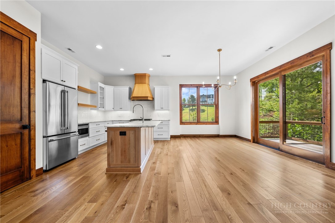
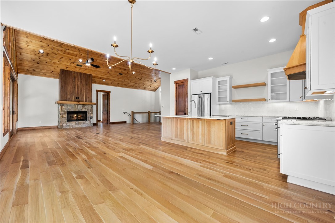
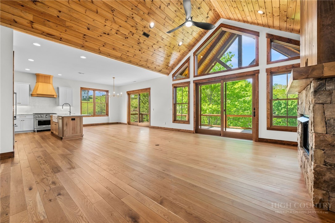
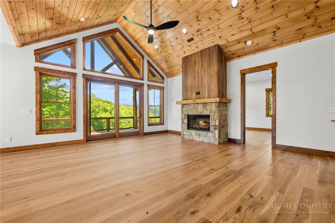
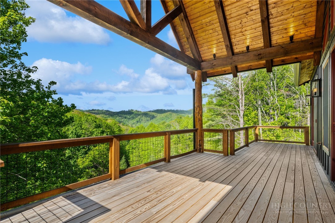
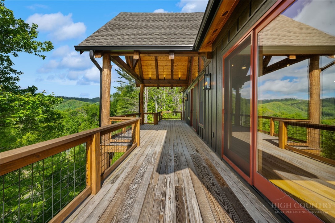
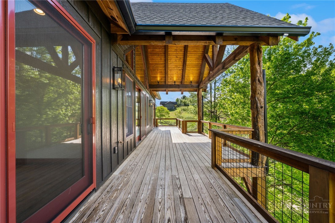
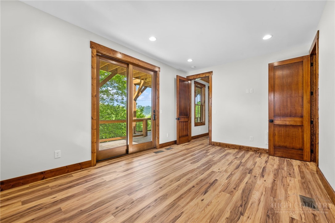
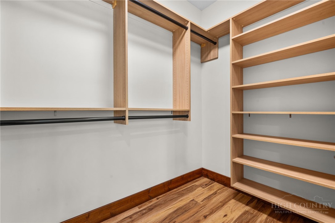
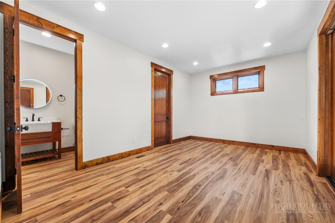
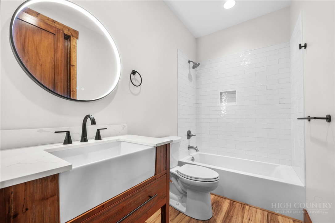
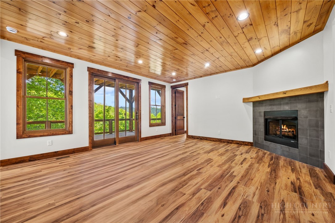
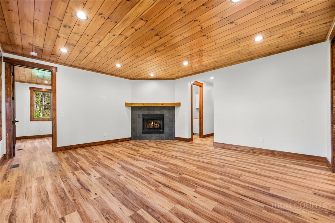
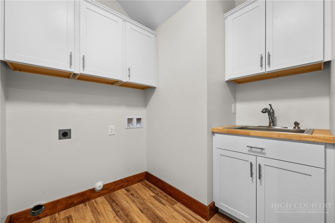
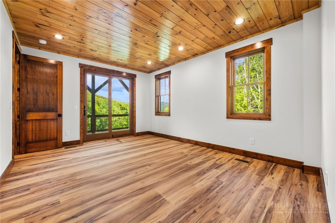
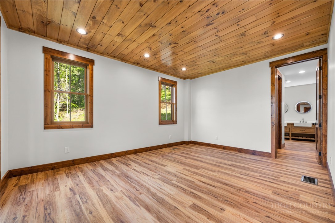
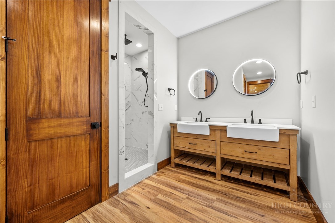
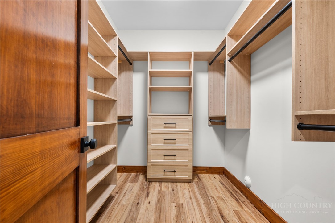
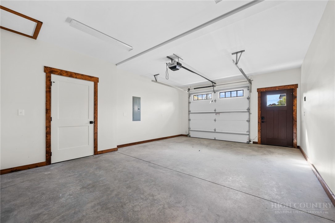
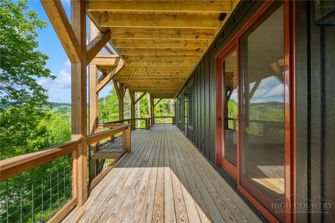
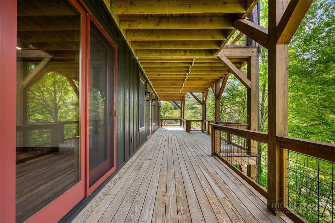
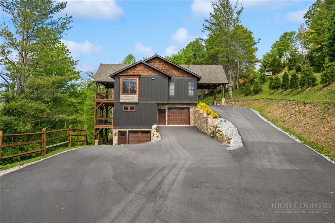
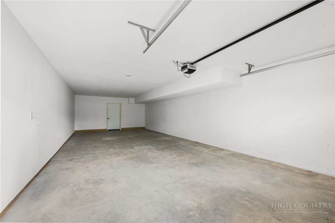
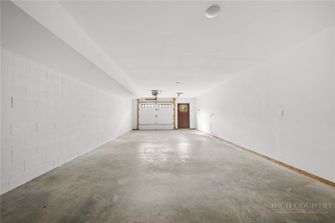
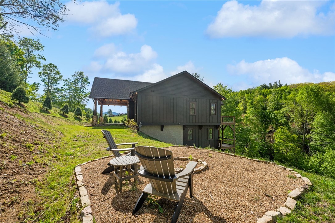
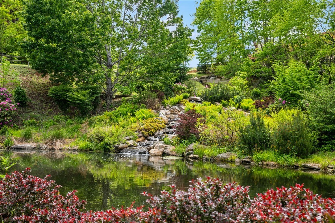
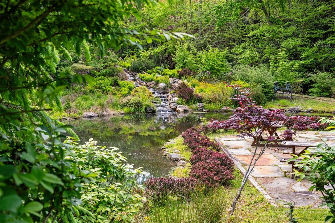
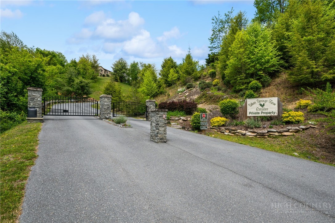
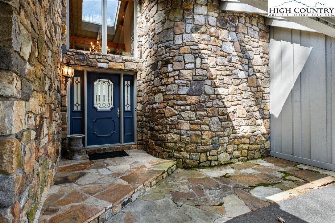
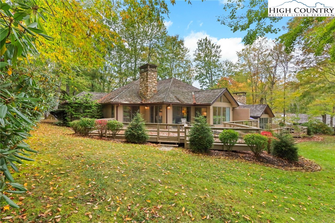
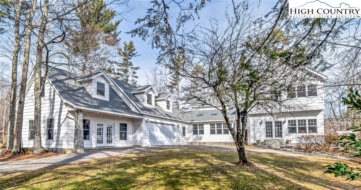
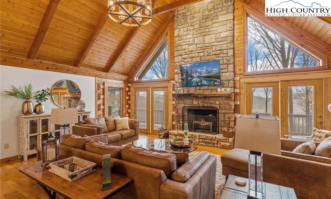
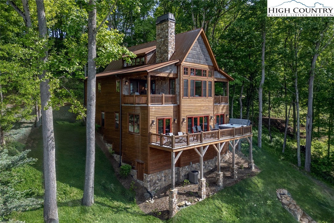
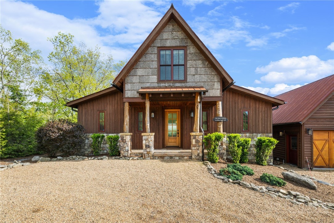
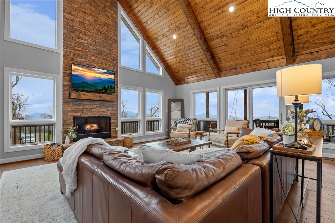
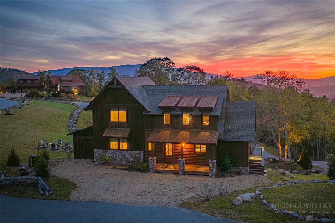
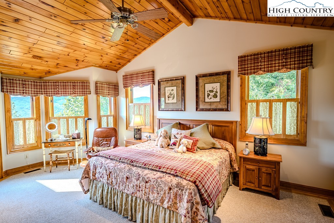
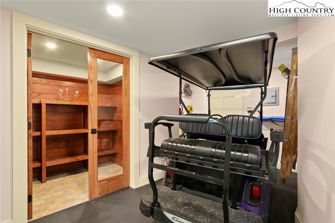
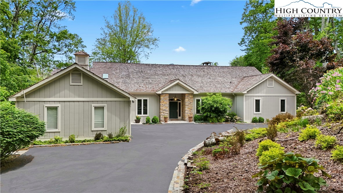
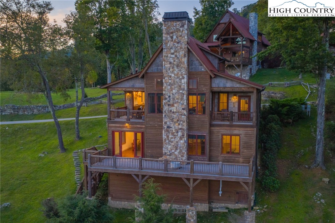
Located in the gated community, Silver Springs Farm Estates, NEW CONSTRUCTION & MOVE-IN READY! 3,285 heated living area with 4 bedrooms (2 on the main level, 2 on the lower level), 4 full bathrooms, 3 car garage with ample storage, over 1,200 square feet of outdoor space including main level porte-cochere, main and lower level covered porches with majestic mountain & neighborhood pond views, 2 fireplaces, multiple floor to ceiling sliding glass doors & designer selections throughout. Main level features Chef's kitchen with custom solid wood cabinets, stainless steel appliances, farmhouse sink & dining room overlooking vaulted living room with floor to ceiling doors & windows, gas fireplace & sliding glass doors leading to covered porch desirable for indoor/outdoor living year-round. Primary suite with incredible mountain views, access to porch & 2 walk-in closets with custom, designer finishes. Primary bathroom with double vanities & backlit mirrors, soaking bathtub, shower & water closet. Secondary bedroom & full bathroom on main level. Basement features 2 bedrooms, 2 full bathrooms, laundry room with sink, family/game room with gas fireplace, sliding glass doors leading to covered porch. All bedroom closets have custom, designer finishes. 3 car garage with ample storage, natural gas, outdoor fire pit & more. Located within 1 mile of Banner Elk, accessible to High Country’s finest for all 4 seasons!
Listing ID:
262163
Property Type:
Single Family
Year Built:
2024
Bedrooms:
4
Bathrooms:
4 Full, 0 Half
Sqft:
3285
Acres:
0.950
Map
Latitude: 36.166343 Longitude: -81.891434
Location & Neighborhood
City: Banner Elk
County: Avery
Area: 8-Banner Elk
Subdivision: Silver Springs Farm
Environment
Utilities & Features
Heat: Fireplaces, Gas
Sewer: Private Sewer, Septic Tank
Utilities: High Speed Internet Available, Septic Available
Appliances: Dishwasher, Exhaust Fan, Freezer, Disposal, Gas Range, Gas Water Heater, Microwave, Refrigerator, Tankless Water Heater
Parking: Attached, Driveway, Garage, Golf Cart Garage, Oversized, Paved, Porte Cochere, Private, Three Or More Spaces
Interior
Fireplace: Two, Gas
Windows: Double Hung
Sqft Living Area Above Ground: 1718
Sqft Total Living Area: 3285
Exterior
Exterior: Fire Pit, Storage, Paved Driveway
Style: Farmhouse, Mountain
Construction
Construction: Cedar, Other, Shake Siding, See Remarks, Wood Siding, Wood Frame
Roof: Architectural, Shingle
Financial
Property Taxes: $3,066
Home Warranty: Yes
Other
Price Per Sqft: $487
Price Per Acre: $1,684,211
The data relating this real estate listing comes in part from the High Country Multiple Listing Service ®. Real estate listings held by brokerage firms other than the owner of this website are marked with the MLS IDX logo and information about them includes the name of the listing broker. The information appearing herein has not been verified by the High Country Association of REALTORS or by any individual(s) who may be affiliated with said entities, all of whom hereby collectively and severally disclaim any and all responsibility for the accuracy of the information appearing on this website, at any time or from time to time. All such information should be independently verified by the recipient of such data. This data is not warranted for any purpose -- the information is believed accurate but not warranted.
Ashe High Country Realty, Inc.
7 S Jefferson Ave,
West Jefferson, NC 28694, USA
Ashe High Country Realty® offers twelve full-time Realtors who live, work and play in Ashe County. Ask our knowledgeable professionals about Ashe County and the surrounding areas of NC today.
Licensed in North Carolina and Virginia

Our agents will walk you through a home on their mobile device. Enter your details to setup an appointment.