Category
Price
Min Price
Max Price
Beds
Baths
SqFt
Acres
You must be signed into an account to save your search.
Already Have One? Sign In Now
262268 Days on Market: 2
2
Beds
2
Baths
1136
Sqft
4.170
Acres
$245,000
For Sale
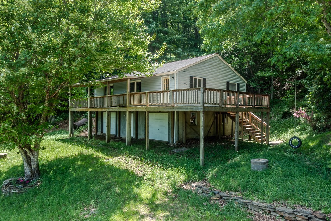
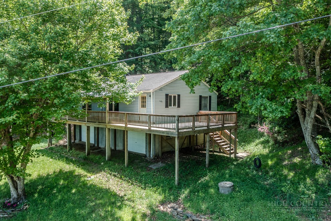
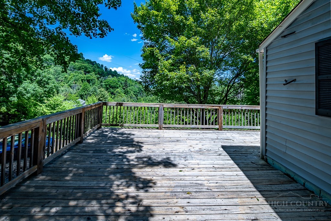
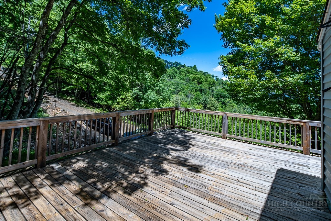
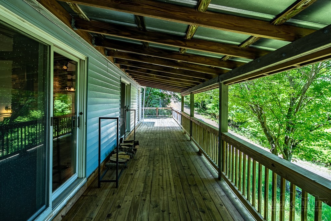
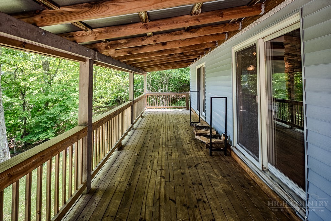
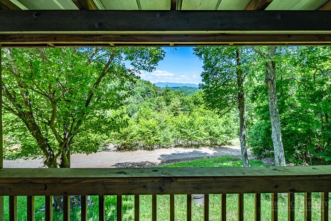
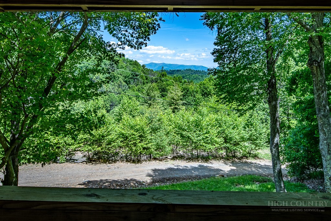
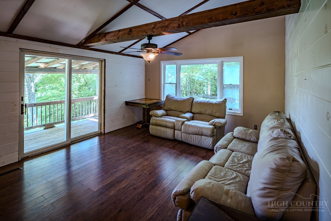
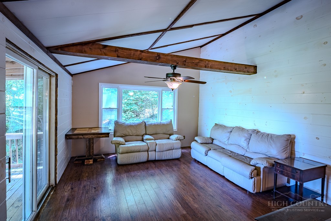
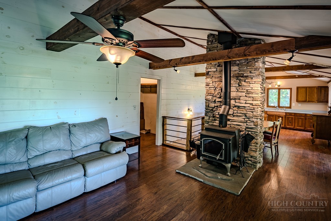
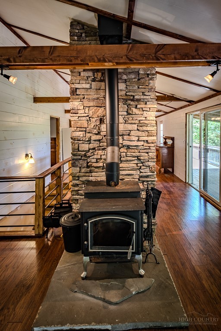
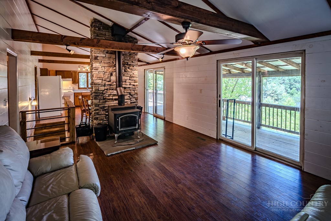
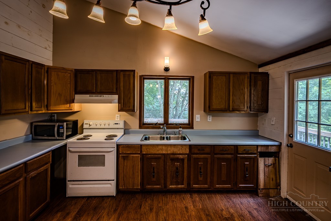
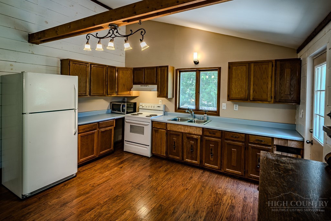
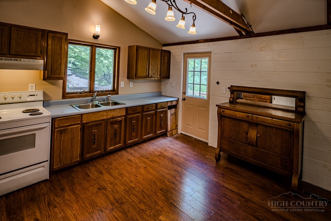
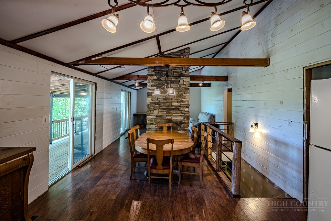
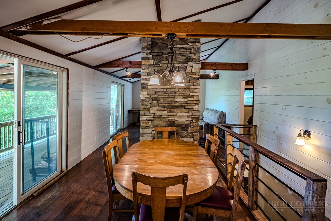
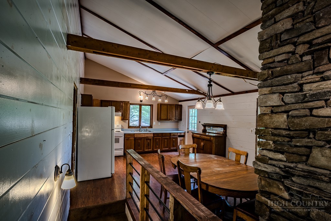
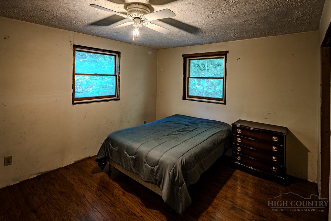
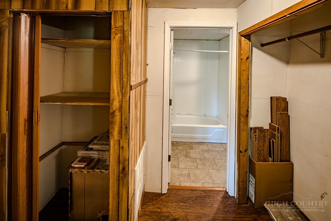
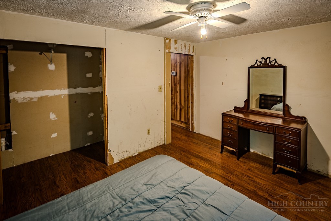
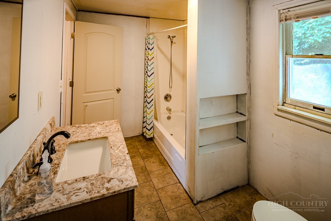
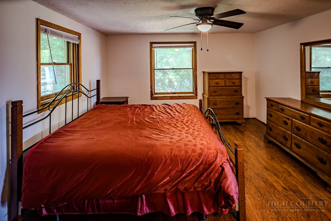
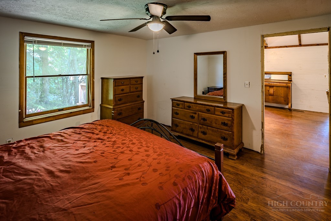
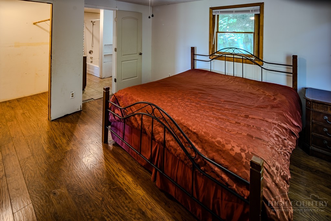
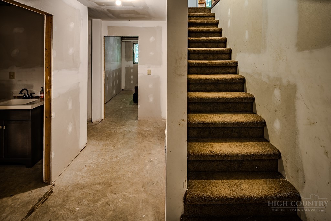
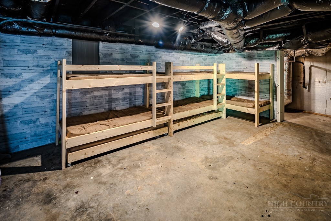
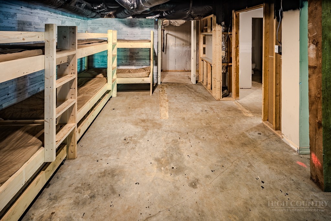
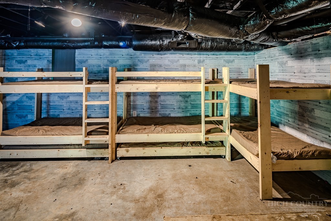
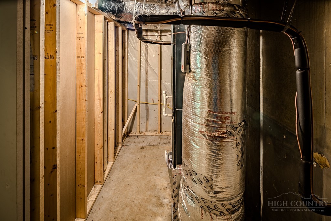
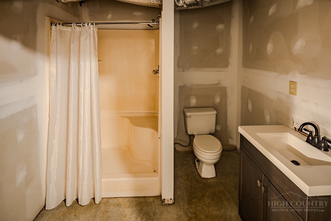
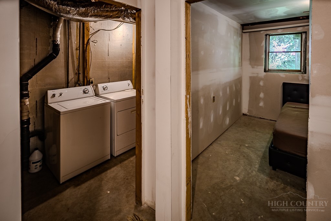
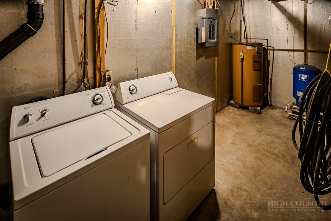
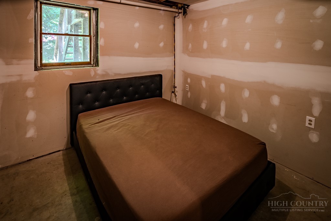
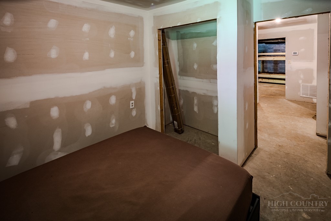
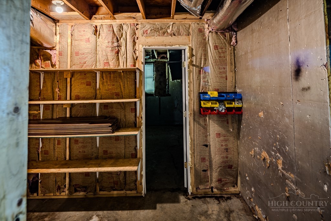
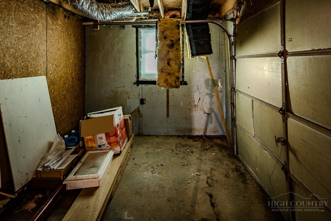
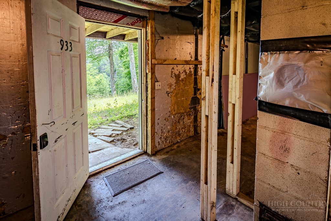
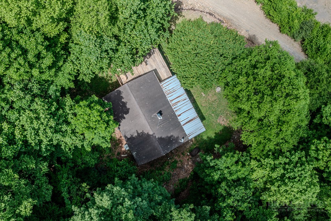
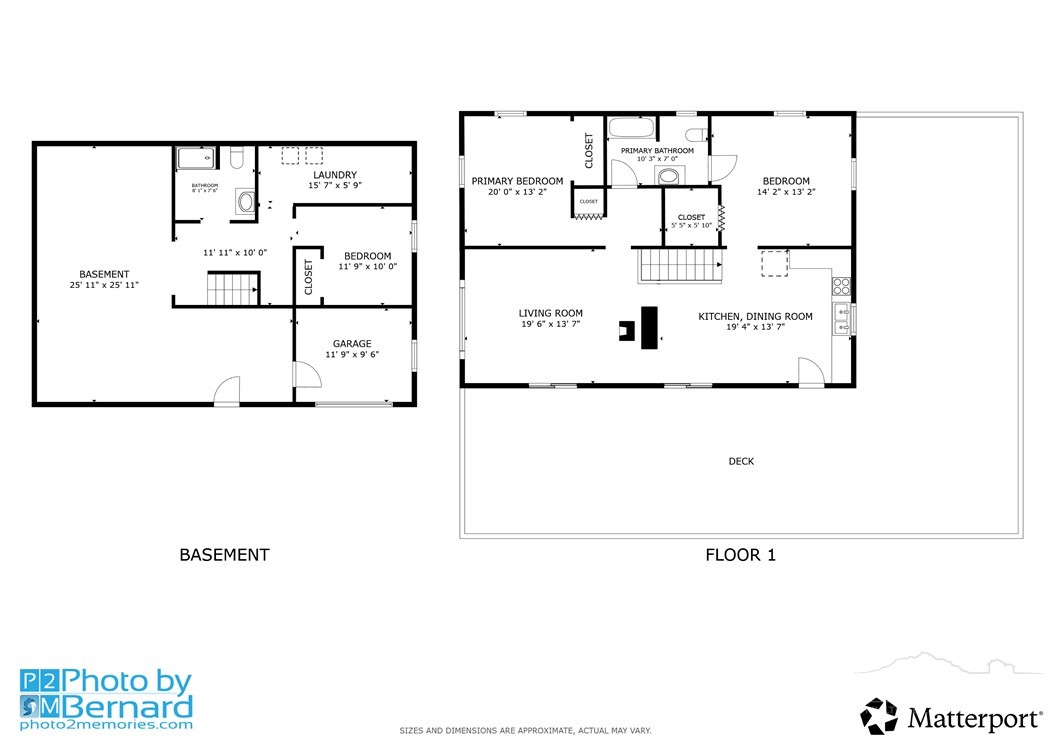
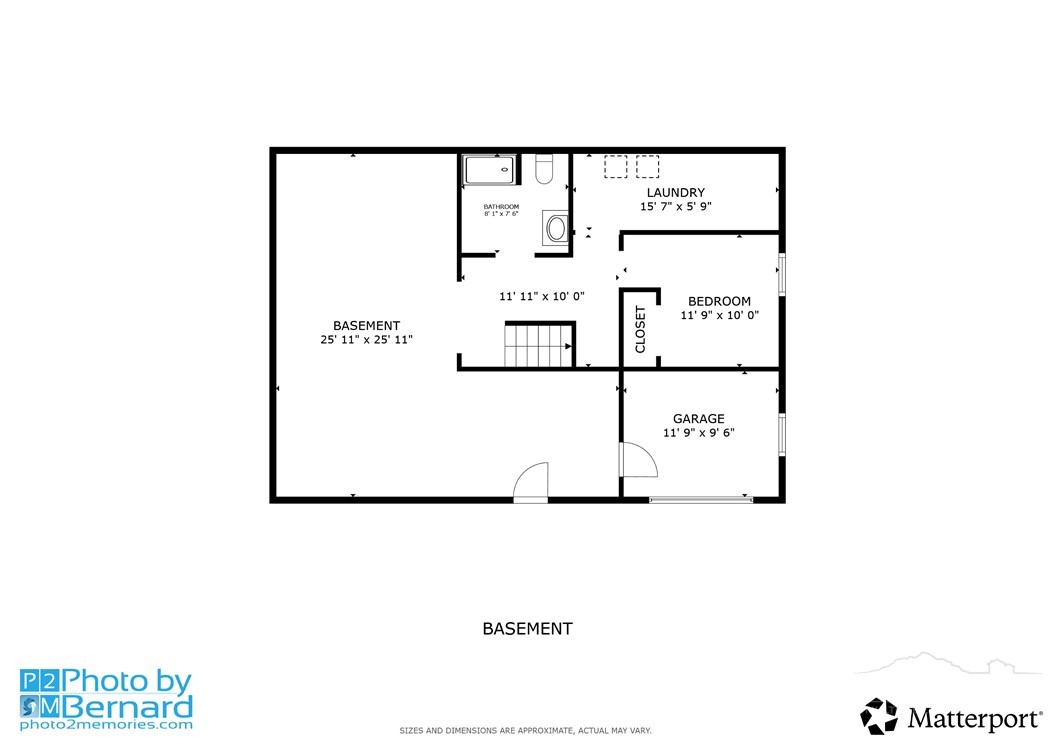
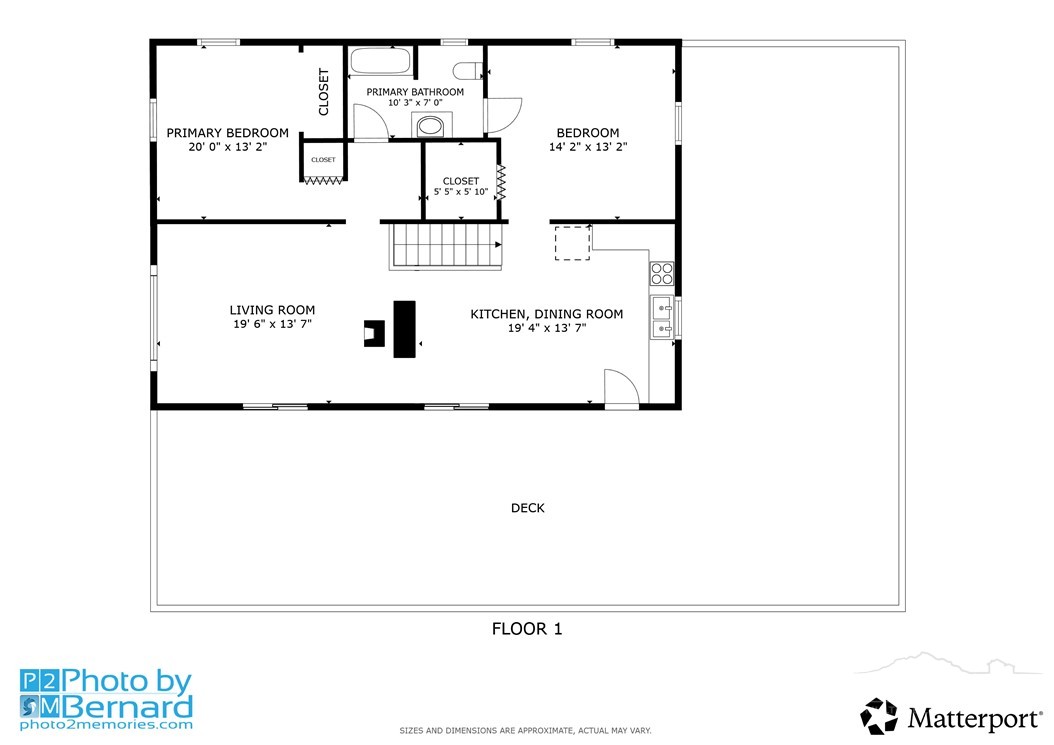
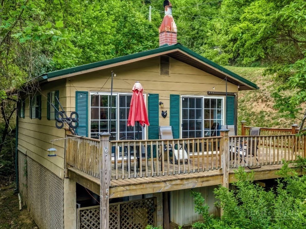
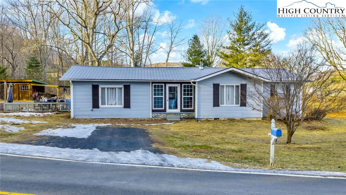
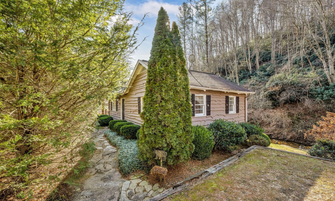
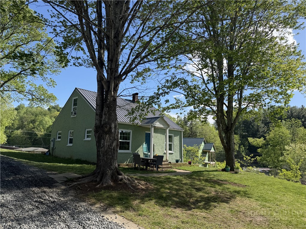
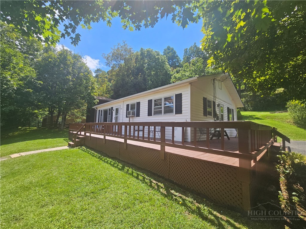
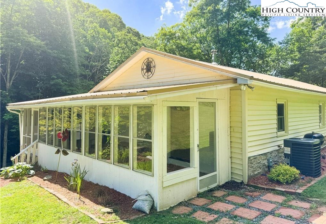
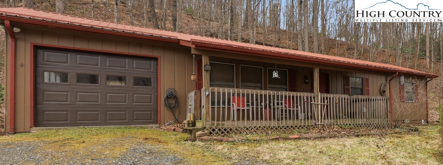
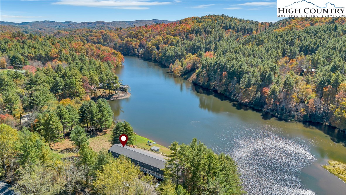
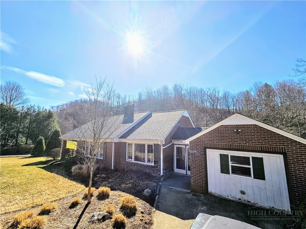
Your Mountain Canvas Awaits Some properties hand you a finished picture. This one hands you the brush. Perched on just over 4 unrestricted acres in the North Carolina High Country, this private mountain retreat is equal parts ready-to-enjoy and ready-to-transform — a rare combination that savvy second-home seekers and project-minded investors will recognize immediately. The main living level delivers 1,154 square feet of heated space, 2 bedrooms, and 1 full bathroom — comfortable and functional as-is. Below, 1,180 square feet of partially finished ground-floor space sits primed for your vision, already framed by a garage bay, an ATV door, and a bonus room that flexes as a bunkroom, studio, or workshop, full bathroom and laundry room. The bones are solid. The opportunity is wide open. Step onto the covered front porch and the long-range mountain views remind you exactly why you came here. The Blue Ridge Parkway and New River State Park at Elk Shoals are both within 20 minutes — hiking trails, paddling, and wide open sky practically at the door. When town calls, West Jefferson is 10 minutes away and Boone just 25. A heat pump handles year-round comfort on both the main level and basement, and a professionally installed dehumidification system keeps everything dialed in below grade. Privacy this deep. Views this good. Potential this real. That combination doesn't come around often.
Listing ID:
262268
Property Type:
Single Family
Year Built:
1988
Bedrooms:
2
Bathrooms:
2 Full, 0 Half
Sqft:
1136
Acres:
4.170
Garage/Carport:
1
Map
Latitude: 36.351813 Longitude: -81.490615
Location & Neighborhood
City: West Jefferson
County: Ashe
Area: 20-Pine Swamp, Old Fields, Ashe Elk
Subdivision: Autumn Valley Ranches
Environment
Utilities & Features
Heat: Electric, Heat Pump, Wood Stove
Sewer: Septic Permit2 Bedroom
Utilities: High Speed Internet Available
Appliances: Dryer, Dishwasher, Electric Cooktop, Electric Water Heater, Microwave, Refrigerator
Parking: Garage, One Car Garage
Interior
Fireplace: Free Standing, Wood Burning
Sqft Living Area Above Ground: 1136
Sqft Total Living Area: 1136
Exterior
Style: Cottage
Construction
Construction: Frame, Vinyl Siding
Garage: 1
Roof: Asphalt, Shingle
Financial
Property Taxes: $744
Other
Price Per Sqft: $216
Price Per Acre: $58,753
The data relating this real estate listing comes in part from the High Country Multiple Listing Service ®. Real estate listings held by brokerage firms other than the owner of this website are marked with the MLS IDX logo and information about them includes the name of the listing broker. The information appearing herein has not been verified by the High Country Association of REALTORS or by any individual(s) who may be affiliated with said entities, all of whom hereby collectively and severally disclaim any and all responsibility for the accuracy of the information appearing on this website, at any time or from time to time. All such information should be independently verified by the recipient of such data. This data is not warranted for any purpose -- the information is believed accurate but not warranted.
Ashe High Country Realty, Inc.
7 S Jefferson Ave,
West Jefferson, NC 28694, USA
Ashe High Country Realty® offers twelve full-time Realtors who live, work and play in Ashe County. Ask our knowledgeable professionals about Ashe County and the surrounding areas of NC today.
Licensed in North Carolina and Virginia

Our agents will walk you through a home on their mobile device. Enter your details to setup an appointment.