Category
Price
Min Price
Max Price
Beds
Baths
SqFt
Acres
You must be signed into an account to save your search.
Already Have One? Sign In Now
261653 Days on Market: 16
4
Beds
4.5
Baths
3739
Sqft
1.320
Acres
$950,000
For Sale
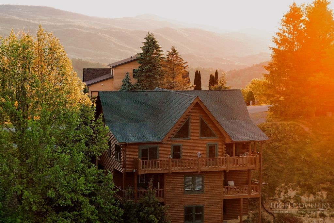
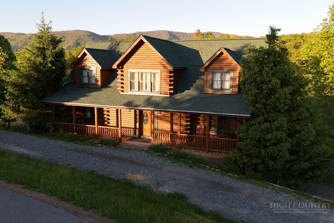
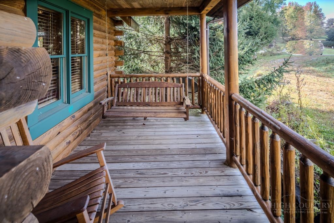
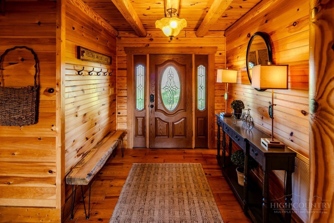
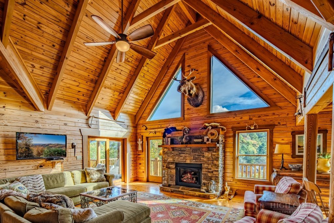
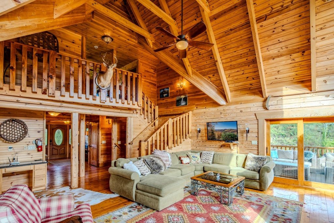
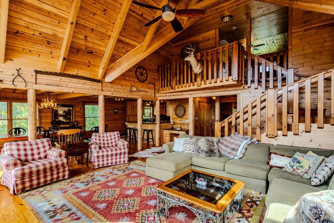
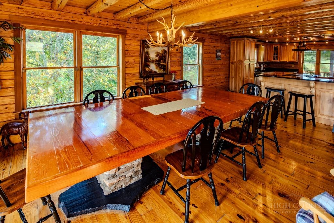
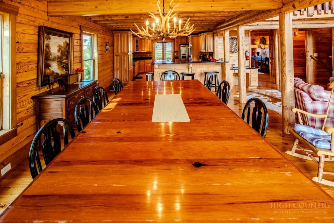
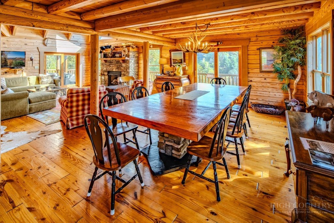
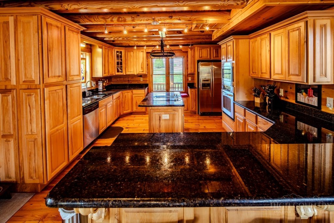
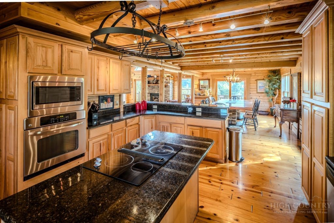
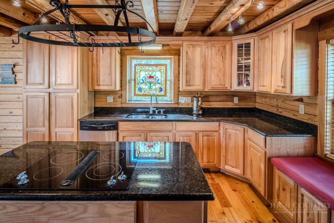
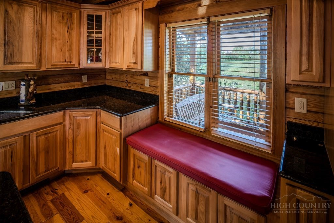
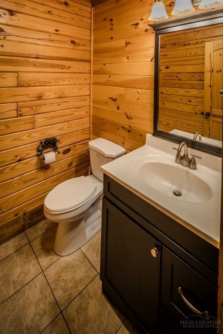
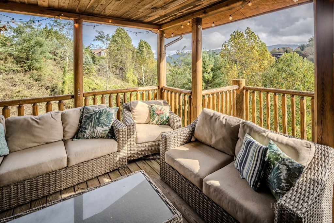
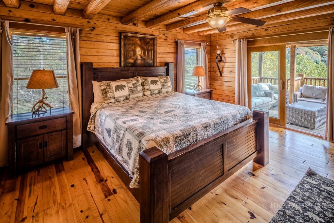
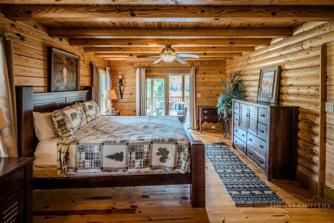
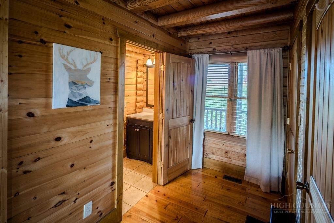
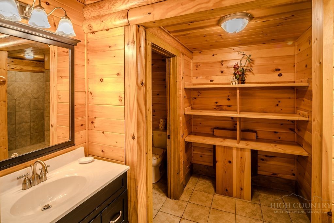
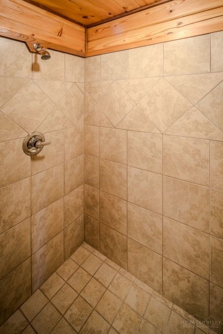
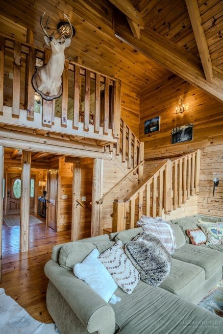
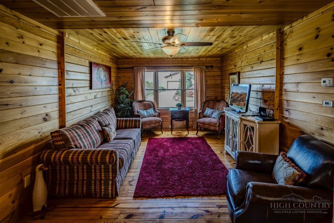
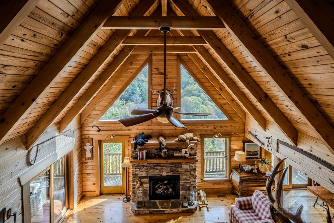
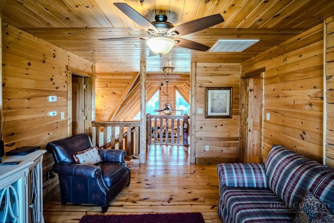
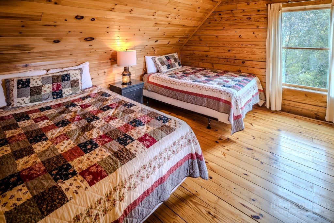
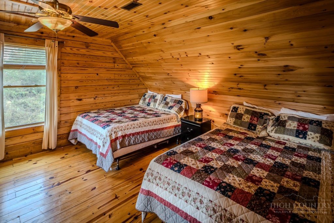
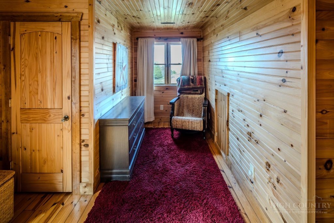
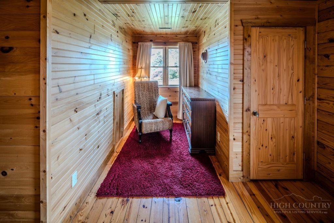
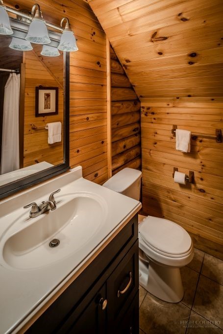
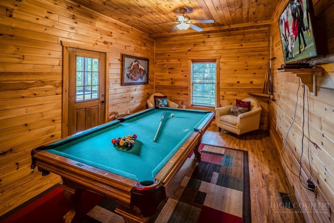
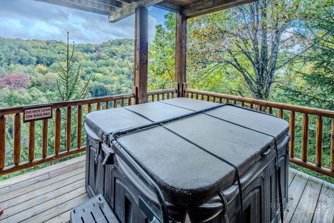
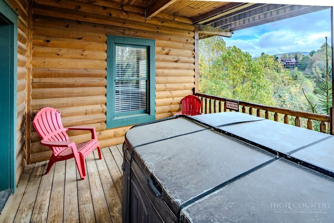
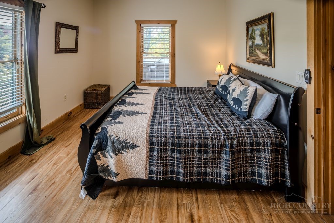
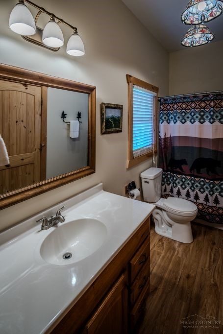
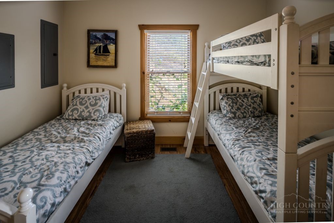
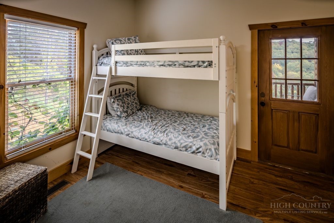
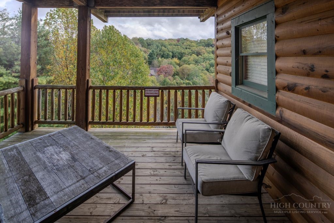
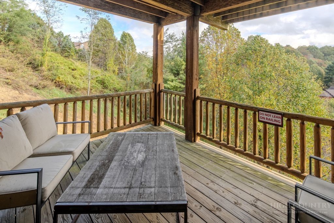
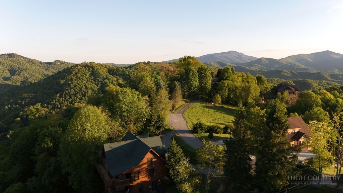
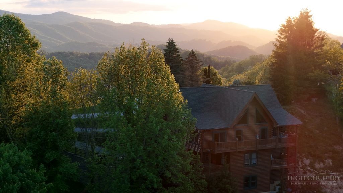
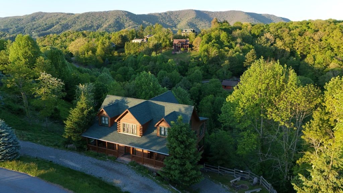
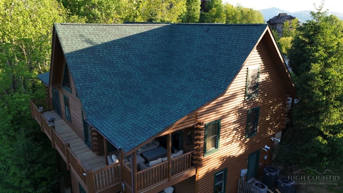
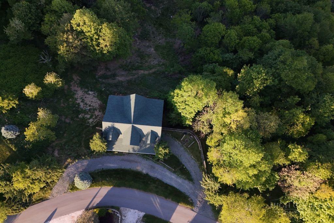
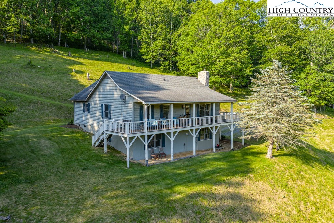
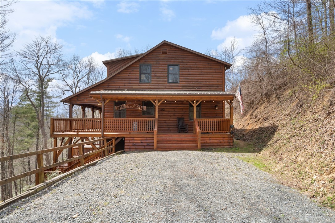
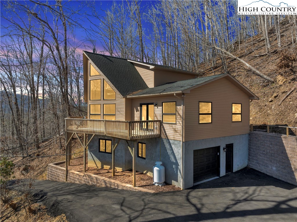
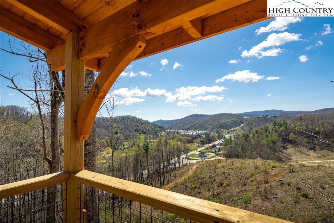
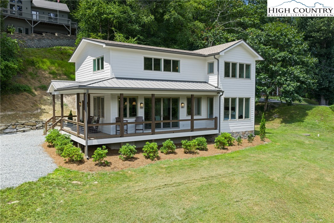

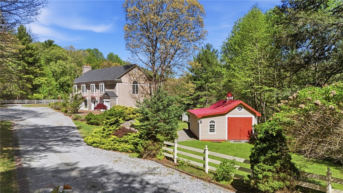
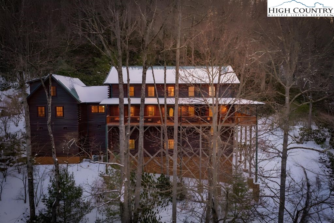
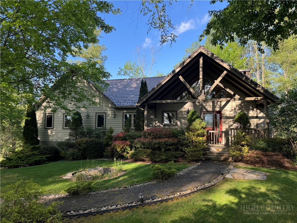
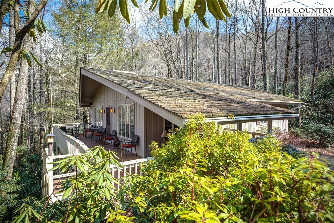
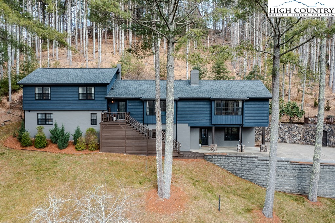
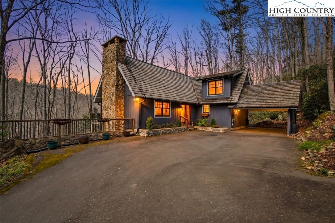
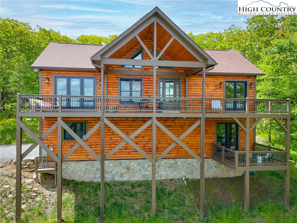
Welcome to 989 Scenic Drive, a warm and inviting mountain retreat within the gated Laurel Ridge community in Vilas. Surrounded by the beauty of the High Country and positioned on a quiet cul-de-sac, this thoughtfully designed log home offers the ideal balance of comfort, scenery and elevated mountain living. With beautiful long-range views, cool mountain air, and multiple outdoor spaces to relax and unwind, this is the kind of home that immediately feels like a getaway. Inside, the home is filled with character and warmth, featuring soaring vaulted ceilings, natural wood finishes, and a stunning stone fireplace that creates a cozy yet refined atmosphere. The open-concept layout was designed for gathering, whether you’re hosting friends for a weekend in the mountains or enjoying a quiet evening by the fire after a day in Boone or Valle Crucis. Large windows bring in natural light and frame the surrounding mountain scenery from nearly every room. The kitchen offers generous space for entertaining with granite countertops, custom cabinetry, and an easy flow into the dining and living areas. Spacious guest suites and additional sleeping areas provide plenty of room for family and visitors, while the primary suite offers a peaceful place to recharge with spa-like finishes and a true sense of comfort. Downstairs, the lower level creates even more room to enjoy, with recreation space, additional living areas, and direct access to the outdoor hot tub and fire pit area. Whether you’re looking for a full-time residence, a luxury mountain escape, or a proven investment property, this home offers flexibility and a lifestyle that’s hard to match. Just minutes from downtown Boone, Appalachian State University, Valle Crucis, and the High Country’s best dining, hiking, and ski resorts, this home combines the convenience of location with the feeling of being surrounded by the natural beauty of the Blue Ridge Mountains. NOTE: New roof and exterior paint done in 2026. There is a 1,177 square foot difference between professional measurements and tax records. The tax records are for one level only. The sellers purchased the home in its current state and have not made any changes. No permits on file with the county.
Listing ID:
261653
Property Type:
Single Family
Year Built:
2008
Bedrooms:
4
Bathrooms:
4 Full, 1 Half
Sqft:
3739
Acres:
1.320
Map
Latitude: 36.217296 Longitude: -81.740333
Location & Neighborhood
City: Vilas
County: Watauga
Area: 1-Boone, Brushy Fork, New River
Subdivision: Laurel Ridge
Environment
Utilities & Features
Heat: Electric, Forced Air
Sewer: Septic Tank
Utilities: Septic Available
Appliances: Dishwasher, Electric Cooktop, Refrigerator
Parking: Attached, Garage
Interior
Fireplace: Gas, Vented
Sqft Living Area Above Ground: 2853
Sqft Total Living Area: 3739
Exterior
Exterior: Hot Tub Spa
Style: Log Home
Construction
Construction: Log
Roof: Asphalt, Shingle
Financial
Property Taxes: $2,688
Other
Price Per Sqft: $254
Price Per Acre: $719,697
The data relating this real estate listing comes in part from the High Country Multiple Listing Service ®. Real estate listings held by brokerage firms other than the owner of this website are marked with the MLS IDX logo and information about them includes the name of the listing broker. The information appearing herein has not been verified by the High Country Association of REALTORS or by any individual(s) who may be affiliated with said entities, all of whom hereby collectively and severally disclaim any and all responsibility for the accuracy of the information appearing on this website, at any time or from time to time. All such information should be independently verified by the recipient of such data. This data is not warranted for any purpose -- the information is believed accurate but not warranted.
Ashe High Country Realty, Inc.
7 S Jefferson Ave,
West Jefferson, NC 28694, USA
Ashe High Country Realty® offers twelve full-time Realtors who live, work and play in Ashe County. Ask our knowledgeable professionals about Ashe County and the surrounding areas of NC today.
Licensed in North Carolina and Virginia

Our agents will walk you through a home on their mobile device. Enter your details to setup an appointment.