Category
Price
Min Price
Max Price
Beds
Baths
SqFt
Acres
You must be signed into an account to save your search.
Already Have One? Sign In Now
262120 Days on Market: 5
3
Beds
3.5
Baths
2543
Sqft
2.000
Acres
$695,000
For Sale
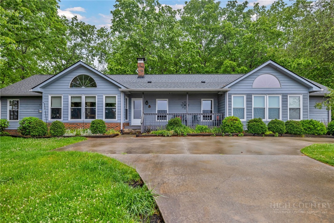
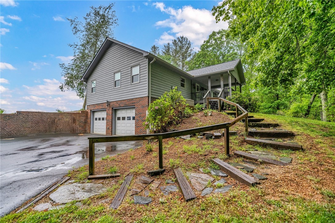
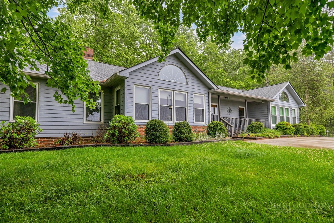
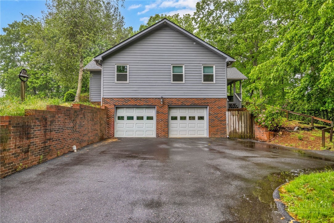
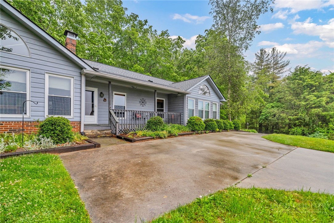
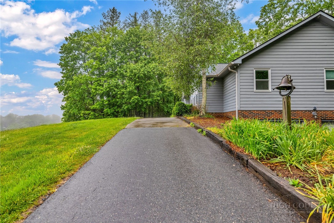
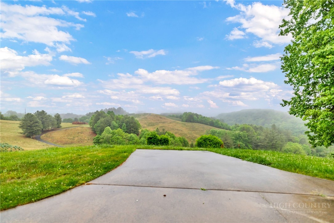
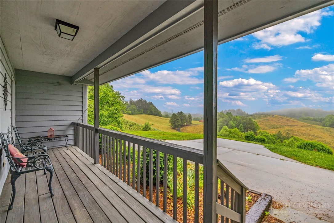
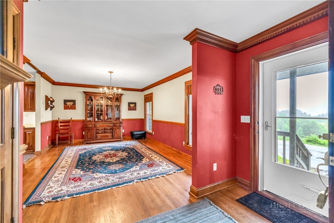
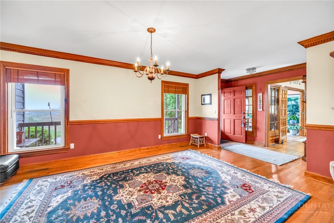
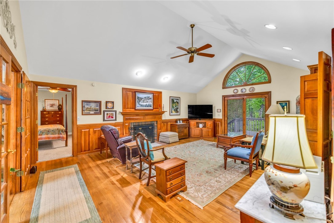
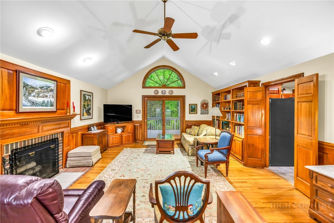
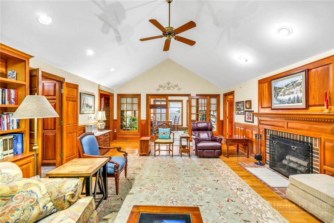
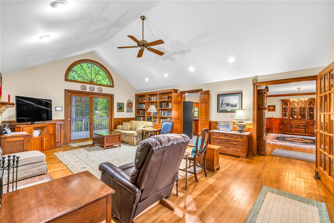
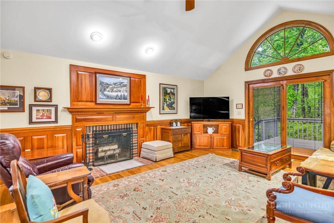
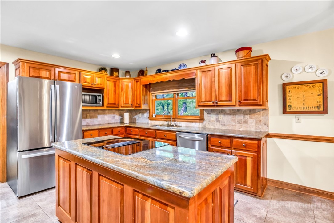
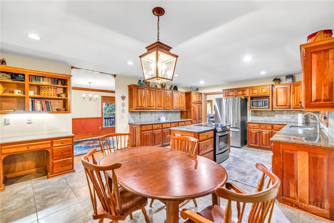
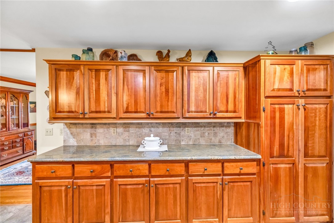
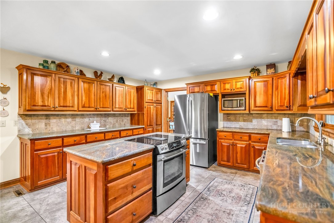
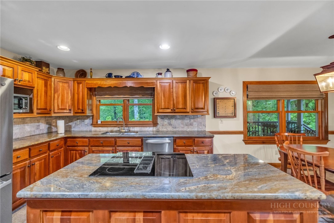
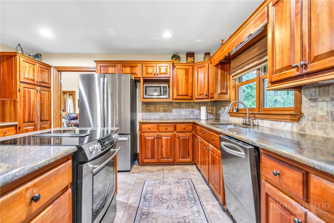
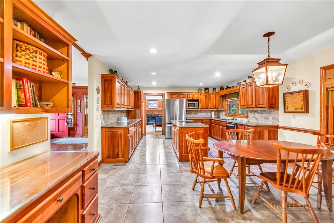
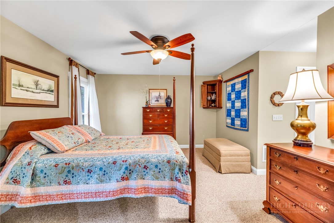
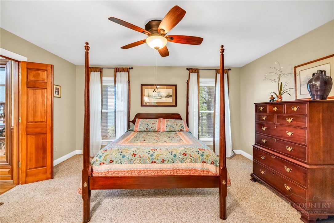
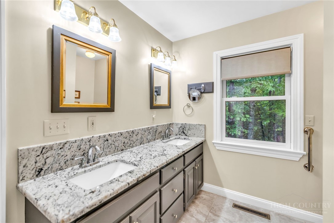
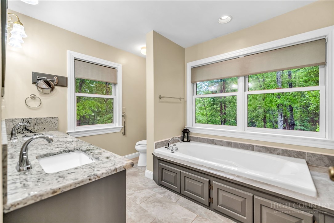
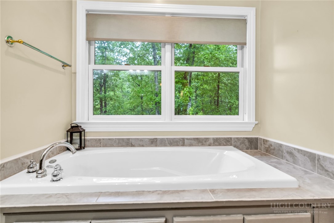
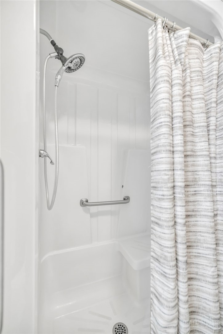
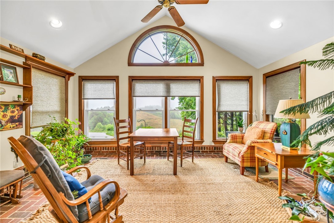
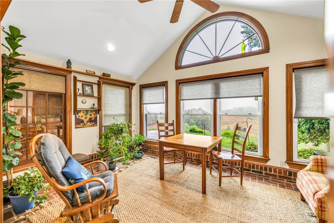
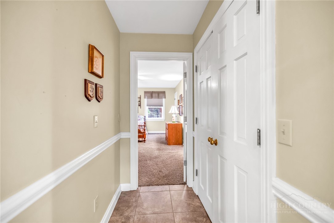
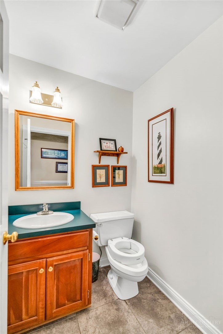
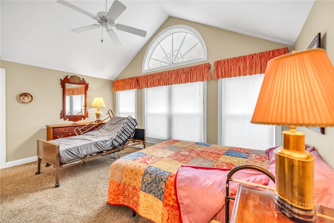
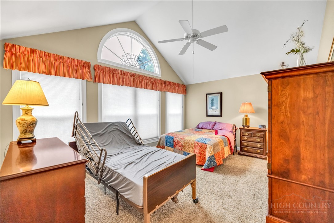
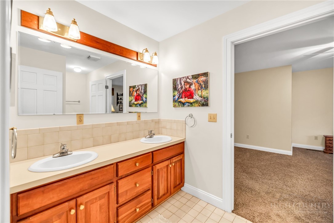
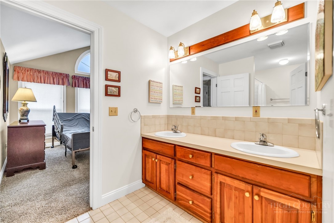
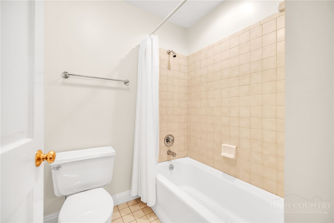
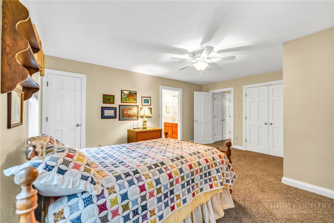
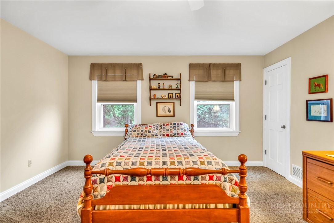
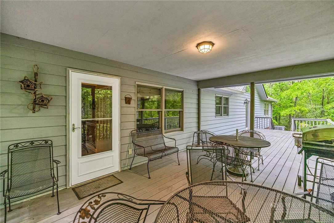
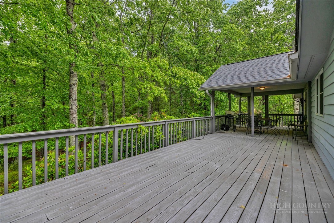
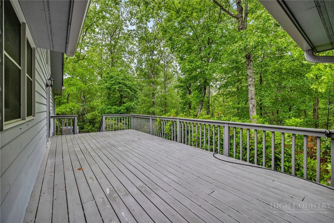
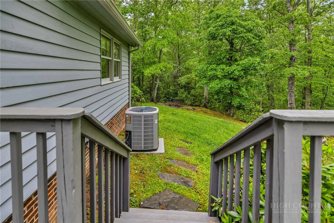
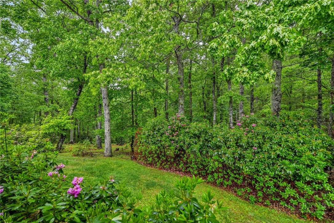
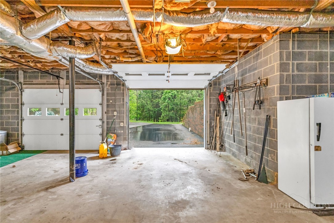
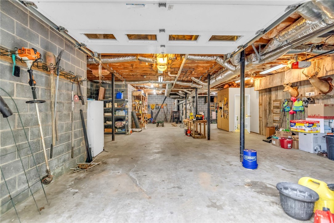
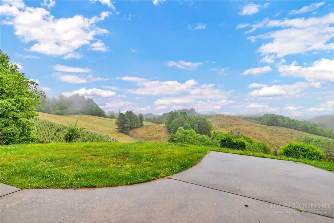
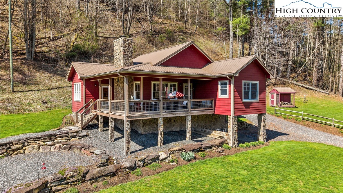
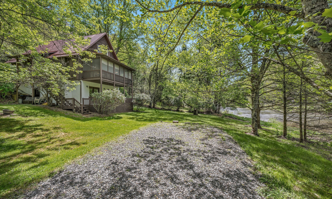
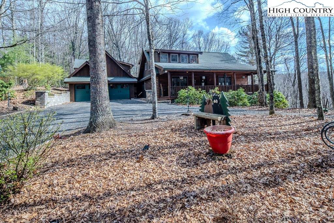
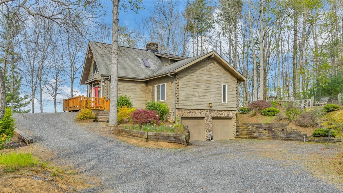
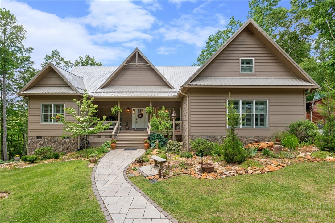
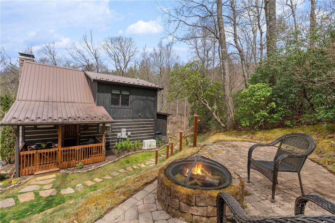
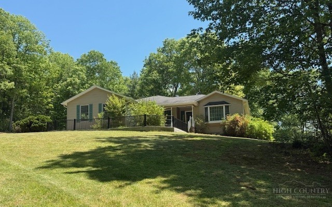
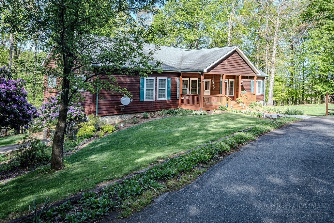
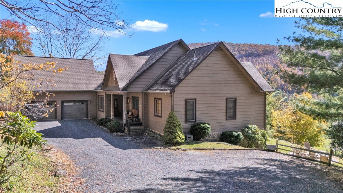
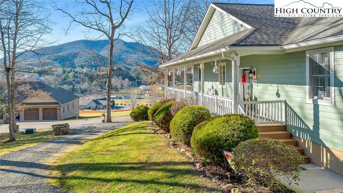
Perched on a knoll at just under 3,000 feet in elevation, this custom-built mountain home offers long-range views from the front and a peaceful wooded backdrop of native mountain laurel and rhododendron from the rear porch. Built with quality 2x6 construction and designed for comfortable one-level living, the property features over 2,540 square feet of well-planned living space and is conveniently located just 10+ minutes from downtown West Jefferson and only minutes from the New River via Hartzog Ford Road. Two separate driveways provide excellent access—one leading directly to the main level entrance and another to the basement garage. Inside, the spacious floor plan is both inviting and functional. The living room showcases beautiful hardwood flooring, a cathedral ceiling with cherry wainscoting, a striking cherry mantel, and custom built-in bookcases. The adjoining kitchen is well-equipped with cherry cabinetry, solid-surface countertops, stainless steel appliances, a large built-in pantry, and a convenient desk area. A sunny breakfast nook and formal dining room with crown molding provide multiple options for dining and entertaining. The split-bedroom layout offers privacy, with the primary suite situated on one side of the home. The spacious owner's retreat features two walk-in closets and an ensuite bath complete with double vanities, a Jacuzzi tub, and separate shower. On the opposite side of the home, two guest bedrooms share a Jack-and-Jill bath. A conveniently located laundry room and half bath are just off the kitchen.The sunroom, accented by attractive brick flooring, creates the perfect space for a reading room, home office, or indoor garden retreat. Downstairs, the full basement provides abundant storage, a garage area, a full bath with shower, and excellent potential for future expansion. Additional features include a roof installed within the last 7–10 years, a propane furnace supplemented by a wood furnace, and a whole-house generator for added peace of mind during power outages. With no restrictions, quality construction, mountain views, and easy access to area amenities and recreation, this property is an excellent choice for a full-time residence, mountain getaway, or retirement home.
Listing ID:
262120
Property Type:
Single Family
Year Built:
1992
Bedrooms:
3
Bathrooms:
3 Full, 1 Half
Sqft:
2543
Acres:
2.000
Garage/Carport:
2
Map
Latitude: 36.336572 Longitude: -81.435459
Location & Neighborhood
City: West Jefferson
County: Ashe
Area: 19-Peak Creek, Obids
Subdivision: None
Environment
Utilities & Features
Heat: Electric, Forced Air, Propane, Wood
Sewer: Septic Permit3 Bedroom, Septic Tank
Utilities: High Speed Internet Available, Septic Available
Appliances: Dryer, Dishwasher, Electric Cooktop, Electric Range, Electric Water Heater, Microwave, Refrigerator, Washer
Parking: Attached, Basement, Concrete, Driveway, Garage, Two Car Garage, Gravel, Paved, Shared Driveway
Interior
Fireplace: One, Masonry
Windows: Double Hung, Double Pane Windows, Window Treatments
Sqft Living Area Above Ground: 2543
Sqft Total Living Area: 2543
Exterior
Style: Mountain, Ranch, Traditional
Construction
Construction: Cedar, Masonry, Stone, Wood Siding, Wood Frame
Garage: 2
Roof: Architectural, Shingle
Financial
Property Taxes: $2,093
Other
Price Per Sqft: $273
Price Per Acre: $347,500
The data relating this real estate listing comes in part from the High Country Multiple Listing Service ®. Real estate listings held by brokerage firms other than the owner of this website are marked with the MLS IDX logo and information about them includes the name of the listing broker. The information appearing herein has not been verified by the High Country Association of REALTORS or by any individual(s) who may be affiliated with said entities, all of whom hereby collectively and severally disclaim any and all responsibility for the accuracy of the information appearing on this website, at any time or from time to time. All such information should be independently verified by the recipient of such data. This data is not warranted for any purpose -- the information is believed accurate but not warranted.
Ashe High Country Realty, Inc.
7 S Jefferson Ave,
West Jefferson, NC 28694, USA
Ashe High Country Realty® offers twelve full-time Realtors who live, work and play in Ashe County. Ask our knowledgeable professionals about Ashe County and the surrounding areas of NC today.
Licensed in North Carolina and Virginia

Our agents will walk you through a home on their mobile device. Enter your details to setup an appointment.