Category
Price
Min Price
Max Price
Beds
Baths
SqFt
Acres
You must be signed into an account to save your search.
Already Have One? Sign In Now
262153 Days on Market: 4
4
Beds
2.5
Baths
3432
Sqft
1.000
Acres
$999,500
For Sale
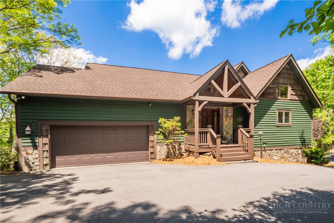
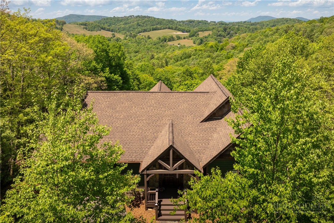
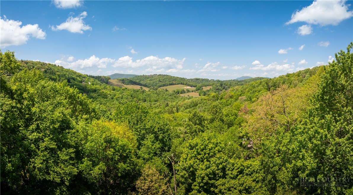
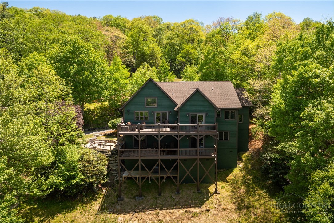
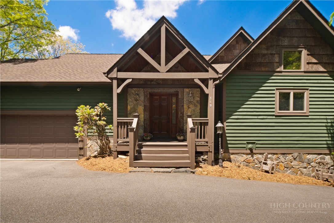
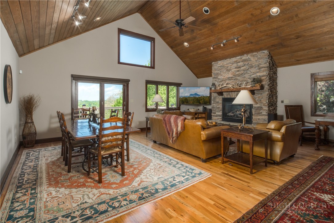
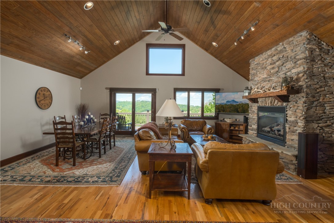
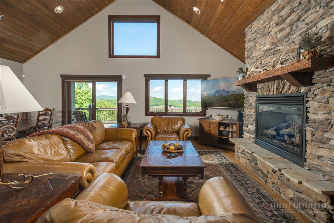
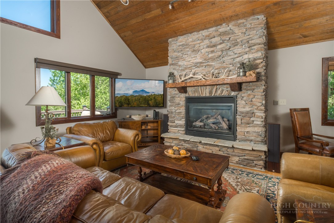
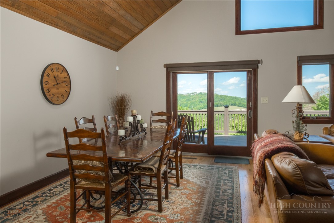
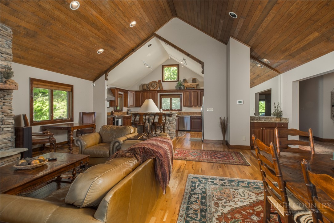
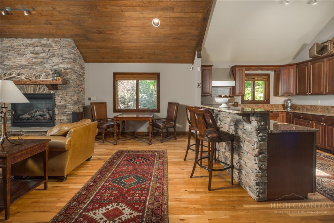
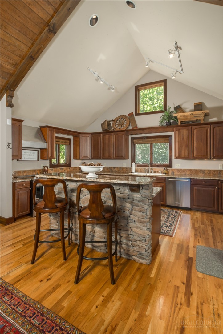
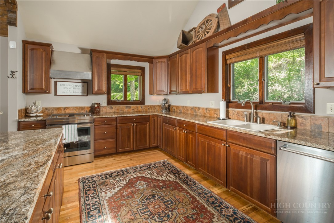
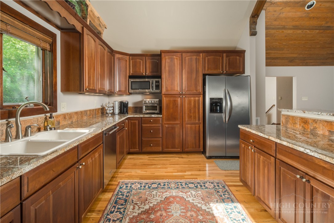
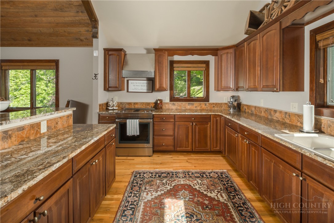
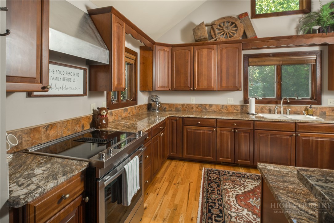
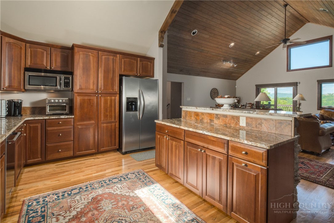
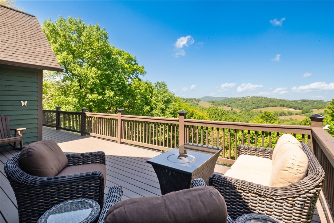
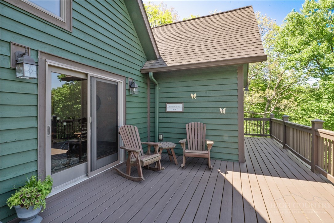
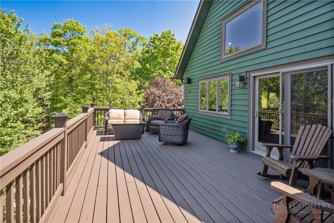
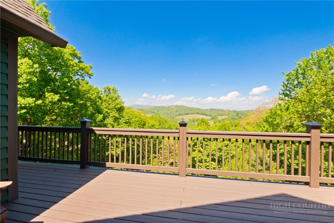
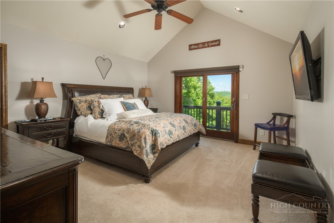
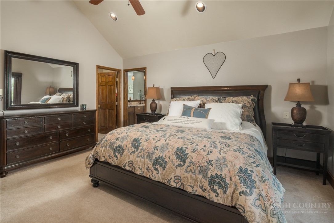
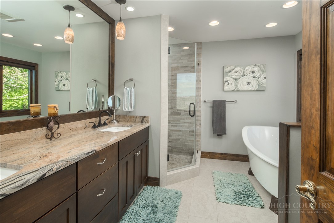
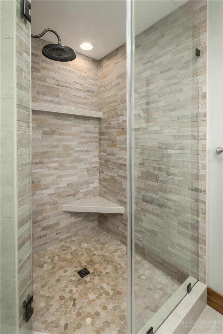
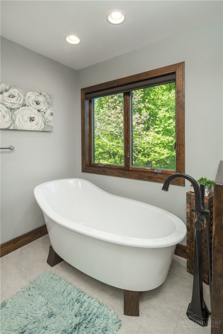
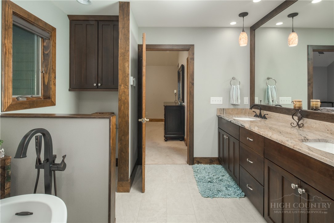
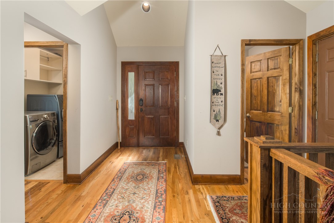
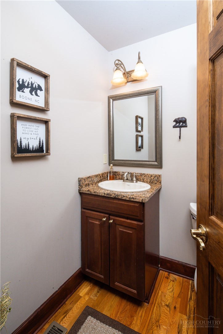
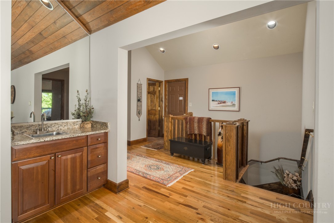
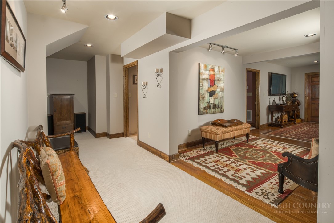
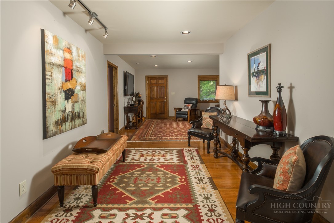
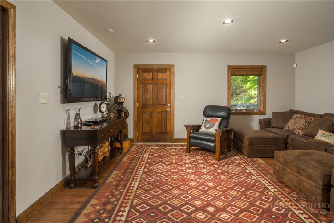
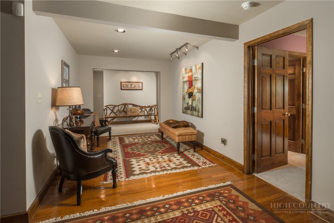
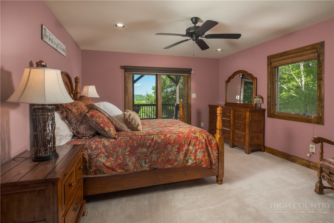
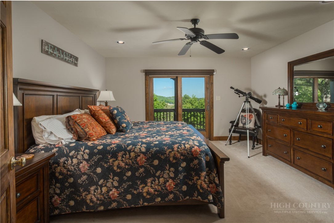
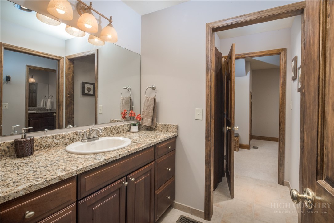
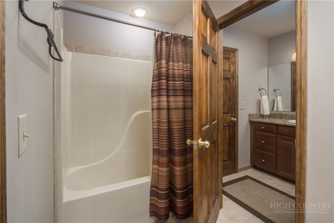
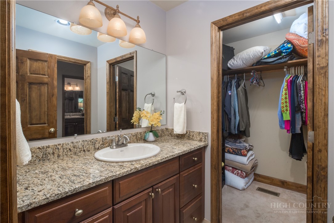
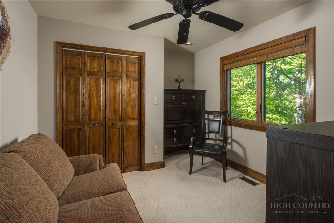
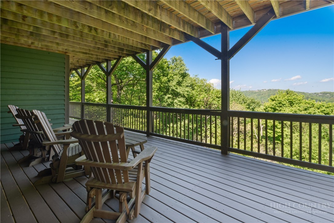
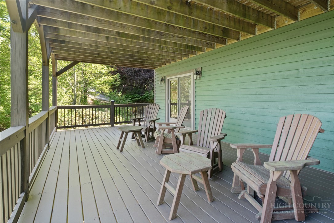
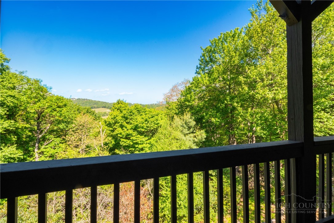
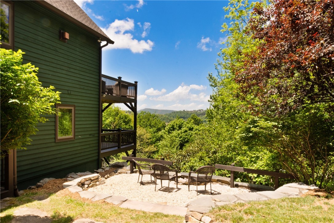
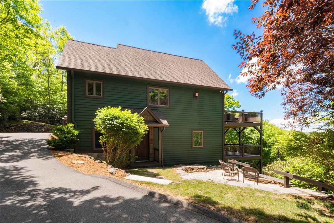
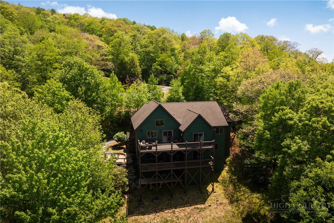
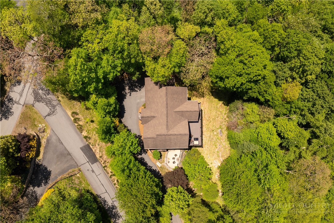
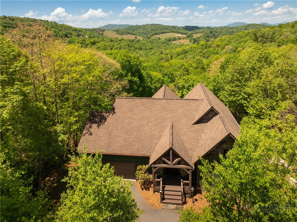
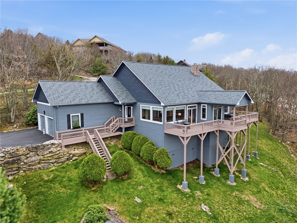
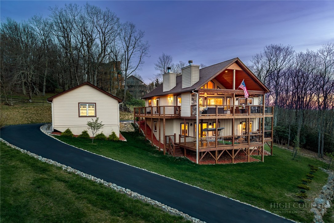
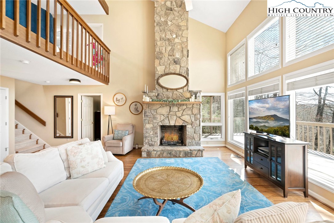
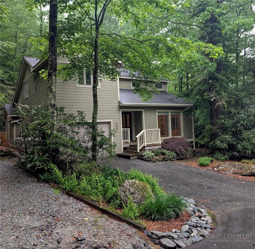
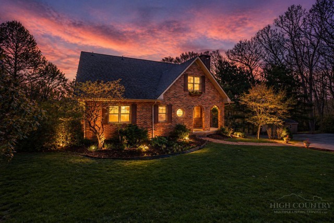
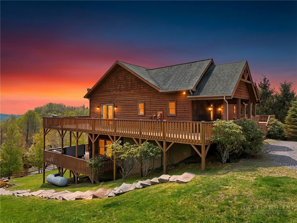
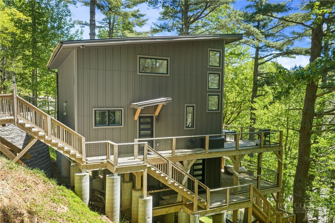
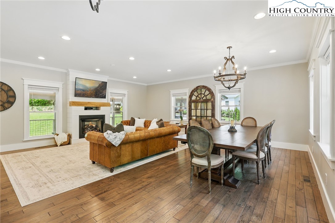
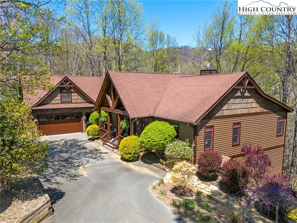
Perched privately among the trees at an incredible 3,880 feet of elevation, 149 Regency Lane is a spectacular, west-facing mountain masterpiece hidden away on paved roads in the premier Goshen Valley subdivision—right between Boone and Blowing Rock! Offered furnished with select exceptions, this spacious haven boasts soaring vaulted ceilings with rich tongue-and-groove woodwork, a magnificent stone gas-vented fireplace, and an open floor plan built for unforgettable gatherings. Cook in style in the large kitchen featuring premium granite countertops, unwind in the dedicated movie den, or utilize the flexible fourth bedroom as the ultimate home office. The expanded primary suite is a true spa-like sanctuary with its deep soaking tub, custom walk-in shower, heated floors and a double vanity, while the lower-level half-bath features a highly clever Jack-and-Jill setup to accommodate guests with ease. Step outside onto two massive, freshly painted decks or gather around the side-yard fire pit to witness long-range layered mountain views and the most vibrant golden-hour sunsets you'll ever see! Complete with top-tier mechanicals like a zoned HVAC system, propane furnace, tankless hot water, and a massive two-car garage with a built-in Tesla charging port, this Blowing Rock school district gem places you minutes from the Blue Ridge Parkway and Goshen Creek hiking trails for the ultimate High Country adventure!
Listing ID:
262153
Property Type:
Single Family
Year Built:
2007
Bedrooms:
4
Bathrooms:
2 Full, 2 Half
Sqft:
3432
Acres:
1.000
Garage/Carport:
2
Map
Latitude: 36.162831 Longitude: -81.602267
Location & Neighborhood
City: Boone
County: Watauga
Area: 1-Boone, Brushy Fork, New River
Subdivision: Goshen Valley
Environment
Utilities & Features
Heat: Forced Air, Fireplaces, Propane
Sewer: Septic Permit4 Bedroom
Utilities: Cable Available, High Speed Internet Available
Appliances: Cooktop, Down Draft, Dryer, Dishwasher, Electric Range, Disposal, Gas Water Heater, Microwave, Refrigerator, Tankless Water Heater
Parking: Asphalt, Attached, Driveway, Garage, Two Car Garage, Oversized
Interior
Fireplace: One, Gas, Stone, Vented, Propane
Windows: Casement Windows, Double Pane Windows, Screens, Window Treatments
Sqft Living Area Above Ground: 1716
Sqft Total Living Area: 3432
Exterior
Exterior: Fire Pit
Style: Mountain
Construction
Construction: Cedar, Stone, Wood Siding, Wood Frame
Garage: 2
Roof: Architectural, Shingle
Financial
Property Taxes: $2,053
Other
Price Per Sqft: $291
Price Per Acre: $999,500
The data relating this real estate listing comes in part from the High Country Multiple Listing Service ®. Real estate listings held by brokerage firms other than the owner of this website are marked with the MLS IDX logo and information about them includes the name of the listing broker. The information appearing herein has not been verified by the High Country Association of REALTORS or by any individual(s) who may be affiliated with said entities, all of whom hereby collectively and severally disclaim any and all responsibility for the accuracy of the information appearing on this website, at any time or from time to time. All such information should be independently verified by the recipient of such data. This data is not warranted for any purpose -- the information is believed accurate but not warranted.
Ashe High Country Realty, Inc.
7 S Jefferson Ave,
West Jefferson, NC 28694, USA
Ashe High Country Realty® offers twelve full-time Realtors who live, work and play in Ashe County. Ask our knowledgeable professionals about Ashe County and the surrounding areas of NC today.
Licensed in North Carolina and Virginia

Our agents will walk you through a home on their mobile device. Enter your details to setup an appointment.