Category
Price
Min Price
Max Price
Beds
Baths
SqFt
Acres
You must be signed into an account to save your search.
Already Have One? Sign In Now
262100 Days on Market: 6
4
Beds
3.5
Baths
2427
Sqft
0.670
Acres
$995,070
For Sale
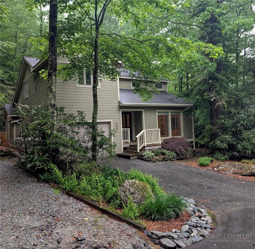
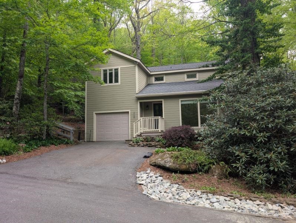
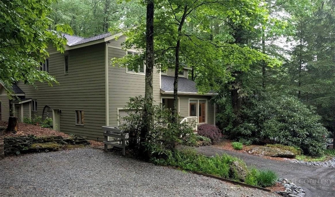
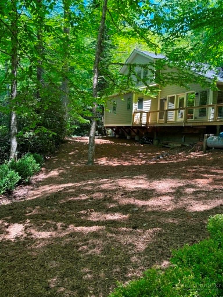
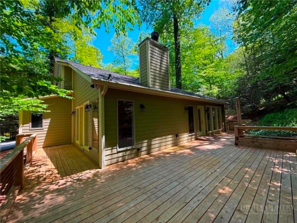
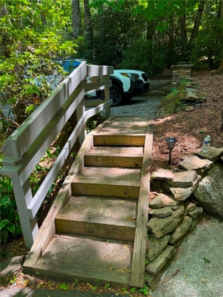
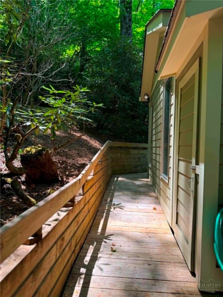
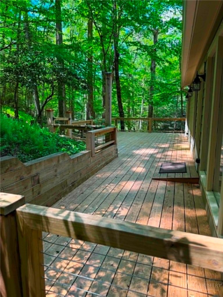
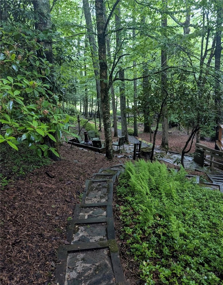
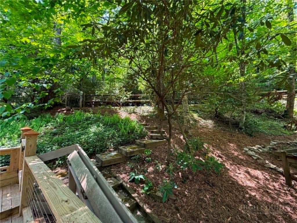
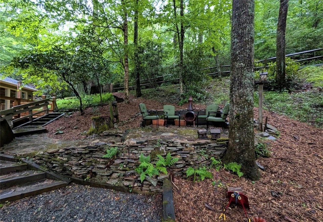
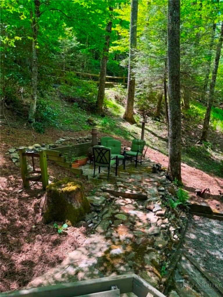
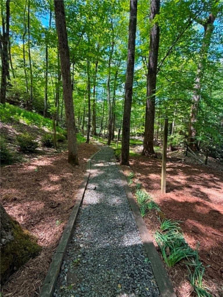
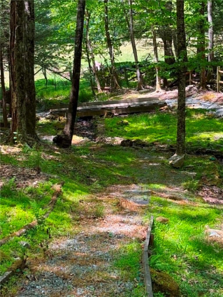
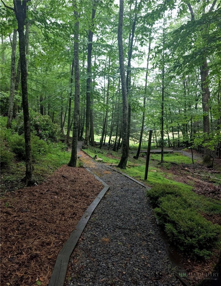
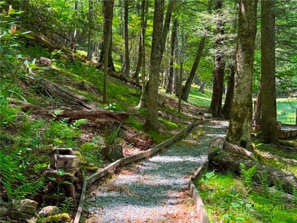
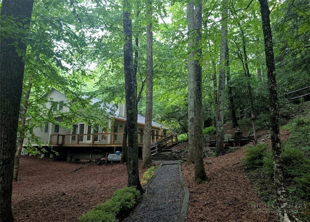
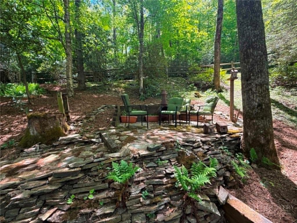
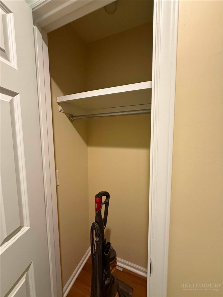
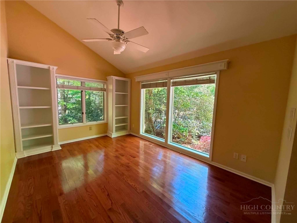
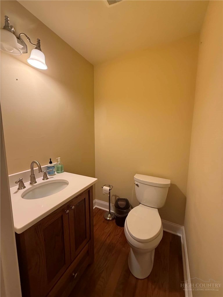
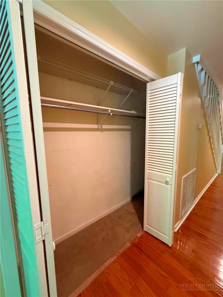
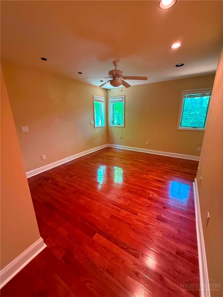
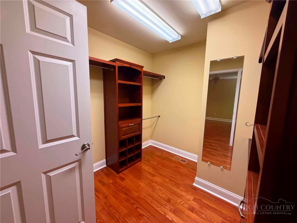
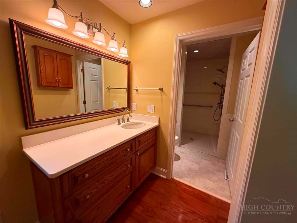
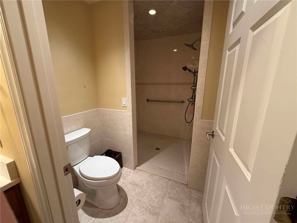
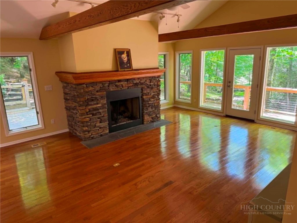
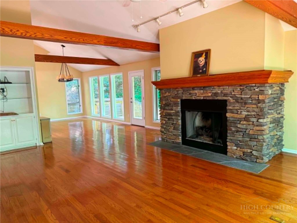
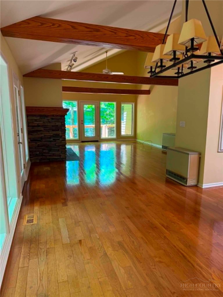
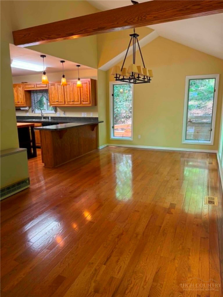
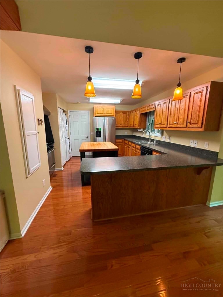
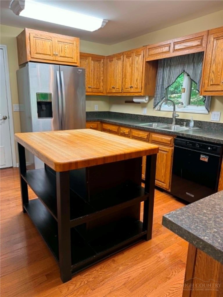
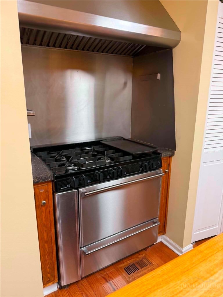
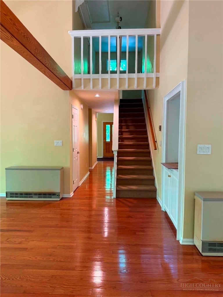
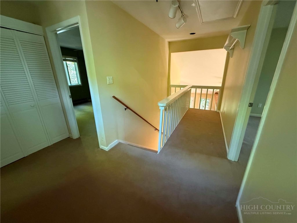
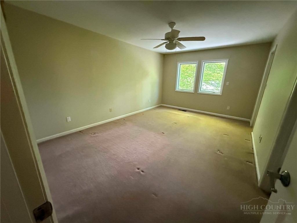
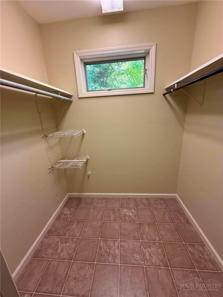
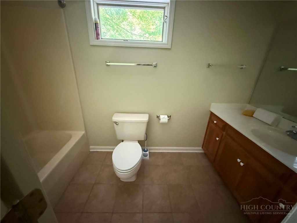
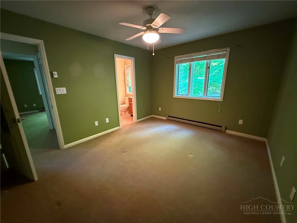
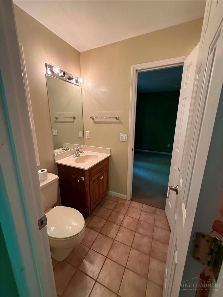
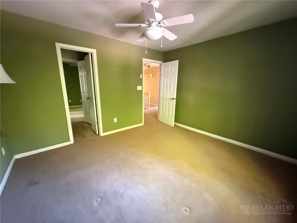
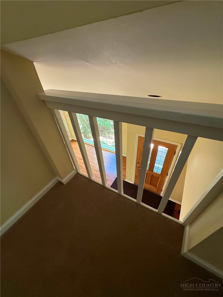
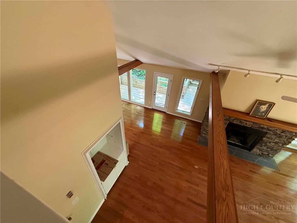
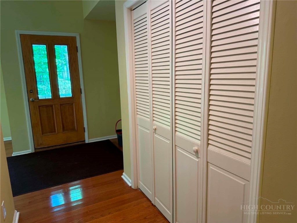
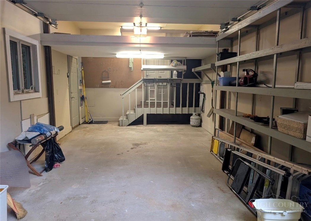
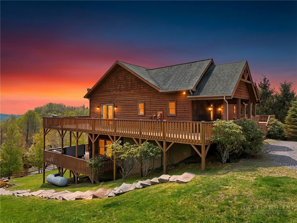
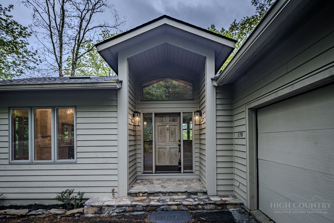
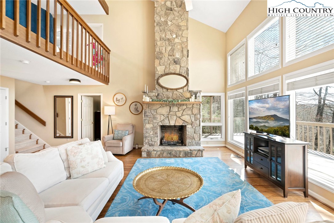
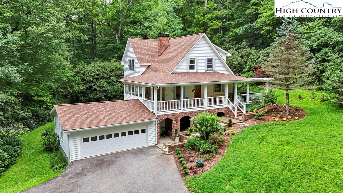
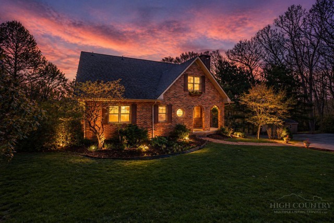
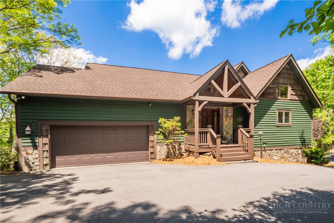
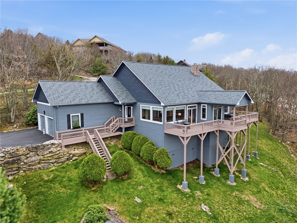
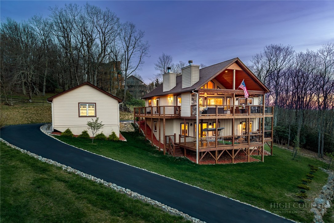
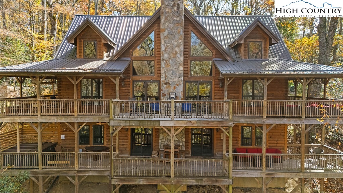
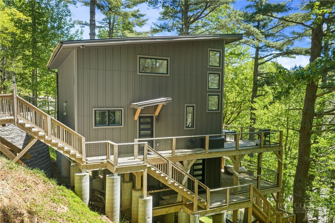
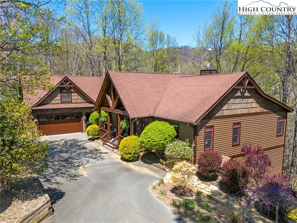
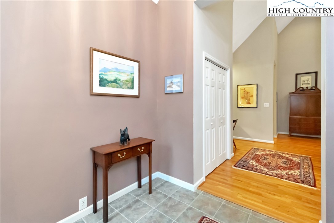
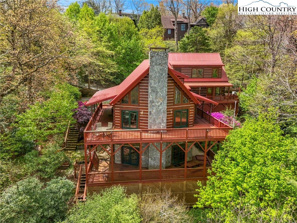
Beautiful custom-built mountain home located in the desirable subdivision of Cobble Creek and in the Blowing Rock school district. This 4-bedroom, 3.5 bath home has been designed and built for quality and energy efficiency with the tranquility of the area and yet just minutes from Blowing Rock and Boone, you'll be in the heart of everything the High Country has to offer. Near hiking, skiing, fishing, shopping, restaurants, and more, yet still allowing you peace and convenience. Relax on the expansive deck while overlooking the park-like setting back yard with fire pit and walking paths. The home showcases beautiful well-kept hardwood flooring throughout the main level flowing from the foyer to the wide-open office to the master suite with its spacious in-suite bathroom off the main hallway into the inviting open-concept great room/dining room with vaulted ceilings, exposed beams and large windows and doors that flood the space with natural light. The spacious great room also features a cozy stone fireplace. The kitchen with its 6-burner/griddle gas range completes this one-level living, handicap accessible main floor. While the upstairs boasts its luxurious carpeted floors, bedrooms, baths and small loft area. One bedroom is another primary suite with in-suite bathroom; the other two bedrooms share a “Jack and Jill” bathroom set-up. The one bedroom is currently used as a flex room (flex space providing versatility for guest accommodations, home studio, and/or bonus rooms) because the septic permit is approved for three bedrooms. Whether you’re looking for a second home, primary home or an investment property, this home offers year-round accessibility. Schedule to see this beautiful house and let’s make it your home!
Listing ID:
262100
Property Type:
Single Family
Year Built:
1990
Bedrooms:
4
Bathrooms:
3 Full, 1 Half
Sqft:
2427
Acres:
0.670
Garage/Carport:
1
Map
Latitude: 36.151245 Longitude: -81.633382
Location & Neighborhood
City: Boone
County: Watauga
Area: 4-BlueRdg, BlowRck YadVall-Pattsn-Globe-CALDWLL)
Subdivision: OtherSeeRemarks
Environment
Utilities & Features
Heat: Baseboard, Electric, Fireplaces, Heat Pump, Other, See Remarks
Sewer: Private Sewer
Utilities: High Speed Internet Available
Appliances: Dryer, Dishwasher, Exhaust Fan, Electric Water Heater, Gas Range, Refrigerator, Washer
Parking: Asphalt, Driveway, Garage, One Car Garage
Interior
Fireplace: One, Gas, Stone, Vented, Propane
Windows: Double Pane Windows, Window Treatments
Sqft Living Area Above Ground: 2427
Sqft Total Living Area: 2427
Exterior
Style: Mountain
Construction
Construction: Fiber Cement, Wood Frame
Garage: 1
Roof: Asphalt, Shingle
Financial
Property Taxes: $1,902
Other
Price Per Sqft: $410
Price Per Acre: $1,485,179
The data relating this real estate listing comes in part from the High Country Multiple Listing Service ®. Real estate listings held by brokerage firms other than the owner of this website are marked with the MLS IDX logo and information about them includes the name of the listing broker. The information appearing herein has not been verified by the High Country Association of REALTORS or by any individual(s) who may be affiliated with said entities, all of whom hereby collectively and severally disclaim any and all responsibility for the accuracy of the information appearing on this website, at any time or from time to time. All such information should be independently verified by the recipient of such data. This data is not warranted for any purpose -- the information is believed accurate but not warranted.
Ashe High Country Realty, Inc.
7 S Jefferson Ave,
West Jefferson, NC 28694, USA
Ashe High Country Realty® offers twelve full-time Realtors who live, work and play in Ashe County. Ask our knowledgeable professionals about Ashe County and the surrounding areas of NC today.
Licensed in North Carolina and Virginia

Our agents will walk you through a home on their mobile device. Enter your details to setup an appointment.