Category
Price
Min Price
Max Price
Beds
Baths
SqFt
Acres
You must be signed into an account to save your search.
Already Have One? Sign In Now
262130 Days on Market: 4
5
Beds
5.5
Baths
5739
Sqft
6.770
Acres
$4,235,000
For Sale
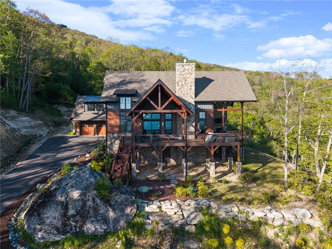
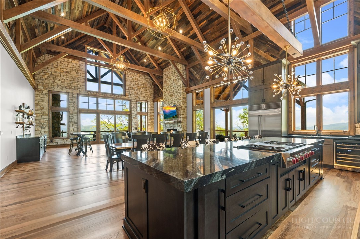
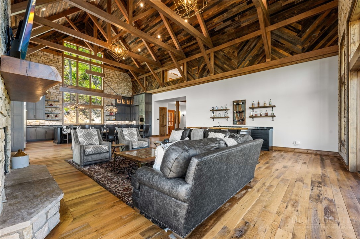
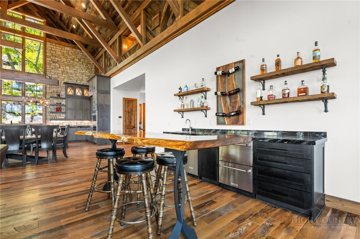
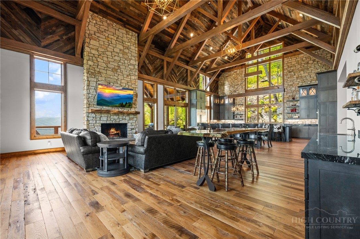
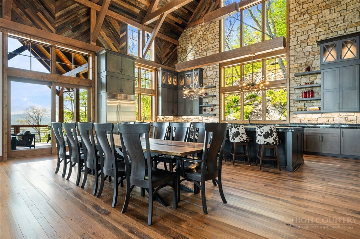
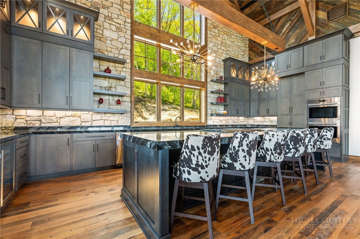
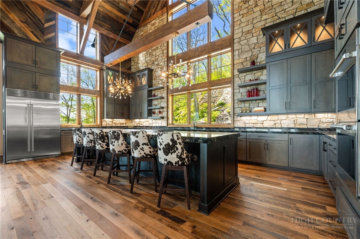
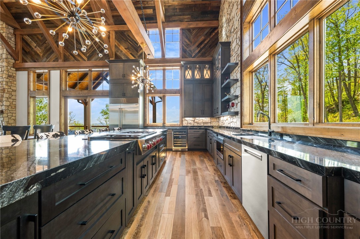
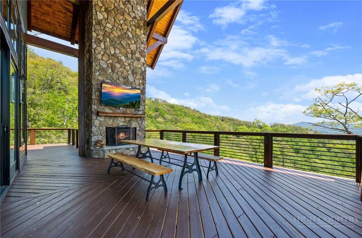
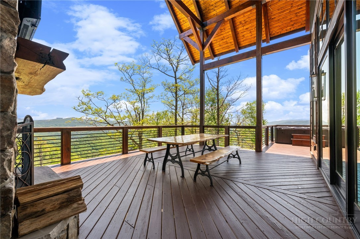
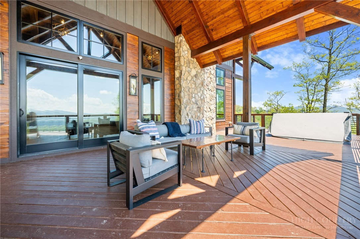
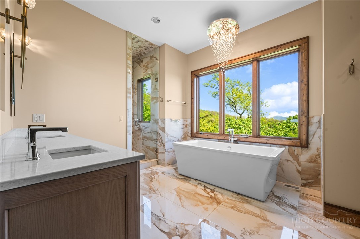
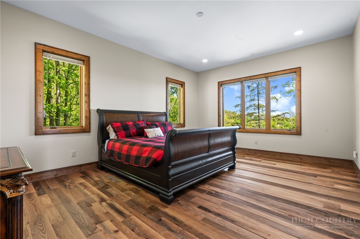
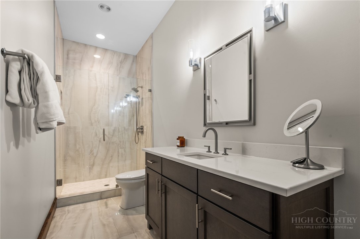
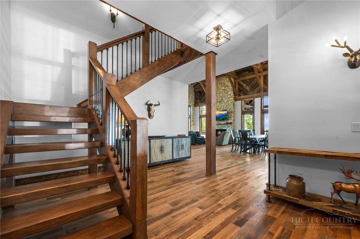
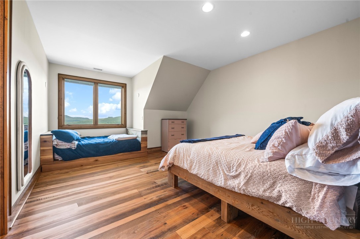
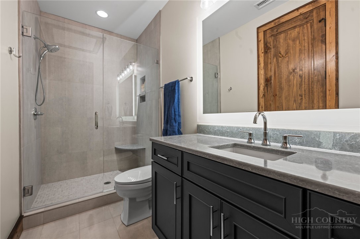
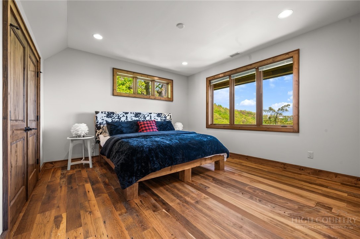
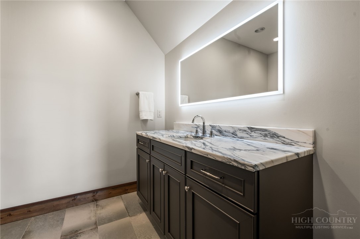
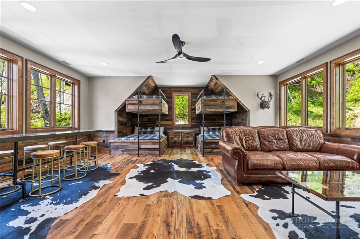
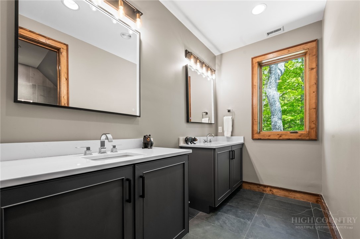
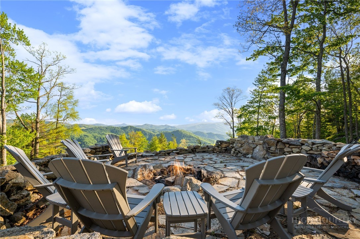
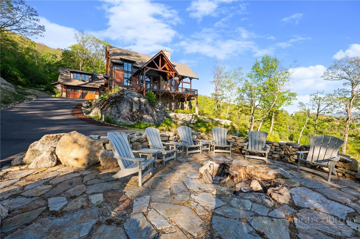
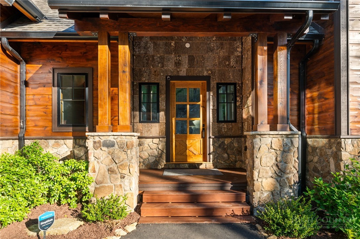
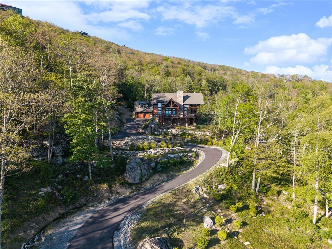
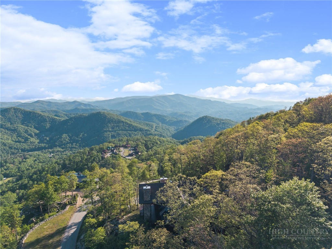
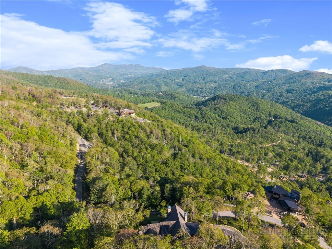
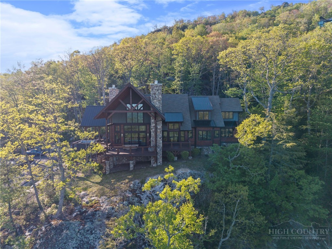
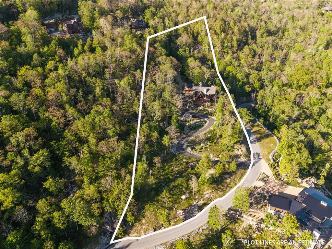
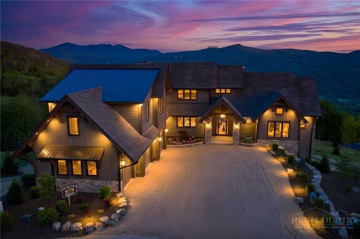
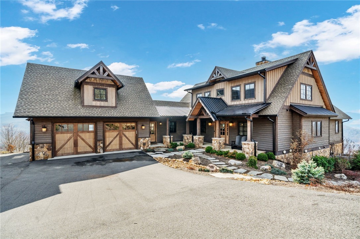
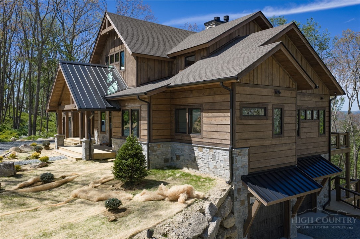
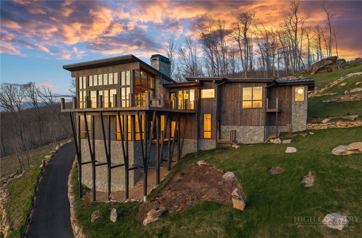
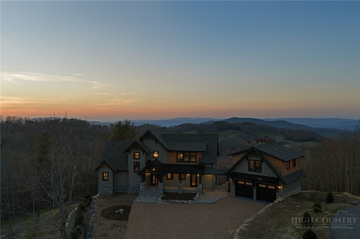
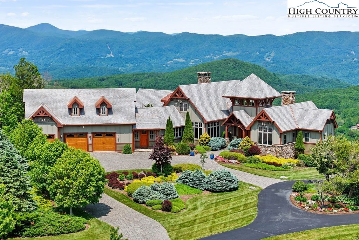
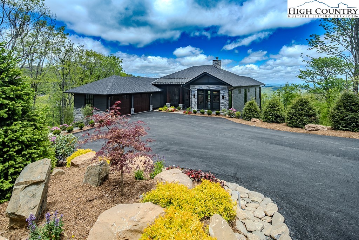
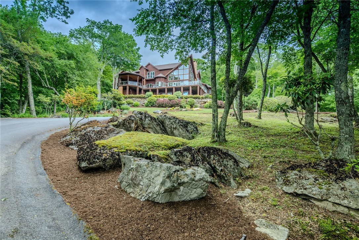
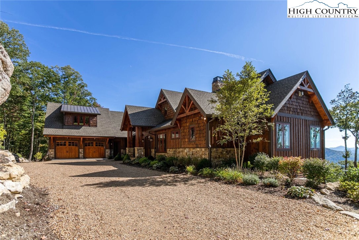
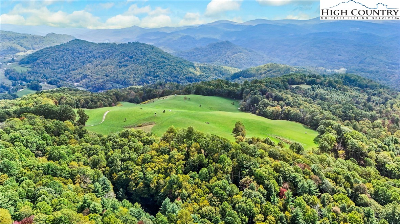
Luxury mountain living at its finest. This stunning 5,500 sq. ft. retreat sits on almost 7 acres of land. Custom built in 2023 by reknowned Eagles Nest builder, Dale Kidder, the home features 5 en-suite bedrooms (including a bunkroom), all with mountain views. Conveniently located just 2 miles from the front gate of the community, with close acccess to both Epic Chophouse and Great Camp, this home is a seamless blend of modern design and mountain craftsmanship. The showstopping great room features timber framing and vaulted reclaimed barnwood ceilings soaring to 28 feet — grand in scale yet still cozy by the fireplace. Whether entertaining or unwinding, every moment here feels elevated. Step outside and take in unobstructed 180-degree views of Grandfather Mountain, Sugar Mountain, and Roan Mountain. Enjoy the spectacular sunsets from the firepit or the outdoor living area. Behind the house, conduit is in place to pull utilities for a 2nd structure if desired. Home sold furnished with minor exceptions. With high-end finishes throughout and a setting that simply cannot be replicated, this is the mountain home you've been waiting for.
Listing ID:
262130
Property Type:
Single Family
Year Built:
2023
Bedrooms:
5
Bathrooms:
5 Full, 1 Half
Sqft:
5739
Acres:
6.770
Garage/Carport:
2
Map
Latitude: 36.185870 Longitude: -81.907077
Location & Neighborhood
City: Banner Elk
County: Avery
Area: 8-Banner Elk
Subdivision: The Lodges At Eagles Nest
Environment
Utilities & Features
Heat: Ductless, Electric, Heat Pump
Sewer: Septic Permit5 Or More Bedroom, Septic Tank
Utilities: Septic Available
Appliances: Built In Oven, Convection Oven, Double Oven, Dryer, Dishwasher, Electric Water Heater, Gas Cooktop, Disposal, Microwave, Refrigerator, Trash Compactor, Tankless Water Heater, Warming Drawer, Washer
Parking: Asphalt, Attached, Driveway, Garage, Two Car Garage
Interior
Fireplace: Stone, Insert, Outside, Wood Burning Stove
Sqft Living Area Above Ground: 5739
Sqft Total Living Area: 5739
Exterior
Exterior: Fire Pit, Hot Tub Spa
Style: Mountain
Construction
Construction: Frame, Masonry, Stone, Wood Siding
Garage: 2
Roof: Asphalt, Shingle
Financial
Property Taxes: $11,796
Other
Price Per Sqft: $738
Price Per Acre: $625,554
The data relating this real estate listing comes in part from the High Country Multiple Listing Service ®. Real estate listings held by brokerage firms other than the owner of this website are marked with the MLS IDX logo and information about them includes the name of the listing broker. The information appearing herein has not been verified by the High Country Association of REALTORS or by any individual(s) who may be affiliated with said entities, all of whom hereby collectively and severally disclaim any and all responsibility for the accuracy of the information appearing on this website, at any time or from time to time. All such information should be independently verified by the recipient of such data. This data is not warranted for any purpose -- the information is believed accurate but not warranted.
Ashe High Country Realty, Inc.
7 S Jefferson Ave,
West Jefferson, NC 28694, USA
Ashe High Country Realty® offers twelve full-time Realtors who live, work and play in Ashe County. Ask our knowledgeable professionals about Ashe County and the surrounding areas of NC today.
Licensed in North Carolina and Virginia

Our agents will walk you through a home on their mobile device. Enter your details to setup an appointment.