Category
Price
Min Price
Max Price
Beds
Baths
SqFt
Acres
You must be signed into an account to save your search.
Already Have One? Sign In Now
261698 Days on Market: 19
3
Beds
3
Baths
2275
Sqft
2.305
Acres
$749,900
Under Contract
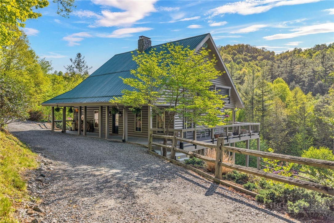
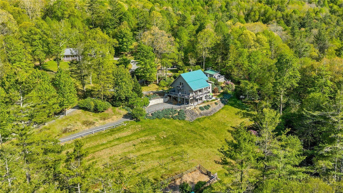
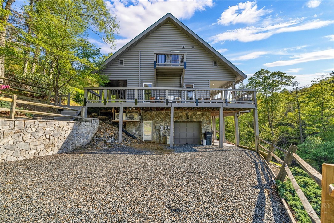
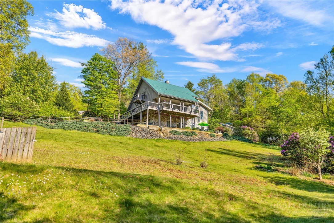
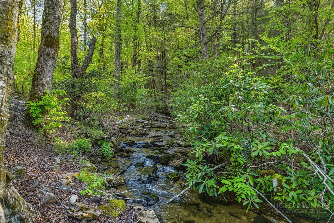
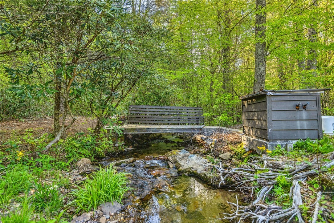
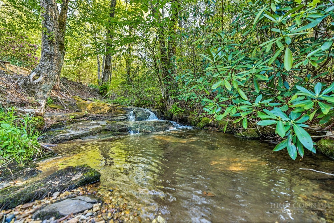
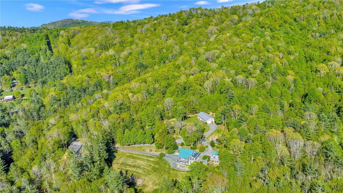
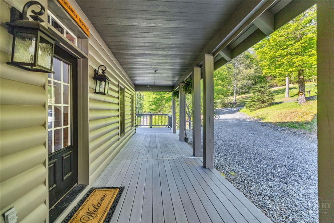
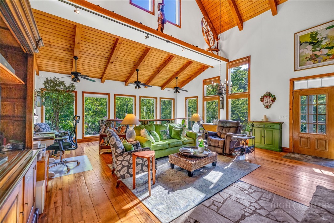
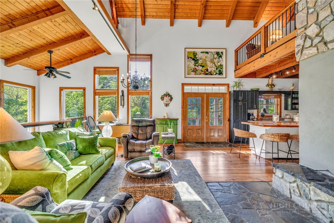
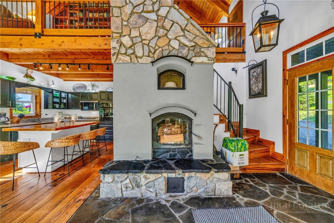
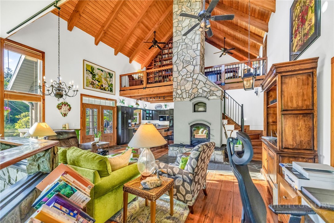
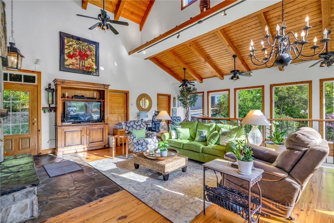
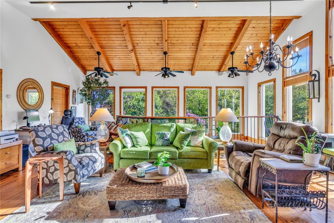
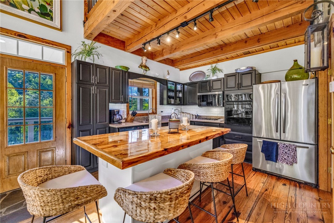
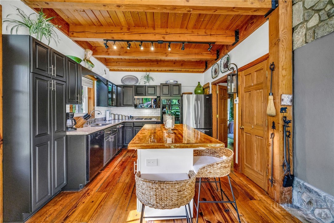
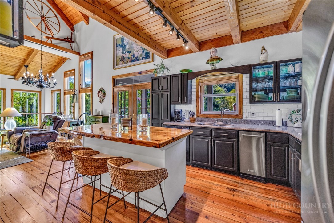
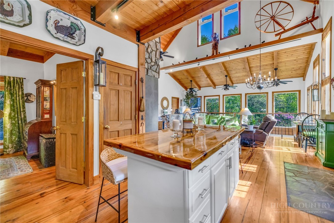
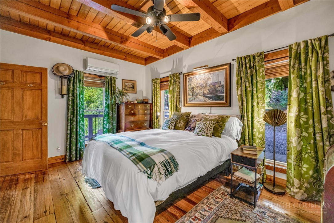
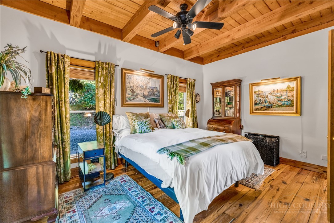
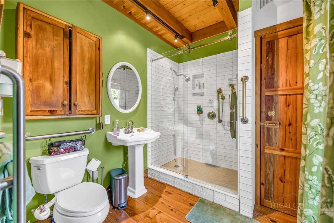
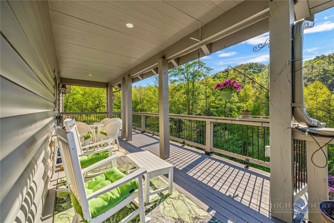
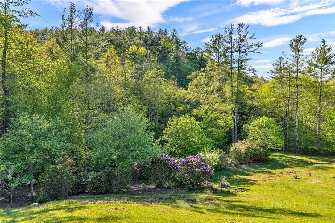
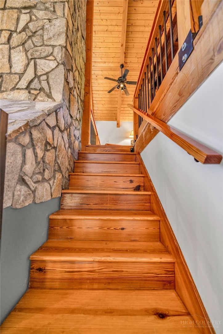
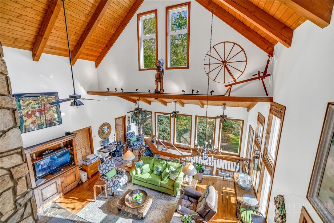
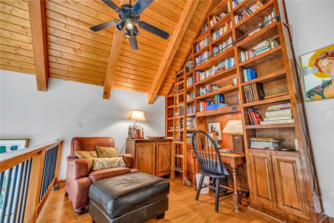
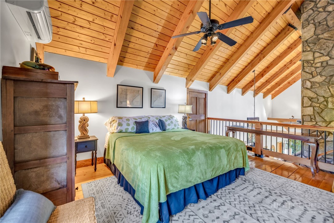
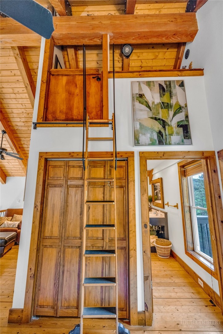
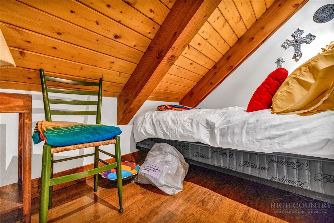
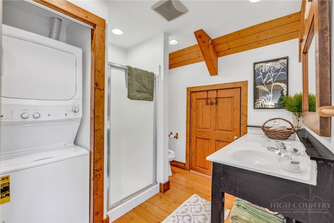
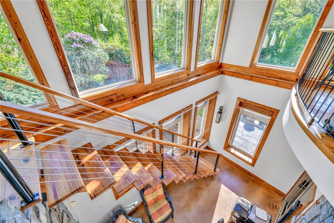
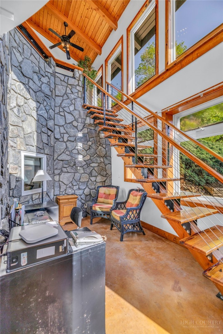
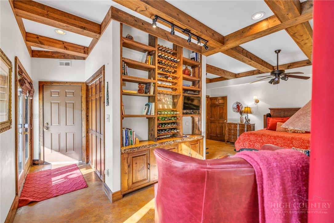
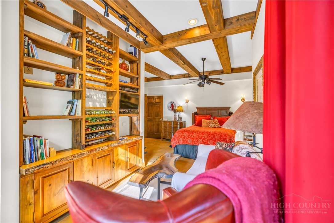
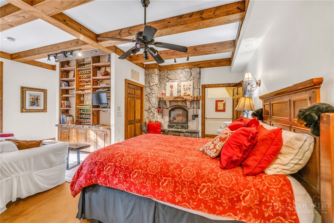
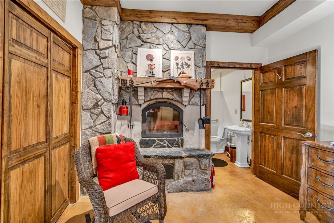
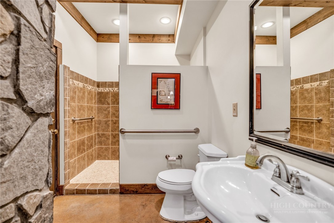
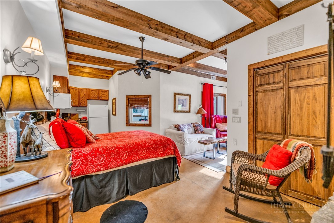
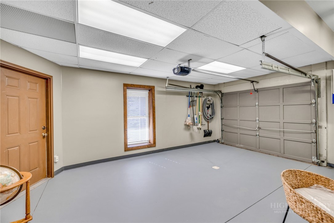
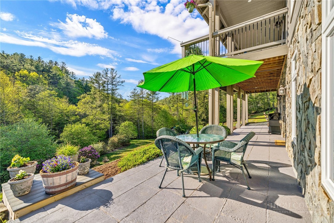
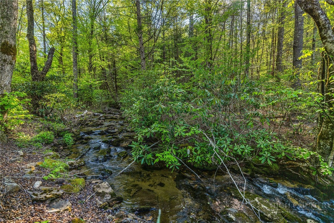
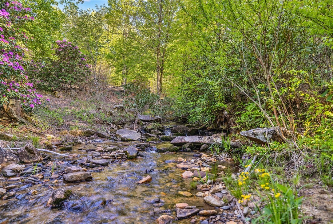
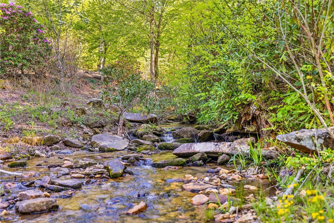
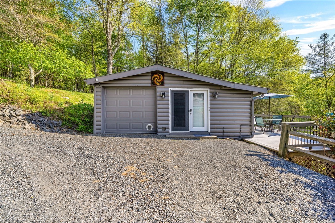
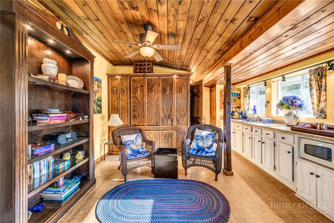
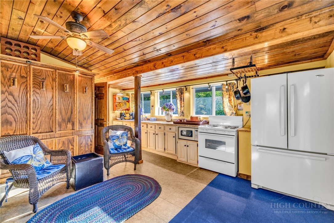
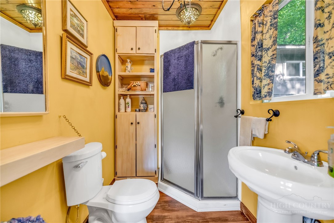
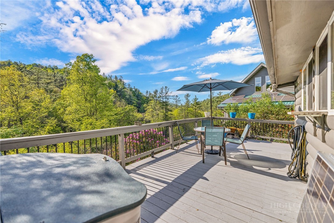
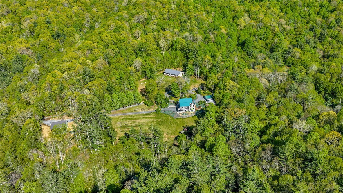
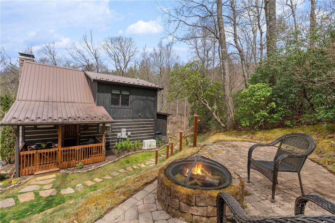
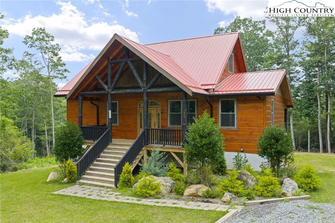
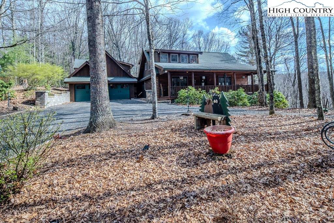
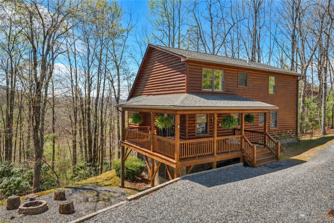
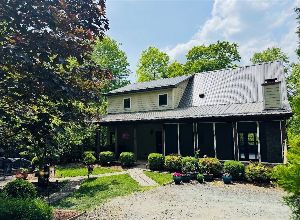
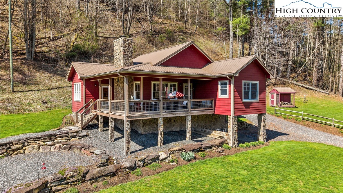
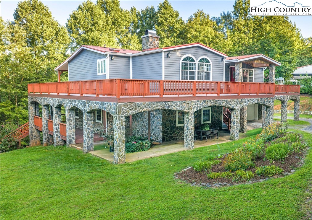
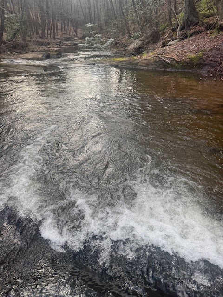


Nestled on over 2 acres in highly desirable southern Ashe County, this highly energy-efficient mountain retreat offers privacy, craftsmanship, and the soothing sounds of a large rushing creek flowing along the bottom of the property. Located just 15 minutes to Boone or West Jefferson, this one-of-a-kind property includes a beautifully designed main home, a lower-level mother-in-law suite, and a separate detached guest cottage perfect for short-term rental opportunities. Constructed with Structural Foam Panel walls and an Insulated Concrete Forms foundation, this home was built for exceptional durability and efficiency—far exceeding traditional 2x6 construction. Additional upgrades include exterior repainting in 2025 & new screws installed on the metal roof in 2024. The radiant in-floor heating system, powered by a highly efficient Polaris water heater, provides both interior heat & domestic hot water. A solar electric system with inverter has supplied power as well. Positioned toward the back of the property for end-of-road privacy, the home offers virtually level entry into the main floor. Inside, you are welcomed by stunning antique Heart of Pine flooring & trim reclaimed from a colonial-era building near Savannah, Georgia dating back to the 1780s. The wood was carefully re-sawn, milled,& tongue-and-grooved by the current owner, creating a truly a irreplaceable interior finish. The dramatic two-story living area features a massive custom European masonry fireplace weighing approximately two tons. The open kitchen & dining area includes a center island, abundant cabinetry, and generous counter space. The main-level primary suite features an en-suite bath with handicap-accessible grab bars and a walk-in tile shower. Step outside from the living area onto over 1,000 square feet of composite decking, including approximately 700 square feet of covered porch space, where you can relax while listening to the peaceful sounds of the creek below.Upstairs, the loft serves as a wonderful reading nook or home office with a custom-built library, rolling ladder, and extensive bookcases. A guest bedroom and full bath are also located upstairs, along with a charming hidden sleeping loft above the bathroom—perfect for grandchildren or overnight guests—accessed by the library ladder and an antique Dutch door. A custom floating staircase leads to the lower level, which includes a private one-bedroom, one-bath mother-in-law suite complete with living area, built-in wine rack, kitchen, washer and dryer, and private stone patio. With both interior and exterior access, this space can easily be locked off for guests and has been successfully utilized as a vacation rental.The beautifully landscaped grounds are filled with rhododendrons and feature a charming bridge with built-in seating crossing the creek. A fenced garden area is irrigated using a solar-powered pump drawing water directly from the creek. Completing the property is a detached log-sided guest cottage featuring a full kitchen, full bath, pull-down Murphy bed, private deck overlooking the creek, & an adjacent workshop/storage room with garage door access. This additional space is perfectly suited for guests, studio use, or another short-term rental opportunity. A truly rare and thoughtfully engineered mountain property combining efficiency, history, craftsmanship, and income potential in an exceptional High Country location. Schedule your showing today.
Listing ID:
261698
Property Type:
Single Family
Year Built:
2003
Bedrooms:
3
Bathrooms:
3 Full, 0 Half
Sqft:
2275
Acres:
2.305
Garage/Carport:
1
Map
Latitude: 36.265042 Longitude: -81.452010
Location & Neighborhood
City: Fleetwood
County: Ashe
Area: 20-Pine Swamp, Old Fields, Ashe Elk
Subdivision: Blue Ridge Land Development
Environment
Utilities & Features
Heat: Electric, Fireplaces, Propane, Radiant Floor, Radiant, Solar
Sewer: Septic Tank
Utilities: High Speed Internet Available, Septic Available
Appliances: Dryer, Dishwasher, Gas Range, Gas Water Heater, Microwave, Other, Refrigerator, See Remarks, Trash Compactor, Washer
Parking: Attached, Basement, Driveway, Garage, One Car Garage, Gravel, Private
Interior
Fireplace: Two, Wood Burning
Sqft Living Area Above Ground: 1544
Sqft Total Living Area: 2275
Exterior
Exterior: Fire Pit, Storage, Gravel Driveway
Style: Craftsman, Mountain
Construction
Construction: Masonry, Wood Siding
Garage: 1
Roof: Metal
Financial
Property Taxes: $2,279
Other
Price Per Sqft: $330
Price Per Acre: $325,336

5.97 miles away from this listing.
Sold on February 11, 2026
The data relating this real estate listing comes in part from the High Country Multiple Listing Service ®. Real estate listings held by brokerage firms other than the owner of this website are marked with the MLS IDX logo and information about them includes the name of the listing broker. The information appearing herein has not been verified by the High Country Association of REALTORS or by any individual(s) who may be affiliated with said entities, all of whom hereby collectively and severally disclaim any and all responsibility for the accuracy of the information appearing on this website, at any time or from time to time. All such information should be independently verified by the recipient of such data. This data is not warranted for any purpose -- the information is believed accurate but not warranted.
Ashe High Country Realty, Inc.
7 S Jefferson Ave,
West Jefferson, NC 28694, USA
Ashe High Country Realty® offers twelve full-time Realtors who live, work and play in Ashe County. Ask our knowledgeable professionals about Ashe County and the surrounding areas of NC today.
Licensed in North Carolina and Virginia

Our agents will walk you through a home on their mobile device. Enter your details to setup an appointment.