Category
Price
Min Price
Max Price
Beds
Baths
SqFt
Acres
You must be signed into an account to save your search.
Already Have One? Sign In Now
262292 Days on Market: 3
4
Beds
5.5
Baths
3836
Sqft
3.440
Acres
$2,825,000
For Sale
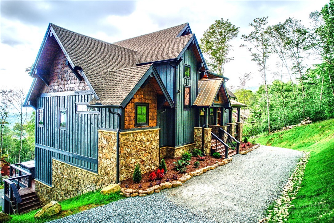
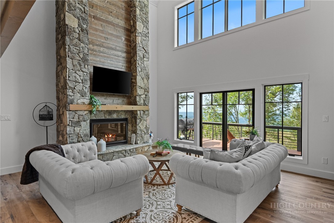
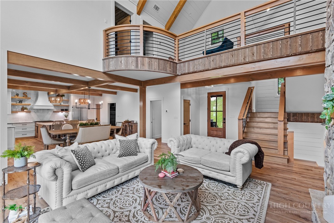
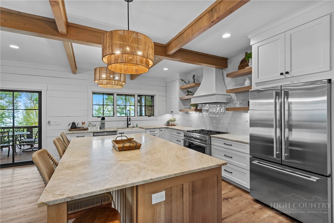
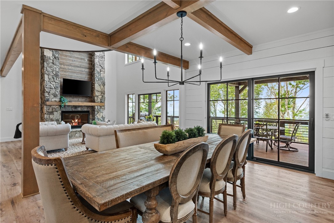
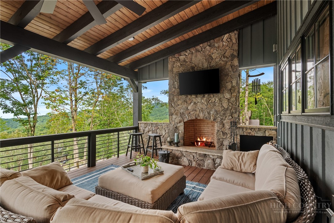
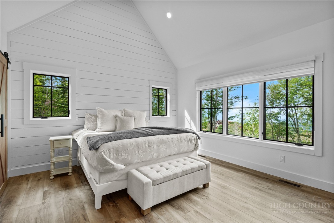
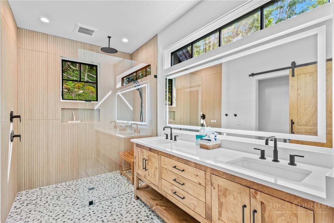
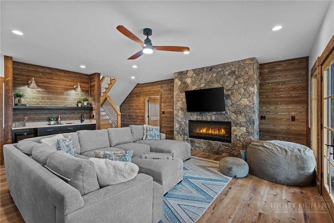
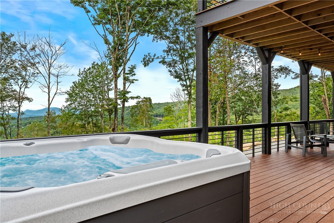
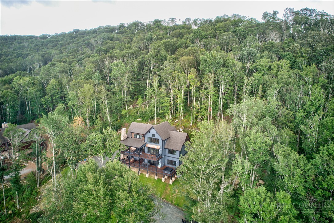
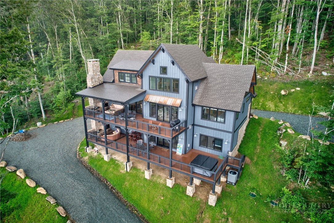
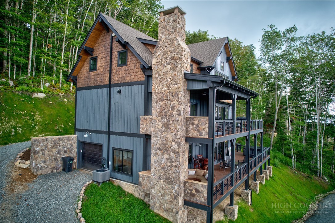
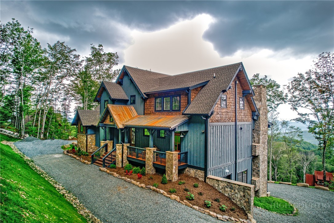
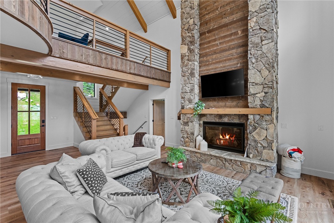
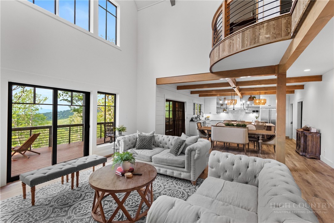
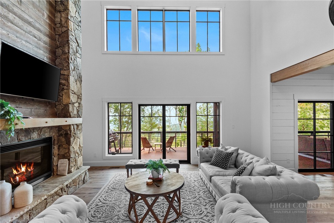
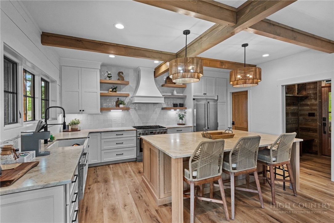
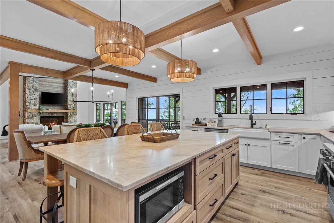
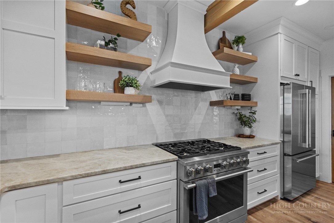
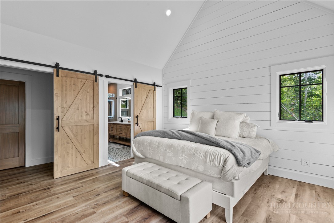
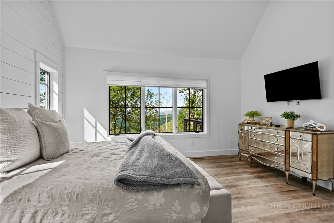
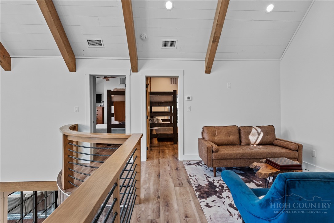
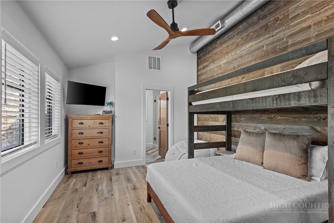
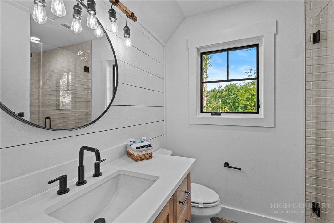
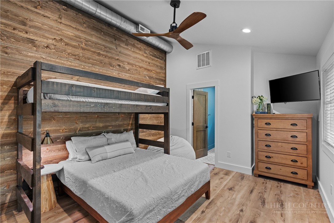
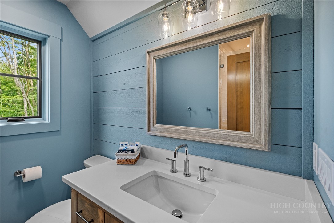
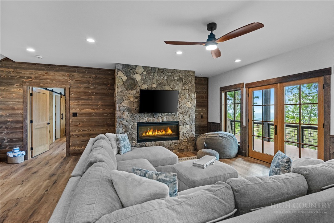
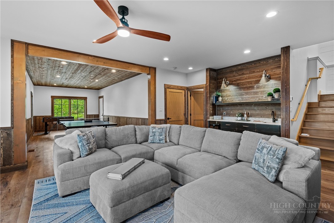
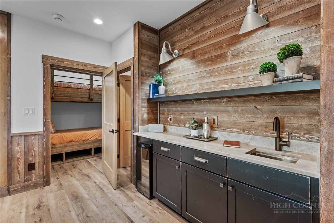
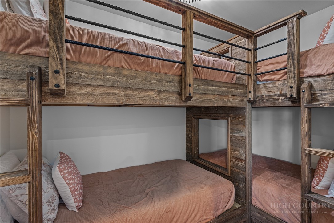
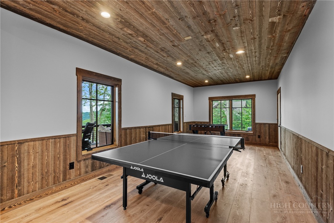
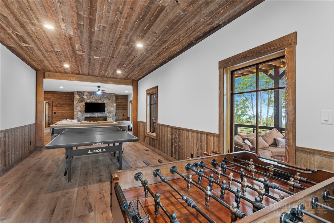
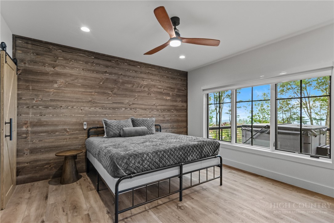
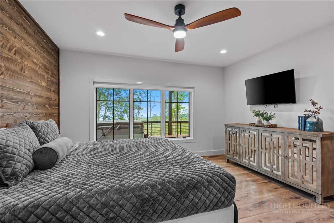
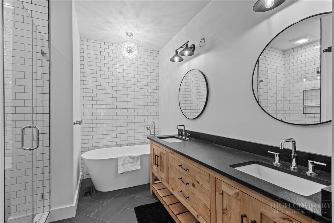
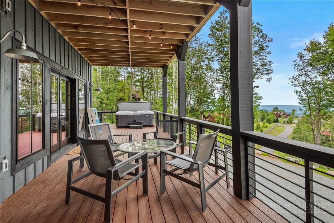
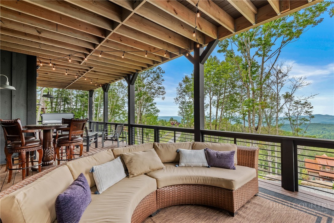
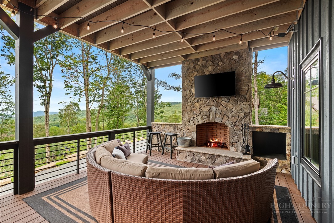
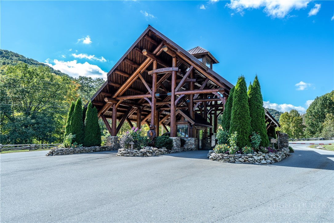
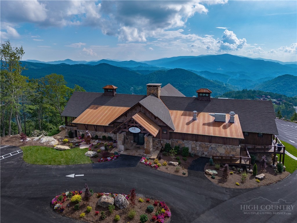
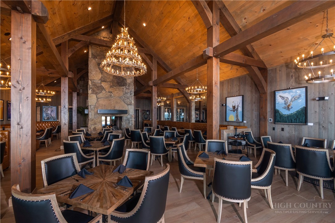
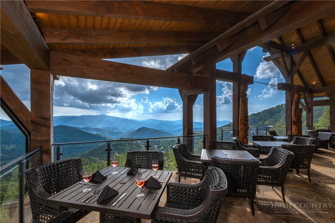
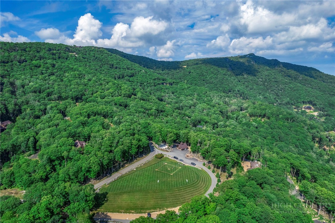
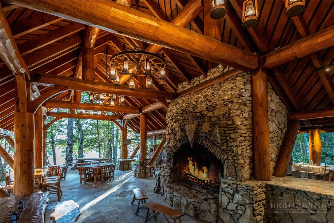
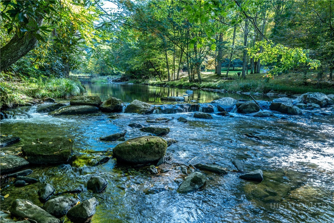
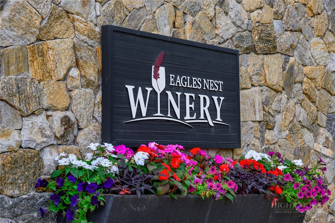
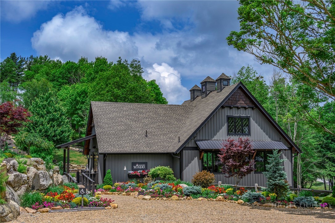
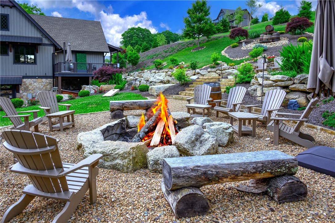
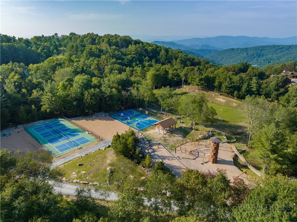
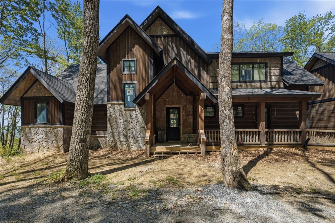
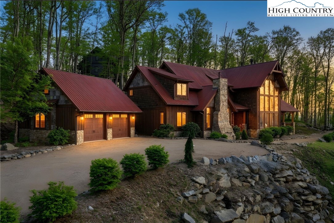
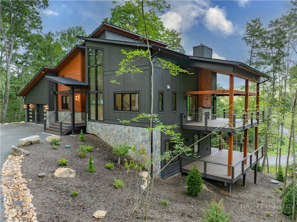
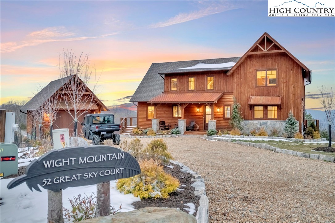
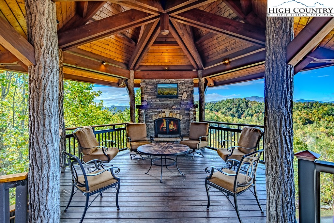
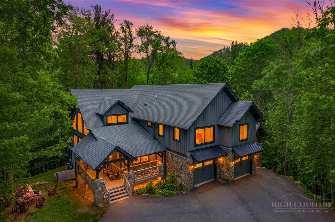
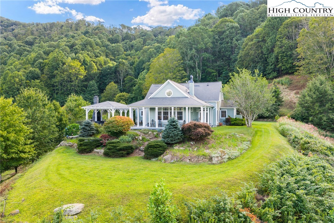
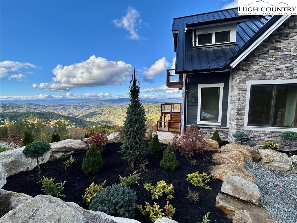
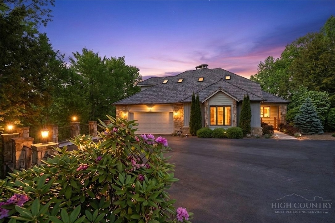
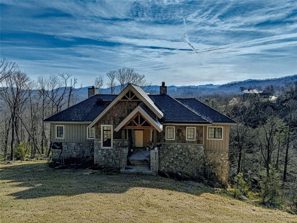
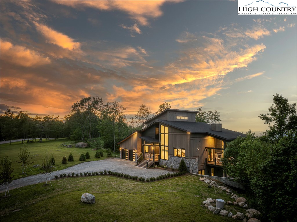
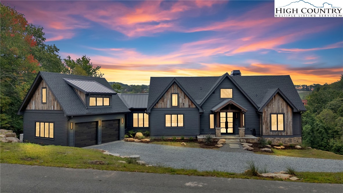
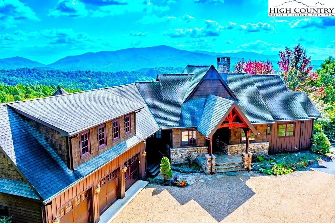
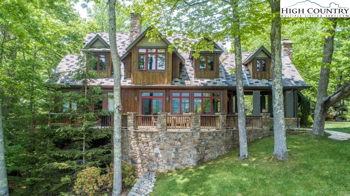
Positioned at nearly 4,650 feet in elevation on 3.44 acres within the Eagle Springs section of The Lodges at Eagles Nest, this home is a fully furnished mountain retreat offering layered long-range mountain views, exceptional architectural scale, and a rare combination of privacy, elevation, and central convenience within the High Country’s premier luxury mountain community. Thoughtfully designed with Adirondack-inspired mountain-modern architecture and refined rustic finishes throughout, the home encompasses approximately 3,836 heated square feet with four bedroom suites, a bunk room, multiple gathering spaces, and expansive indoor-outdoor living environments designed to maximize both personal enjoyment and short-term rental performance. The main living area is framed by soaring vaulted ceilings, expansive windows capturing the surrounding mountain views, and a dramatic floor-to-ceiling stacked stone gas fireplace anchoring the Great Room. The open-concept layout flows naturally into the chef’s kitchen, featuring custom cabinetry, stainless steel appliances, oversized island seating and preparation space, and a spacious dining area designed for gathering with family and guests. The main-level primary suite offers cathedral ceilings, an oversized bath with heated floors and high-tech mirrors, and a spacious walk-in closet accented by sliding barn doors. Upstairs, a large open loft overlooks the Great Room below and connects to two guest suites, each designed to provide elevated comfort for guests. The 1st level expands the home’s functionality with a second primary suite, casual den, and game room, wet bar, full bath, and a custom bunk room ideally suited for additional guests and rental flexibility. Outdoor living was thoughtfully prioritized throughout the design of the property, with extensive multi-level Trex decking positioned to capture the layered long-range mountain views and cool high-elevation summer temps. Covered outdoor living areas feature wood-burning stone fireplaces, mounted televisions, dedicated lounging and dining areas, and a lower-level hot tub immersed in the surrounding mountain landscape. Positioned within the Eagle Springs section of Eagles Nest, the property enjoys convenient access to Epic Chophouse, Camp Eagles Nest, the Great Camp, the North Pavilion, Eagles Nest Winery, extensive hiking/ATV trail systems, and the Beech Mountain access gate providing easy access to skiing, golf, mountain biking, dining, and more outdoor activities. The Lodges at Eagles Nest encompasses more than 3,000 acres of high-elevation terrain with elevations exceeding 5,200 feet and is recognized for its balance of preserved mountain landscape and thoughtfully developed lifestyle amenities. The community features panoramic mountain views, waterfalls, dramatic rock formations, flowing streams, extensive trail systems for hiking, mountain biking, and ATV riding, access to the Elk River, and a wide range of gathering and recreation destinations including The Great Camp, Camp Eagles Nest, Eagles Nest River Club, The North Pavilion, Eagles Nest Winery, and Epic Chophouse restaurant. With its combination of elevation, privacy, layered long-range views, architectural quality, established rental performance, and turnkey furnished presentation, this home represents a compelling ownership opportunity within the Blue Ridge Mountains’ most dynamic luxury mountain community, The Lodges at Eagles Nest.
Listing ID:
262292
Property Type:
Single Family
Year Built:
2025
Bedrooms:
4
Bathrooms:
5 Full, 1 Half
Sqft:
3836
Acres:
3.440
Map
Latitude: 36.199086 Longitude: -81.915343
Location & Neighborhood
City: Banner Elk
County: Avery
Area: 8-Banner Elk
Subdivision: The Lodges At Eagles Nest
Environment
Utilities & Features
Heat: Electric, Fireplaces, Gas, Heat Pump, Hot Water, Propane, Wood, Zoned
Sewer: Private Sewer, Septic Permit4 Bedroom
Utilities: High Speed Internet Available
Appliances: Dryer, Dishwasher, Exhaust Fan, Gas Cooktop, Gas Range, Gas Water Heater, Microwave, Refrigerator, Tankless Water Heater, Washer
Parking: Attached, Basement, Driveway, Garage, Gravel, Other, Private, See Remarks
Interior
Fireplace: Three, Gas, Stone, Vented, Wood Burning, Outside, Propane
Windows: Casement Windows, Vinyl, Window Treatments
Sqft Living Area Above Ground: 2451
Sqft Total Living Area: 3836
Exterior
Exterior: Hot Tub Spa, Gravel Driveway
Style: Mountain
Construction
Construction: Shake Siding, Stone, Wood Siding, Wood Frame
Roof: Architectural, Metal, Shingle
Financial
Property Taxes: $4,542
Other
Price Per Sqft: $736
Price Per Acre: $821,221
The data relating this real estate listing comes in part from the High Country Multiple Listing Service ®. Real estate listings held by brokerage firms other than the owner of this website are marked with the MLS IDX logo and information about them includes the name of the listing broker. The information appearing herein has not been verified by the High Country Association of REALTORS or by any individual(s) who may be affiliated with said entities, all of whom hereby collectively and severally disclaim any and all responsibility for the accuracy of the information appearing on this website, at any time or from time to time. All such information should be independently verified by the recipient of such data. This data is not warranted for any purpose -- the information is believed accurate but not warranted.
Ashe High Country Realty, Inc.
7 S Jefferson Ave,
West Jefferson, NC 28694, USA
Ashe High Country Realty® offers twelve full-time Realtors who live, work and play in Ashe County. Ask our knowledgeable professionals about Ashe County and the surrounding areas of NC today.
Licensed in North Carolina and Virginia

Our agents will walk you through a home on their mobile device. Enter your details to setup an appointment.