Category
Price
Min Price
Max Price
Beds
Baths
SqFt
Acres
You must be signed into an account to save your search.
Already Have One? Sign In Now
262096 Days on Market: 9
3
Beds
3.5
Baths
4326
Sqft
8.750
Acres
$895,000
For Sale
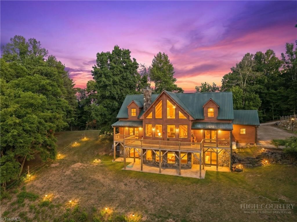
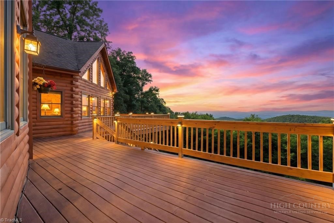
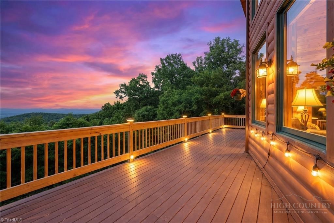
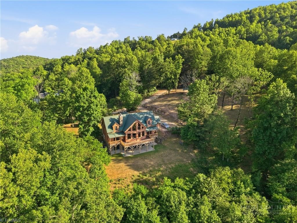
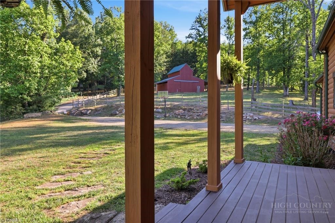
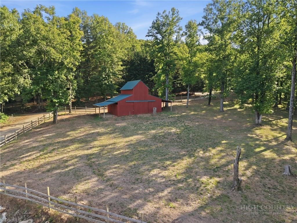
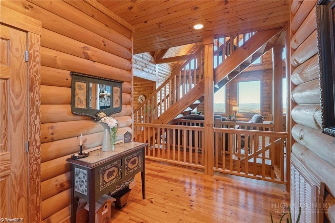
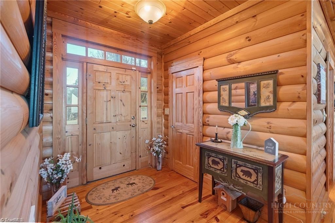
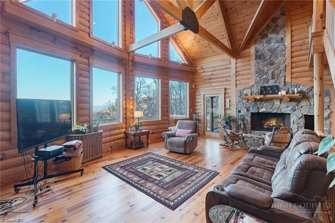
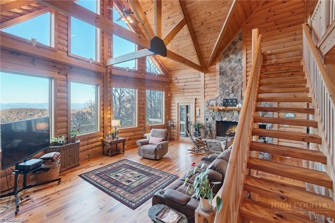
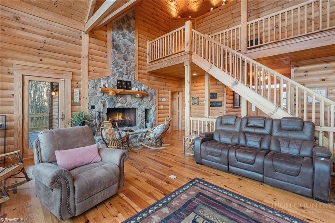
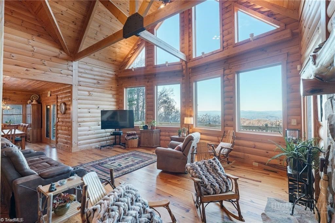
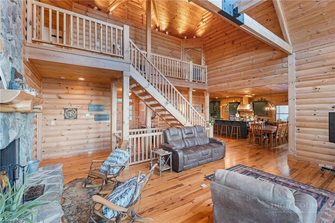
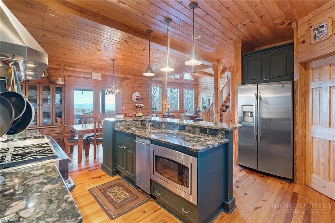
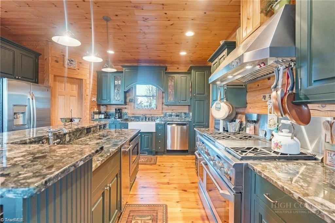
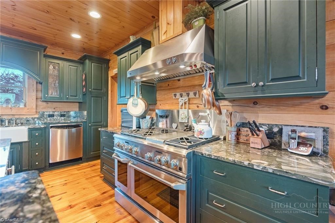
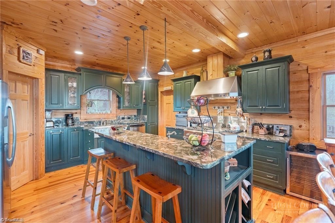
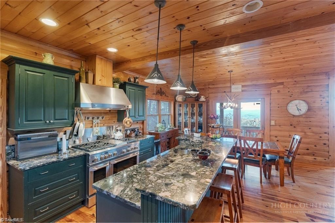
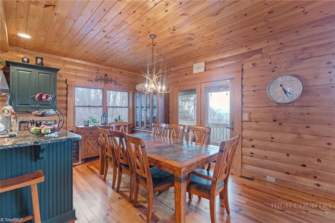
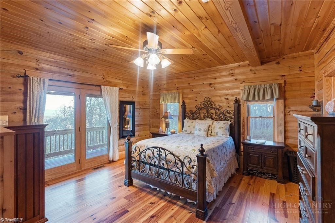
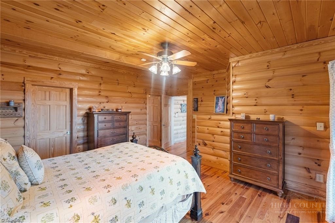
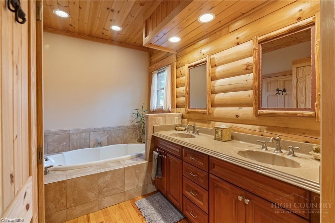
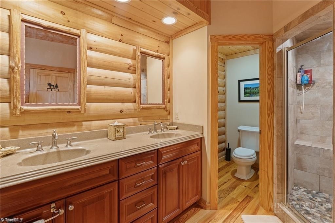
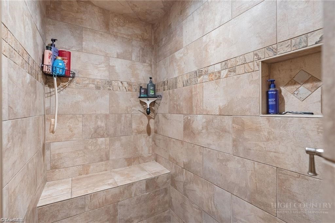
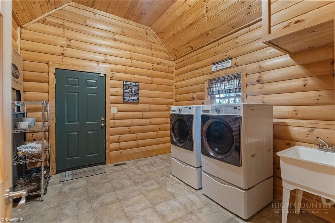
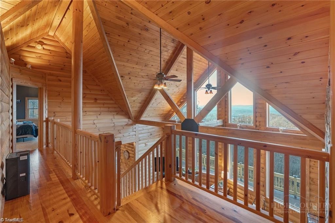
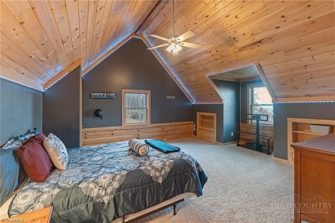
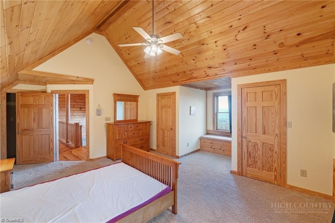
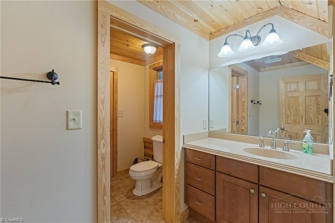
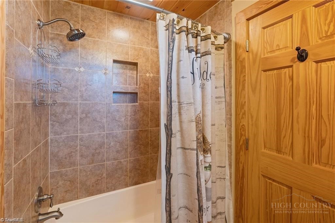
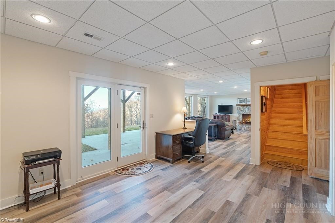
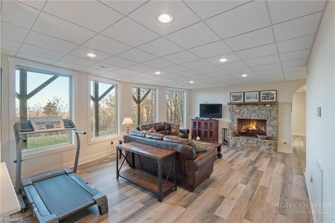
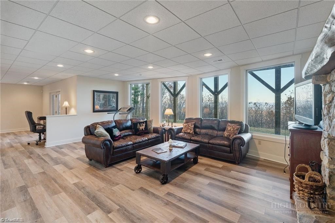
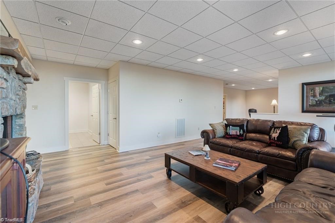
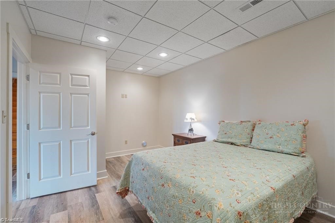
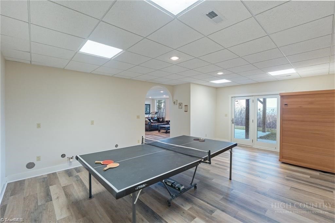
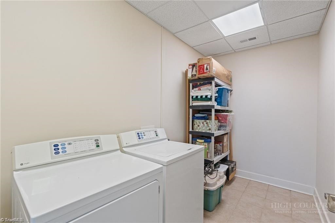
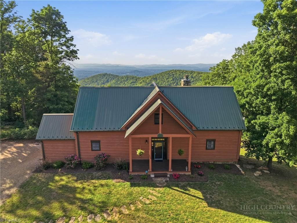
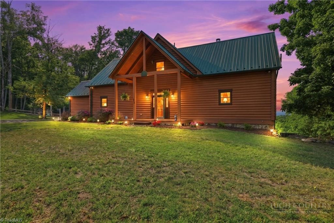
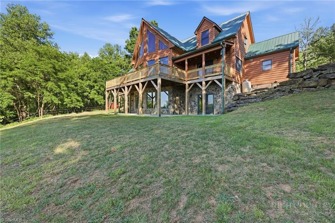
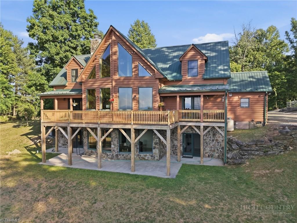
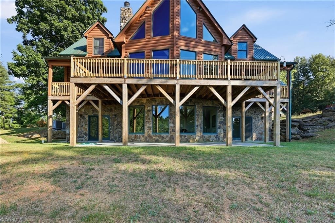
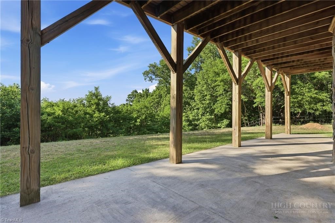
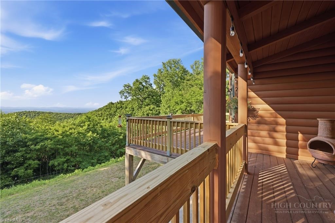
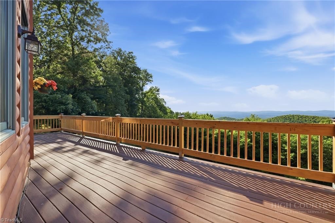
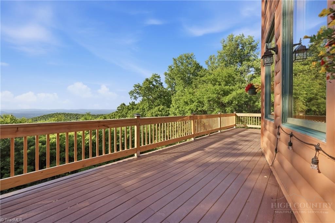
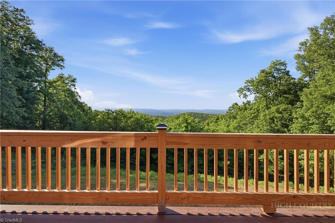
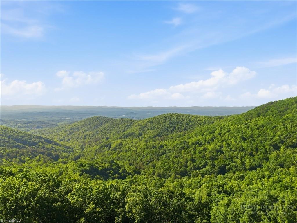
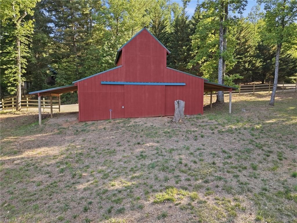
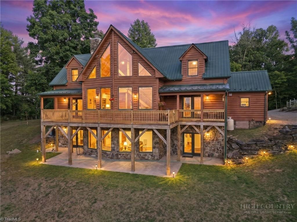
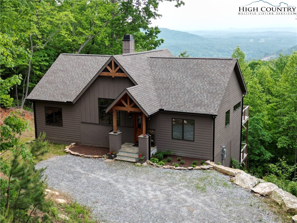
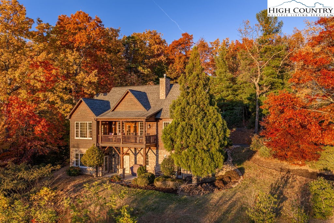
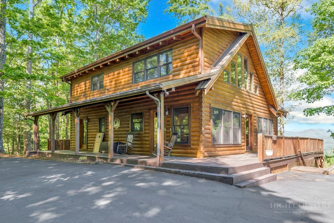
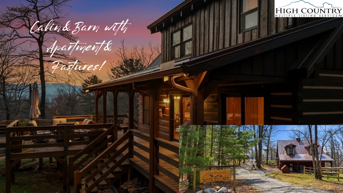
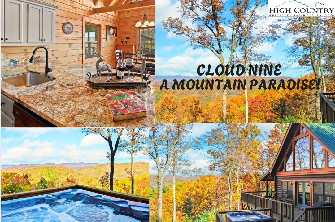
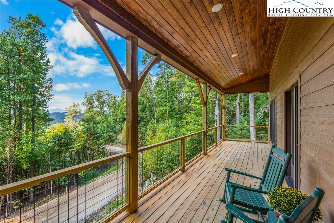
Immaculate mountain estate with breathtaking long-range views stretching all the way to Charlotte. This extraordinary true log home defines mountain luxury, where nearly every window captures a stunning panoramic backdrop. Perfectly positioned on 8.75 acres of beautiful usable land, this remarkable property offers over 4,300 square feet of thoughtfully designed living space that gracefully blends rustic elegance with upscale comfort. Step inside to soaring cathedral ceilings, rich timber beams, and a dramatic floor-to-ceiling stone fireplace that anchors the grand living area. Walls of windows flood the home with natural light while showcasing the ever-changing mountain scenery from sunrise to sunset. The gourmet kitchen is a chef’s dream, featuring premium appliances, abundant workspace, and an inviting layout designed for effortless entertaining and everyday living. The spacious primary suite serves as a peaceful retreat with exceptional comfort, while the additional bedrooms and upper-level overlook provide flexible space for family, guests, or a home office. The open walkway above the living area enhances the home’s airy design and showcases stunning views of the soaring great room below. Every detail throughout the home reflects quality craftsmanship and timeless mountain charm. The finished lower level offers incredible versatility and would make an ideal second living quarters or guest retreat. Designed for both comfort and functionality, this expansive space features a large family room with a wood-burning stone fireplace, recreation room plumbed for an additional kitchen, dedicated office area, laundry room, and a flexible bonus room currently being used as a 4th bedroom. Double doors open directly onto the patio, creating the perfect setting to relax and take in even more of the spectacular mountain views. Outside, the property continues to impress with a 4-stall barn w/ water and electric, fenced pasture, and endless room to roam, ride, or simply enjoy the serenity of the surrounding landscape. Whether you’re searching for a luxury mountain retreat, equestrian estate, or full-time residence with unforgettable views, this one-of-a-kind property delivers an unmatched combination of beauty, space, craftsmanship, and lifestyle. New owners will have the option to access Gabriel Way through Shepherd’s Pass, which provides a significant shortcut off Hwy 16. Seller will provide a one year paid pass covering the first year of membership. The annual fee for Shepherd’s Pass access is $600 thereafter.
Listing ID:
262096
Property Type:
Single Family
Year Built:
2005
Bedrooms:
3
Bathrooms:
3 Full, 1 Half
Sqft:
4326
Acres:
8.750
Map
Latitude: 36.051685 Longitude: -81.150386
Location & Neighborhood
City: Moravian Falls
County: Wilkes
Area: 3-Elk, Stoney Fork (Jobs Cabin, Elk, WILKES)
Subdivision: Obed Heights
Environment
Utilities & Features
Heat: Electric, Heat Pump
Sewer: Septic Permit3 Bedroom
Utilities: High Speed Internet Available
Appliances: Double Oven, Dryer, Dishwasher, Exhaust Fan, Electric Water Heater, Gas Cooktop, Microwave, Range, Refrigerator, Washer
Parking: Driveway, Gravel, No Garage, Private
Interior
Fireplace: Two, Stone, Wood Burning
Sqft Living Area Above Ground: 2783
Sqft Total Living Area: 4326
Exterior
Exterior: Fence, Out Buildings, Storage, Gravel Driveway
Style: Chalet Alpine, Log Home, Mountain
Construction
Construction: Log, Stone, Wood Siding
Roof: Metal
Financial
Property Taxes: $4,044
Other
Price Per Sqft: $207
Price Per Acre: $102,286
The data relating this real estate listing comes in part from the High Country Multiple Listing Service ®. Real estate listings held by brokerage firms other than the owner of this website are marked with the MLS IDX logo and information about them includes the name of the listing broker. The information appearing herein has not been verified by the High Country Association of REALTORS or by any individual(s) who may be affiliated with said entities, all of whom hereby collectively and severally disclaim any and all responsibility for the accuracy of the information appearing on this website, at any time or from time to time. All such information should be independently verified by the recipient of such data. This data is not warranted for any purpose -- the information is believed accurate but not warranted.
Ashe High Country Realty, Inc.
7 S Jefferson Ave,
West Jefferson, NC 28694, USA
Ashe High Country Realty® offers twelve full-time Realtors who live, work and play in Ashe County. Ask our knowledgeable professionals about Ashe County and the surrounding areas of NC today.
Licensed in North Carolina and Virginia

Our agents will walk you through a home on their mobile device. Enter your details to setup an appointment.