Category
Price
Min Price
Max Price
Beds
Baths
SqFt
Acres
You must be signed into an account to save your search.
Already Have One? Sign In Now
261485 Days on Market: 24
3
Beds
2
Baths
1859
Sqft
0.370
Acres
$485,000
Under Contract
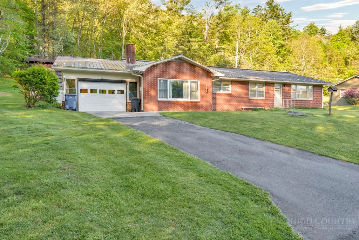
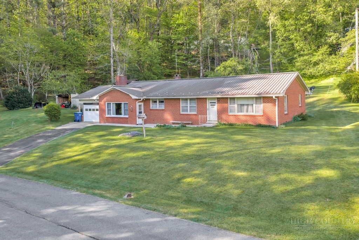
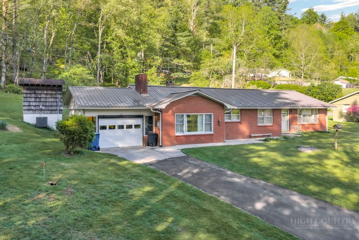
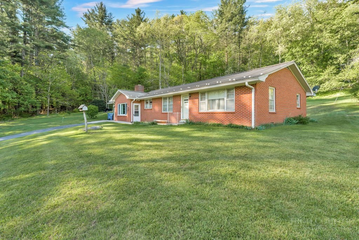
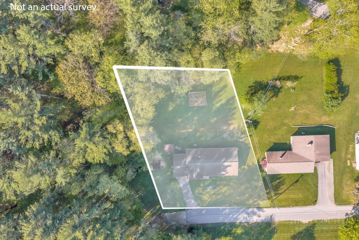
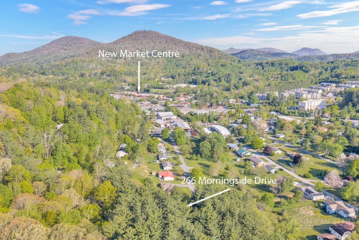
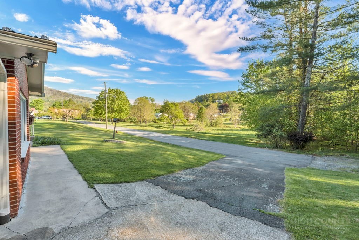
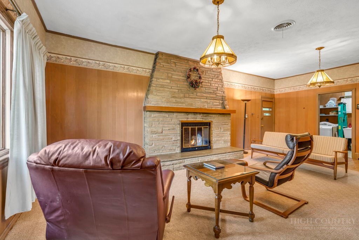
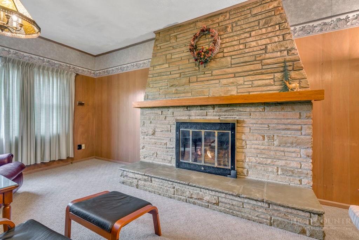
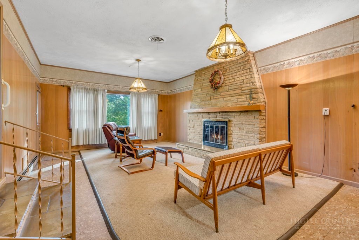
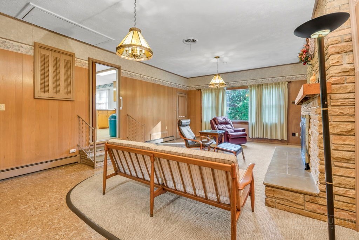
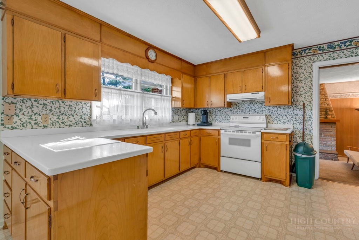
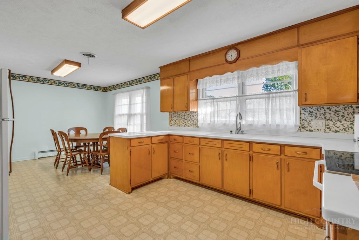
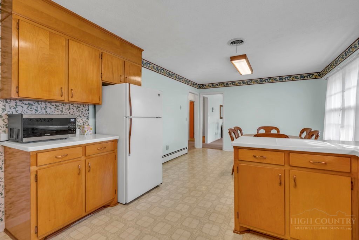
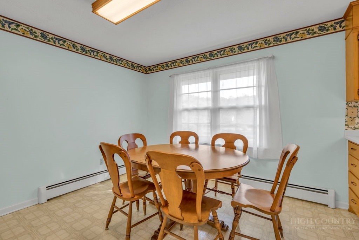
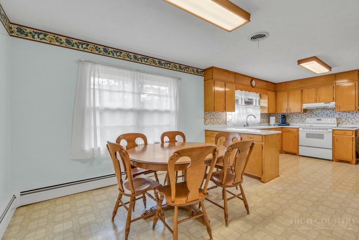
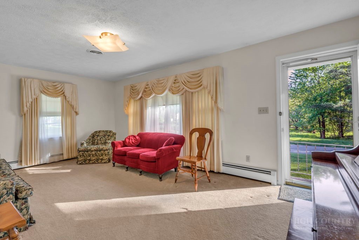
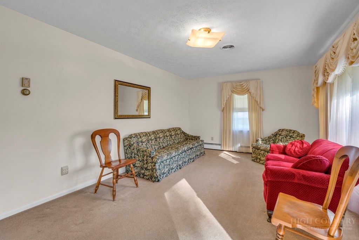
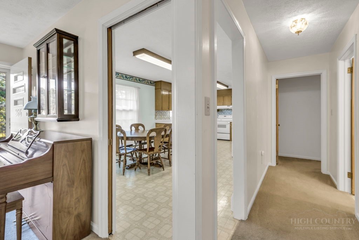
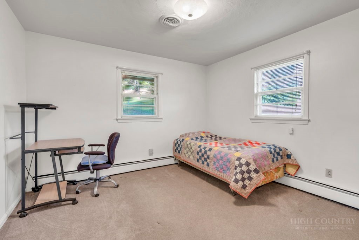
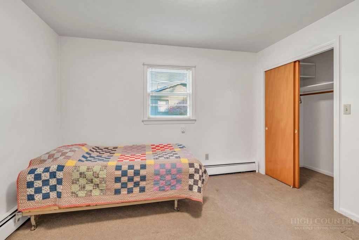
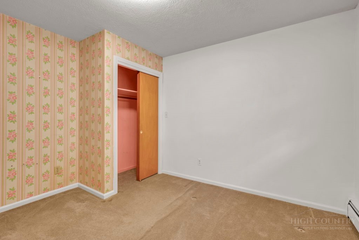
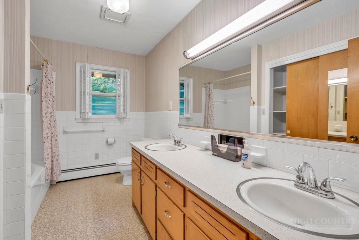
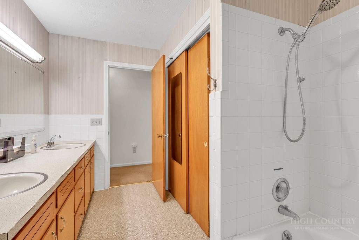
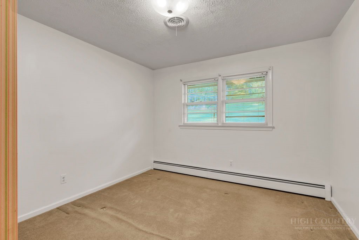
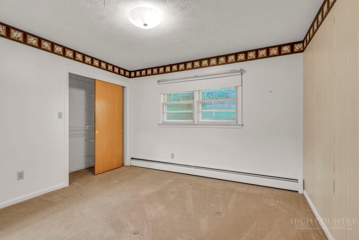
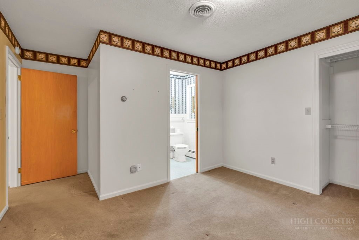
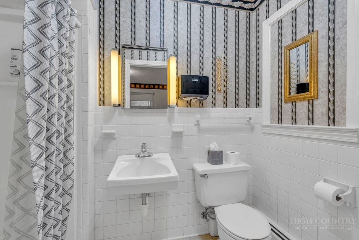
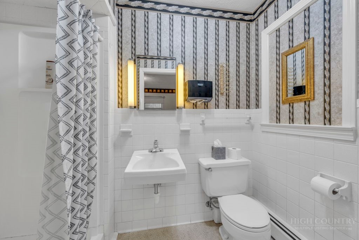
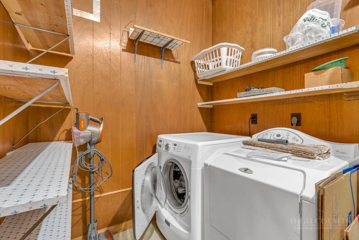
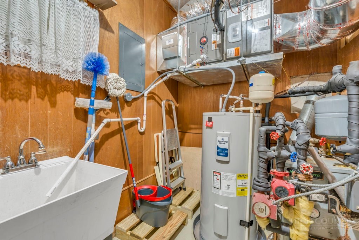
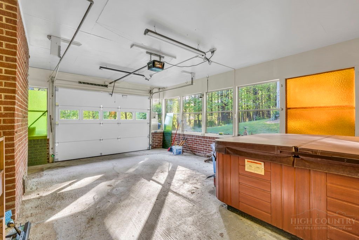
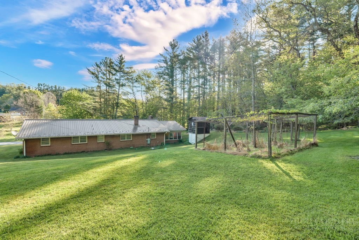
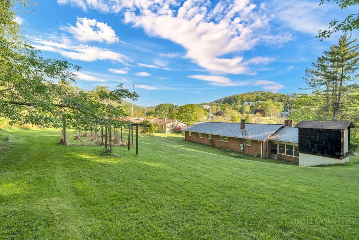
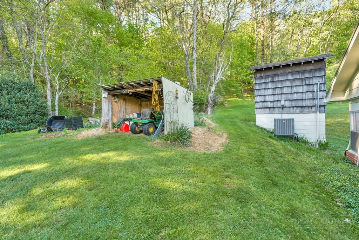
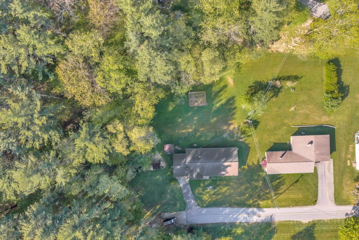
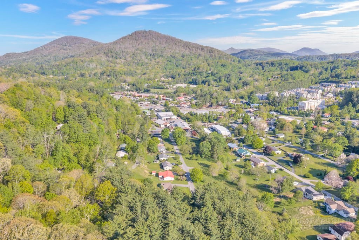
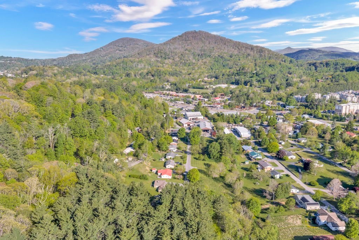
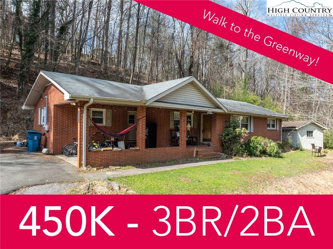
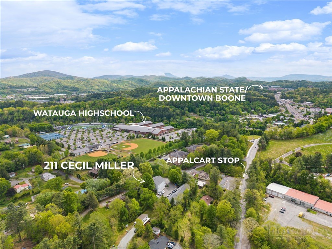
This charming one-level home, located within the town limits of Boone, offers both convenience and privacy in a highly desirable setting. Situated on a quiet, level dead-end street with only one neighboring home, the property enjoys a peaceful atmosphere while being close to local schools. A Town of Boone park is located just across the street, with easy access to the greenway for walking and outdoor enjoyment. Adjoining property owned by Appalachian State University adds an extra sense of space and privacy. The home features comfortable one-level living with 3 bedrooms and 2 bathrooms, along with a formal living room, dining area, kitchen, den, and a convenient main-floor laundry/utility room. The den, located just three steps down from the kitchen, is a standout feature showcasing a 9.5’ ceiling, a large picture window, and a stunning stone masonry fireplace with a raised hearth and natural wood mantle—creating a warm and inviting space. The exterior highlights classic red brick construction paired with a durable metal roof. Inside, the kitchen offers solid surface countertops, a double sink, and natural wood cabinetry for a timeless look. Lovingly owned by the same family since 1972, this property reflects years of care and pride. The outdoor space is equally appealing, featuring a gently sloping backyard with a level garden area, established blueberry bushes, and a beautifully maintained yard—perfect for gardening, relaxing, or entertaining.
Listing ID:
261485
Property Type:
Single Family
Year Built:
1964
Bedrooms:
3
Bathrooms:
2 Full, 0 Half
Sqft:
1859
Acres:
0.370
Garage/Carport:
1
Map
Latitude: 36.215768 Longitude: -81.654639
Location & Neighborhood
City: Boone
County: Watauga
Area: 1-Boone, Brushy Fork, New River
Subdivision: OtherSeeRemarks
Environment
Utilities & Features
Heat: Baseboard, Electric, Heat Pump, Hot Water, Other, See Remarks
Sewer: Public Sewer
Utilities: High Speed Internet Available
Appliances: Dryer, Electric Range, Electric Water Heater, Microwave, Other, Refrigerator, See Remarks, Washer
Parking: Driveway, Garage, One Car Garage, Paved, Private
Interior
Fireplace: One, Wood Burning
Sqft Living Area Above Ground: 1859
Sqft Total Living Area: 1859
Exterior
Exterior: Out Buildings, Paved Driveway
Style: Ranch
Construction
Construction: Brick, Masonry
Garage: 1
Roof: Metal
Financial
Property Taxes: $2,423
Other
Price Per Sqft: $261
Price Per Acre: $1,310,811
The data relating this real estate listing comes in part from the High Country Multiple Listing Service ®. Real estate listings held by brokerage firms other than the owner of this website are marked with the MLS IDX logo and information about them includes the name of the listing broker. The information appearing herein has not been verified by the High Country Association of REALTORS or by any individual(s) who may be affiliated with said entities, all of whom hereby collectively and severally disclaim any and all responsibility for the accuracy of the information appearing on this website, at any time or from time to time. All such information should be independently verified by the recipient of such data. This data is not warranted for any purpose -- the information is believed accurate but not warranted.
Ashe High Country Realty, Inc.
7 S Jefferson Ave,
West Jefferson, NC 28694, USA
Ashe High Country Realty® offers twelve full-time Realtors who live, work and play in Ashe County. Ask our knowledgeable professionals about Ashe County and the surrounding areas of NC today.
Licensed in North Carolina and Virginia

Our agents will walk you through a home on their mobile device. Enter your details to setup an appointment.