Category
Price
Min Price
Max Price
Beds
Baths
SqFt
Acres
You must be signed into an account to save your search.
Already Have One? Sign In Now
261672 Days on Market: 23
3
Beds
2
Baths
1368
Sqft
1.330
Acres
$429,500
Under Contract
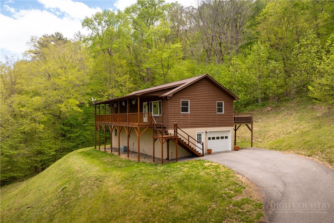
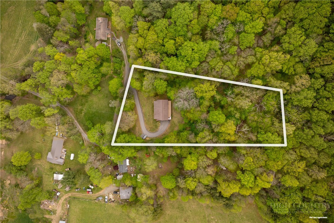
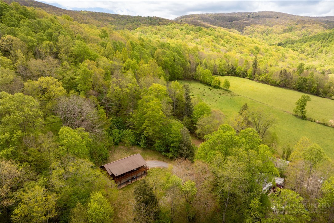
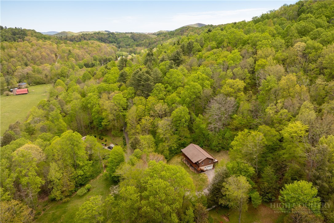
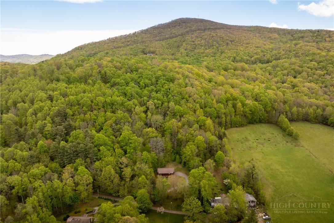
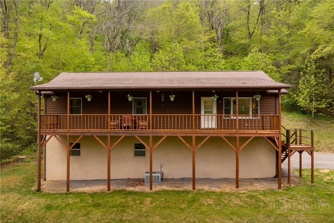
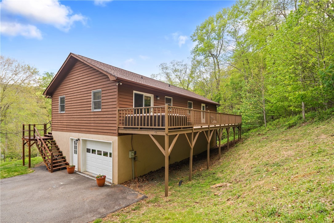
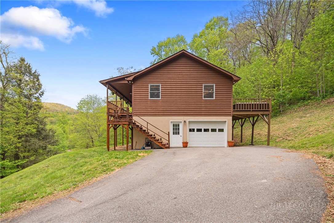
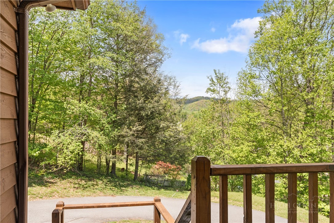
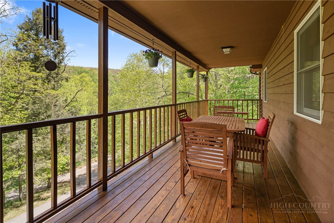
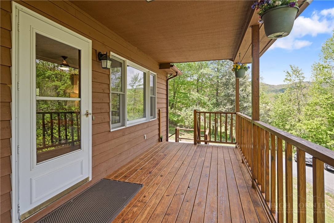
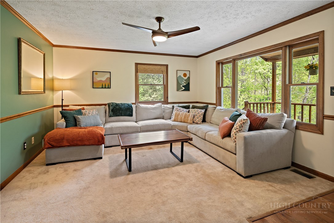
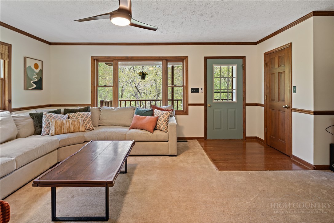
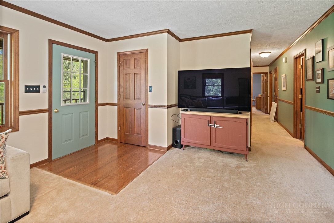
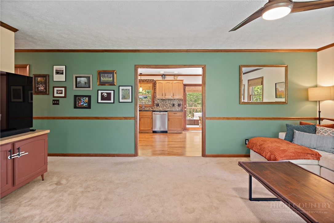
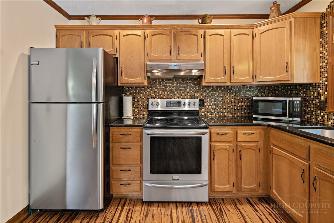
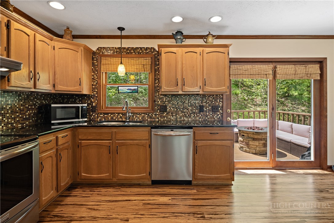
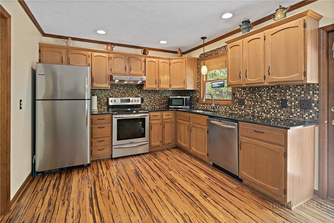
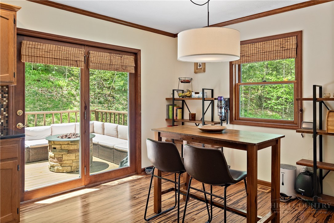
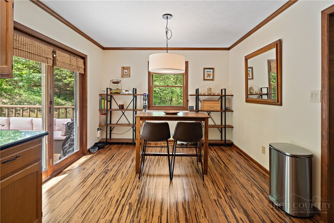
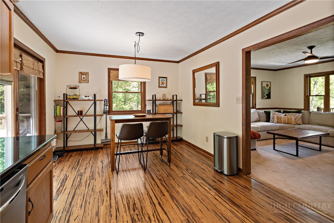
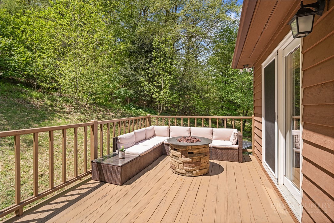
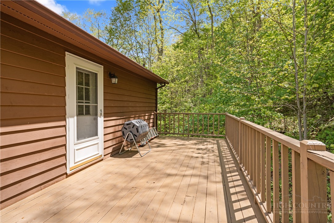
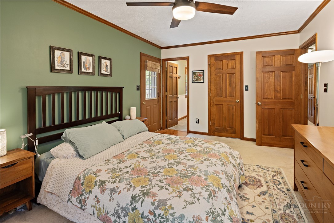
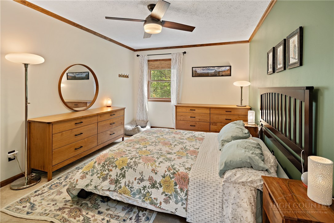
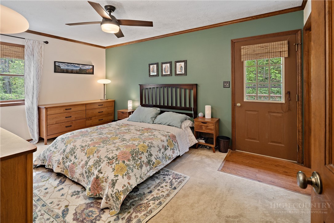
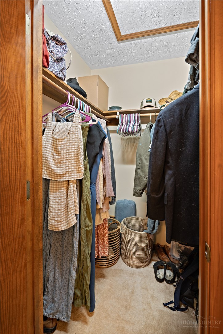
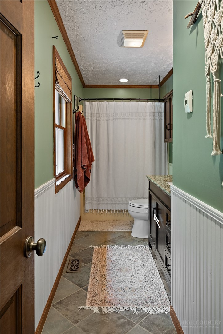
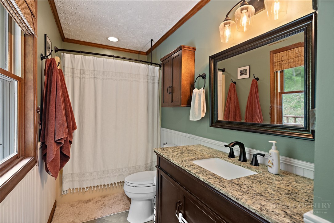
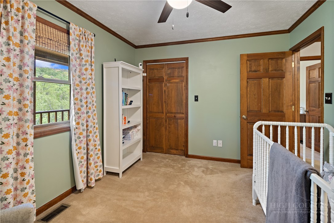
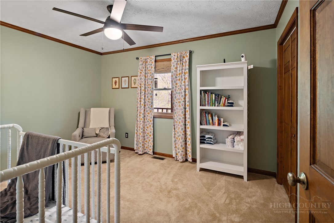
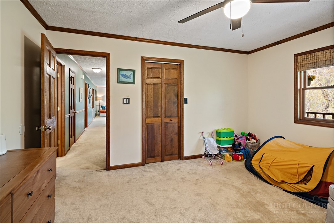
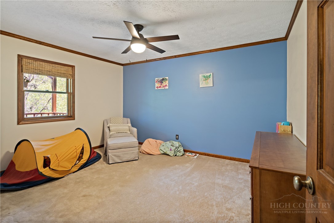
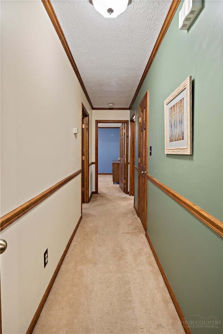
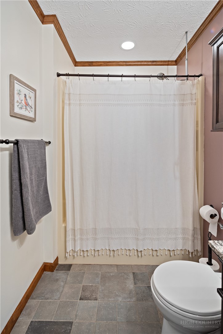
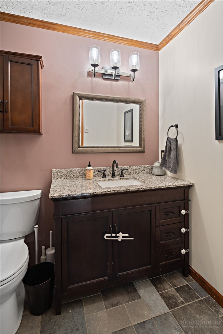
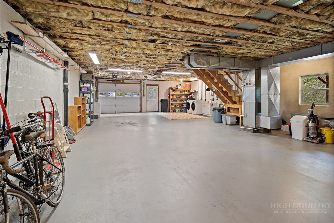
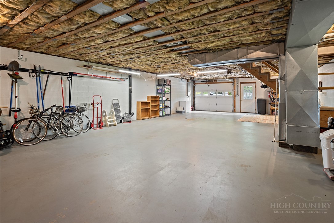
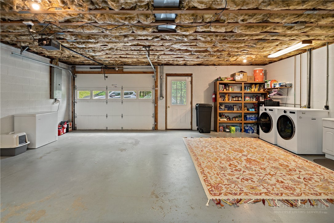
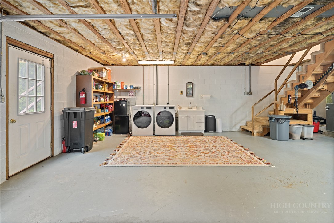
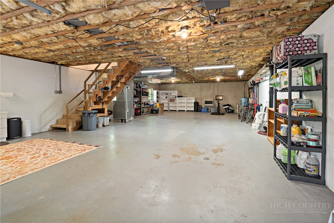
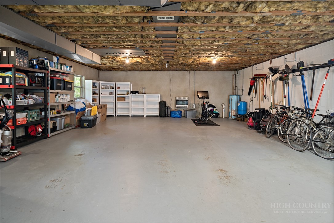
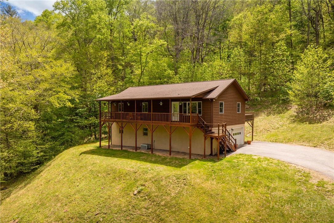
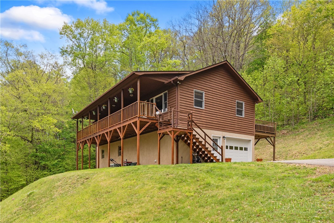
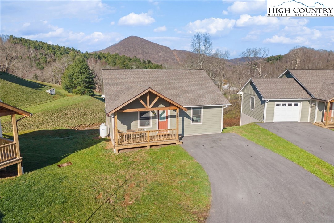
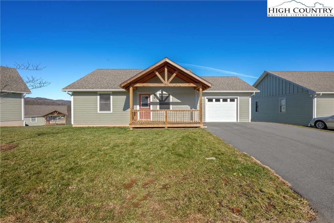
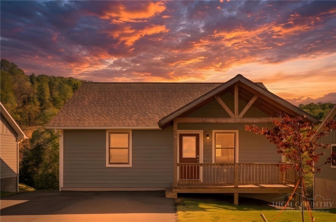
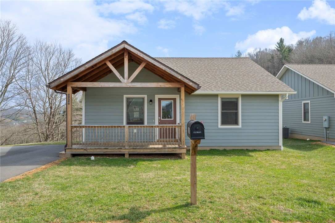
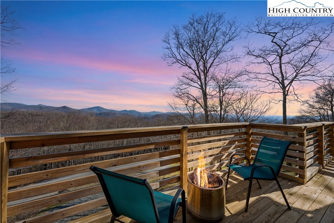
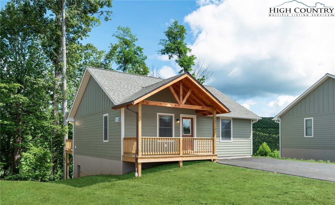
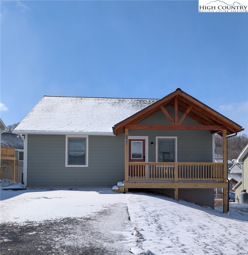
Nestled just ten minutes from the vibrant energy of downtown Boone, this well maintained three-bedroom, two-bathroom ranch-style home offers the perfect balance of mountain seclusion and modern convenience on a private 1.3-acre lot. Perched elegantly to capture a narrow long-range mountain view, the residence features 1,368 heated square feet of bright living space complemented by two decks, one covered for rainy afternoons and one open for sun-drenched mornings, both boasting fresh paint and a crisp finish. The exterior has been recently refreshed with a professional soft wash on the roof and siding, ensuring the home shines against its lush, wooded backdrop. A standout feature is the expansive lower-level garage and basement, which is fully heated and entirely above grade, providing a rare opportunity to easily finish the space into a custom suite, home office, or gym while offering an abundance of existing storage. With a paved driveway for easy year-round access and a layout that has been deeply loved and cared for, this property serves as a pristine blank canvas ready for you to add your personal touch to a classic High Country retreat.
Listing ID:
261672
Property Type:
Single Family
Year Built:
1991
Bedrooms:
3
Bathrooms:
2 Full, 0 Half
Sqft:
1368
Acres:
1.330
Map
Latitude: 36.244006 Longitude: -81.673504
Location & Neighborhood
City: Boone
County: Watauga
Area: 1-Boone, Brushy Fork, New River
Subdivision: None
Environment
Utilities & Features
Heat: Forced Air, Propane, Radiant Floor
Sewer: Private Sewer, Septic Permit3 Bedroom, Sewer Applied For Permit
Utilities: Cable Available, High Speed Internet Available
Appliances: Dryer, Dishwasher, Electric Range, Electric Water Heater, Refrigerator, Washer, Water Heater
Parking: Basement, Driveway, Garage, Paved, Private, Three Or More Spaces
Interior
Fireplace: None
Windows: Double Hung, Double Pane Windows, Screens, Wood Frames, Window Treatments
Sqft Living Area Above Ground: 1368
Sqft Total Living Area: 1368
Exterior
Exterior: Paved Driveway
Style: Mountain, Traditional
Construction
Construction: Wood Siding, Wood Frame
Roof: Architectural, Shingle
Financial
Property Taxes: $1,207
Other
Price Per Sqft: $314
Price Per Acre: $322,932
The data relating this real estate listing comes in part from the High Country Multiple Listing Service ®. Real estate listings held by brokerage firms other than the owner of this website are marked with the MLS IDX logo and information about them includes the name of the listing broker. The information appearing herein has not been verified by the High Country Association of REALTORS or by any individual(s) who may be affiliated with said entities, all of whom hereby collectively and severally disclaim any and all responsibility for the accuracy of the information appearing on this website, at any time or from time to time. All such information should be independently verified by the recipient of such data. This data is not warranted for any purpose -- the information is believed accurate but not warranted.
Ashe High Country Realty, Inc.
7 S Jefferson Ave,
West Jefferson, NC 28694, USA
Ashe High Country Realty® offers twelve full-time Realtors who live, work and play in Ashe County. Ask our knowledgeable professionals about Ashe County and the surrounding areas of NC today.
Licensed in North Carolina and Virginia

Our agents will walk you through a home on their mobile device. Enter your details to setup an appointment.