Category
Price
Min Price
Max Price
Beds
Baths
SqFt
Acres
You must be signed into an account to save your search.
Already Have One? Sign In Now
261659 Days on Market: 26
5
Beds
5.5
Baths
9730
Sqft
2.950
Acres
$5,833,000
For Sale
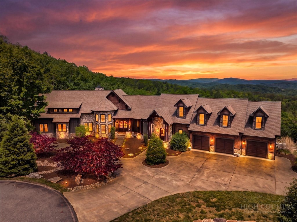
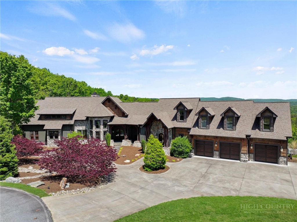
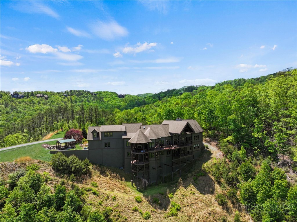
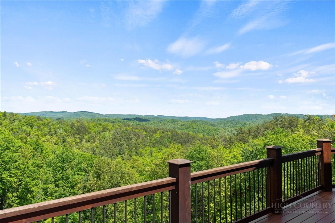
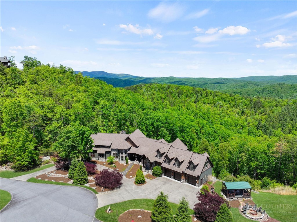
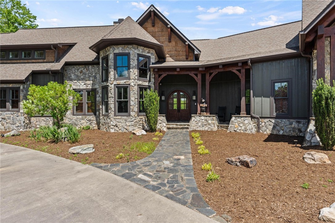
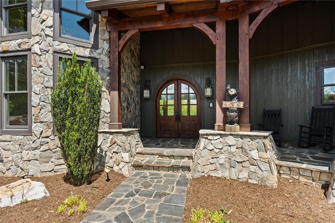
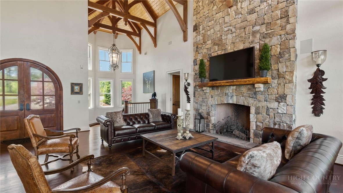
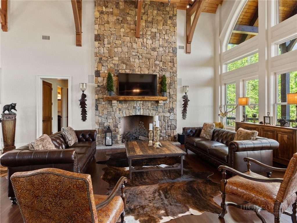
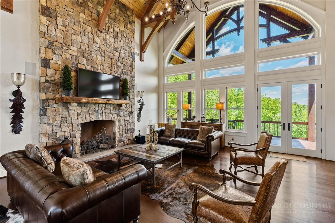
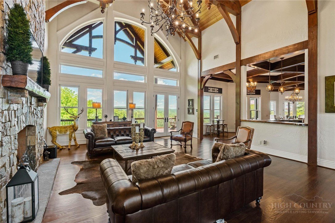
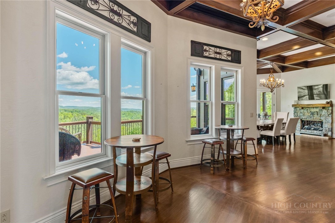
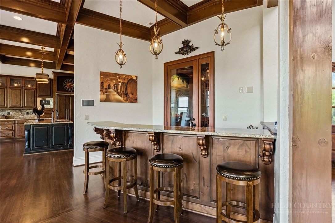
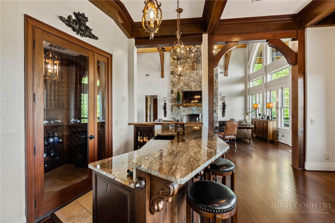
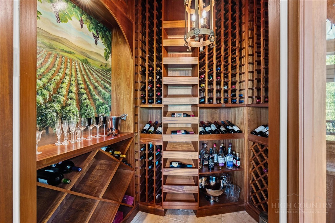
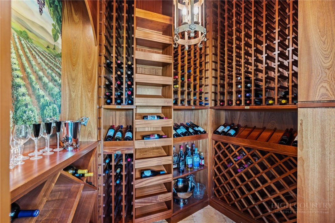
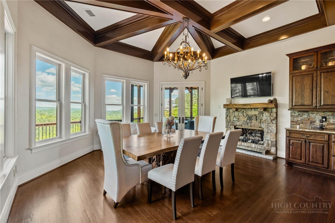
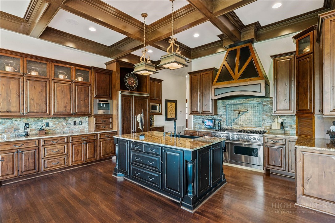
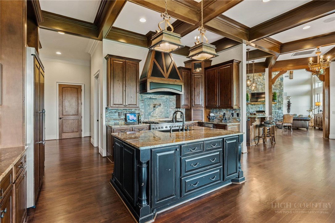
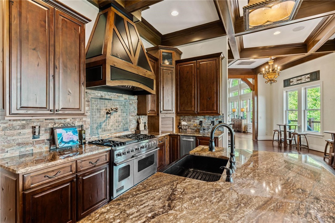
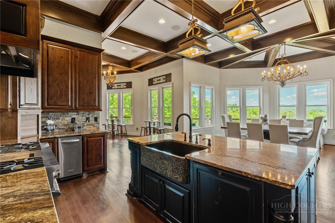
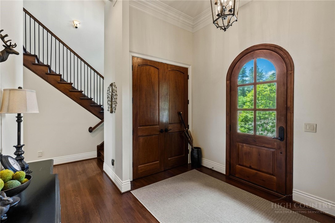
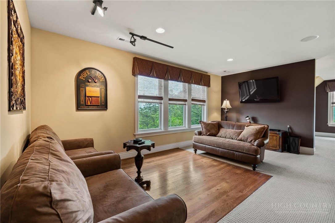
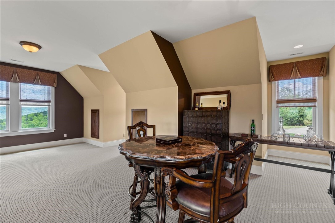
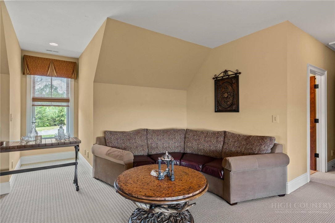
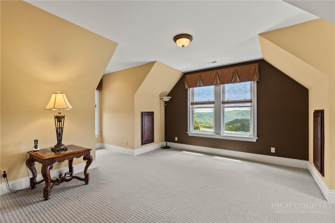
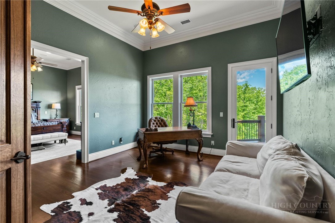
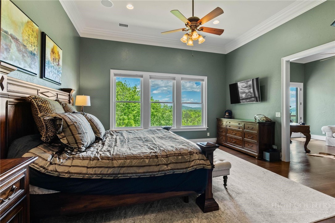
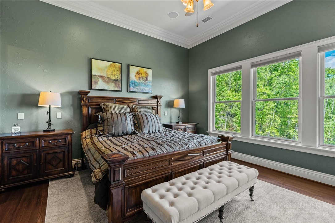
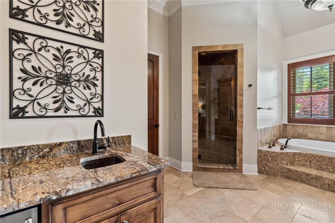
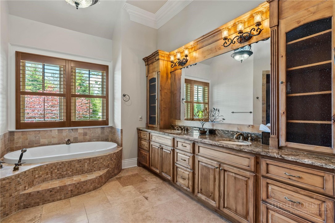
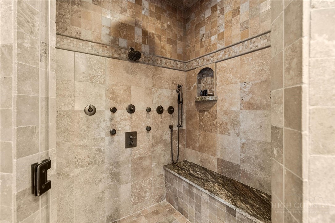
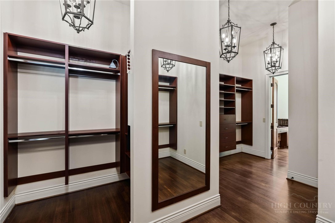
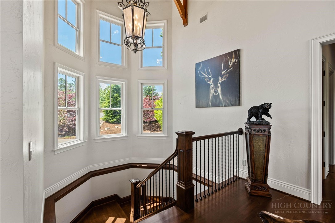
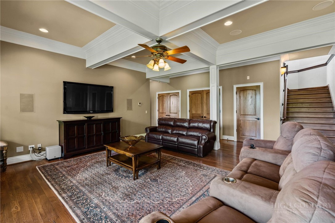
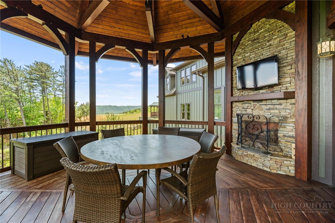
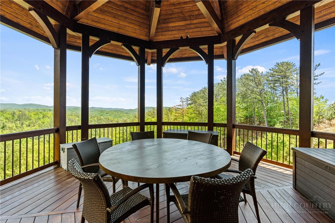
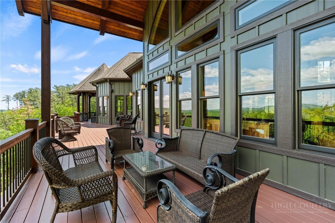
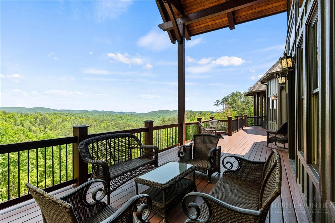
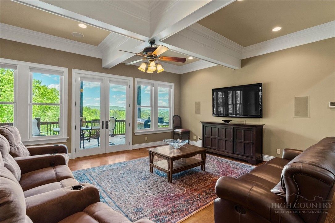
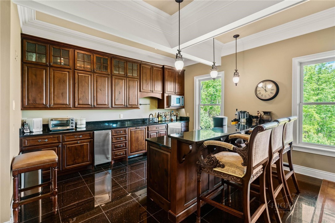
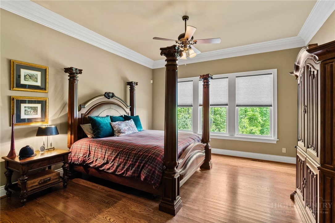
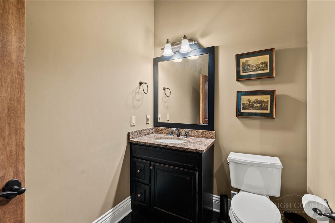
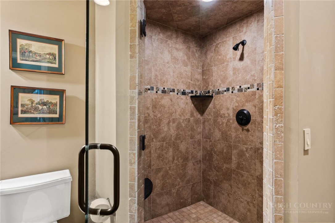
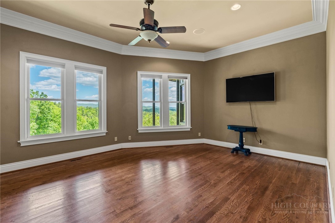
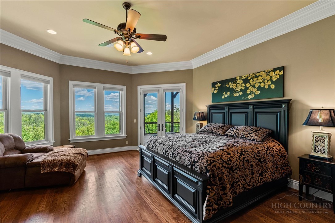
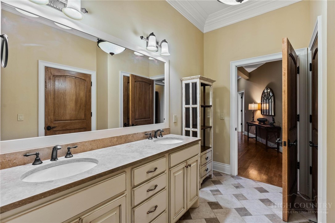
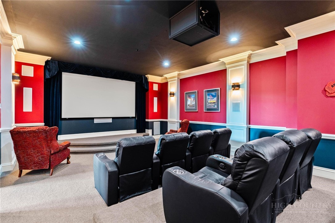
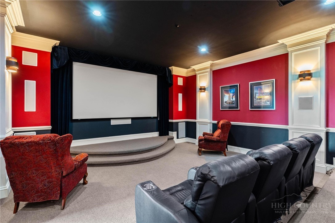
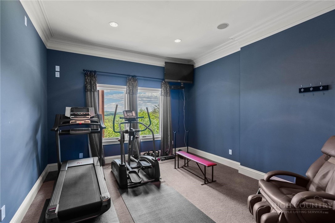
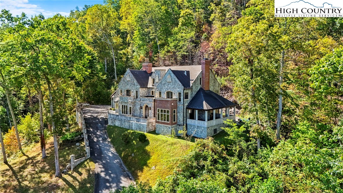
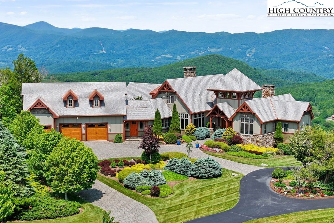
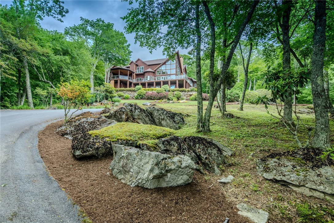
Luxury mountain living awaits at this phenomenal estate, nestled within the exquisite, gated community of the Blue Ridge Mountain Club. This stunning property offers an unparalleled mountain lifestyle with breathtaking, unobstructed long-range views from every level. Every detail of this home showcases superior craftsmanship, making it a true masterpiece. The main level is designed for grand living, featuring a great room with a cathedral ceiling, a show-stopping floor-to-ceiling stone fireplace, and an open layout flowing seamlessly into a wet bar, a dedicated wine cellar, a dining area with cozy fireplace, and into the kitchen, making entertaining effortless. The chef’s kitchen is a culinary masterpiece, equipped with top-of-the-line Viking appliances and an imposing grand island. You will also find an oversized butler's pantry with an additional refrigerator. The opulent primary retreat is also on the main floor, complete with a private sitting room/study, an oversized closet, and a massive primary bath featuring its own wet bar, your personal oasis. The residence offers five commodious bedrooms, five full baths, and two half baths, including four lavish en-suites. Upstairs, discover a large game room/bonus space ideal for recreation. The lower level is dedicated to entertainment and wellness, greeting you with a huge family room, a large bar and lounge area, a high-tech theater, and a dedicated exercise room. Open the doors and soak in the views from the expansive outdoor deck spaces, maximizing on the experience of the estate, featuring both covered (on both levels) and open areas with an outdoor fireplace. Additional features include an elevator for effortless access across the main and lower levels, an inviting outdoor firepit and pavilion, usable yard space, meticulous landscaping, ample parking for guests, a circular driveway, end-of-cul-de-sac privacy, an oversized three-car garage, mild climate, and the list goes on and on! This estate is not just an entertainer's dream; it’s a comfortably designed lifestyle. Residents of the Blue Ridge Mountain Club are invited to indulge in an unparalleled lifestyle, surrounded by a wealth of exceptional amenities, including hiking trails, UTV trails, mountain streams, swimming holes, wellness spa, pickleball courts, paved roads, etc. Offered at a competitive value, today’s building cost would far exceed that. This estate is truly a must-see to appreciate its value!
Listing ID:
261659
Property Type:
Single Family
Year Built:
2008
Bedrooms:
5
Bathrooms:
5 Full, 2 Half
Sqft:
9730
Acres:
2.950
Map
Latitude: 36.146238 Longitude: -81.510334
Location & Neighborhood
City: Boone
County: Watauga
Area: 3-Elk, Stoney Fork (Jobs Cabin, Elk, WILKES)
Subdivision: Blue Ridge Mountain Club
Environment
Utilities & Features
Heat: Electric, Forced Air, Propane
Sewer: Community Coop Sewer
Appliances: Double Oven, Dryer, Dishwasher, Exhaust Fan, Disposal, Gas Range, Microwave, Other, Refrigerator, See Remarks, Trash Compactor, Washer
Parking: Attached, Concrete, Driveway, Garage, Oversized, Three Or More Spaces
Interior
Fireplace: Three, Stone, Outside
Sqft Living Area Above Ground: 5567
Sqft Total Living Area: 9730
Exterior
Exterior: Elevator, Fire Pit, Storage
Style: Mountain
Construction
Construction: Masonry, Steel Frame, Stone, Stone Veneer, Wood Siding, Wood Frame
Roof: Architectural, Shingle
Financial
Property Taxes: $7,636
Other
Price Per Sqft: $599
Price Per Acre: $1,977,288
The data relating this real estate listing comes in part from the High Country Multiple Listing Service ®. Real estate listings held by brokerage firms other than the owner of this website are marked with the MLS IDX logo and information about them includes the name of the listing broker. The information appearing herein has not been verified by the High Country Association of REALTORS or by any individual(s) who may be affiliated with said entities, all of whom hereby collectively and severally disclaim any and all responsibility for the accuracy of the information appearing on this website, at any time or from time to time. All such information should be independently verified by the recipient of such data. This data is not warranted for any purpose -- the information is believed accurate but not warranted.
Ashe High Country Realty, Inc.
7 S Jefferson Ave,
West Jefferson, NC 28694, USA
Ashe High Country Realty® offers twelve full-time Realtors who live, work and play in Ashe County. Ask our knowledgeable professionals about Ashe County and the surrounding areas of NC today.
Licensed in North Carolina and Virginia

Our agents will walk you through a home on their mobile device. Enter your details to setup an appointment.