Category
Price
Min Price
Max Price
Beds
Baths
SqFt
Acres
You must be signed into an account to save your search.
Already Have One? Sign In Now
261728 Days on Market: 22
5
Beds
6.5
Baths
7189
Sqft
0.350
Acres
$7,295,000
For Sale
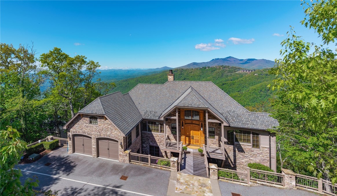
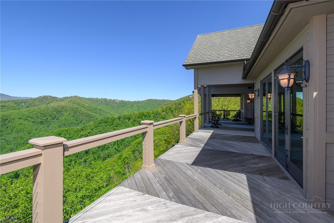
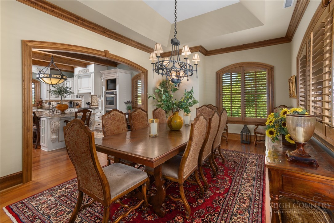
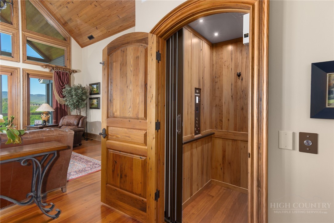
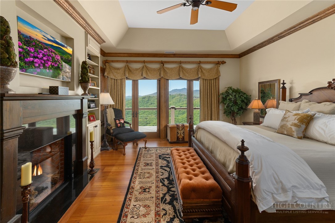
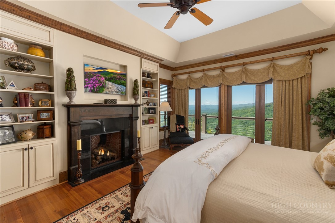
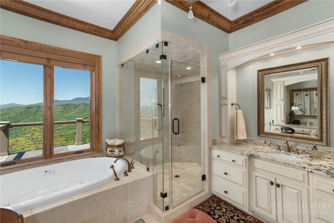
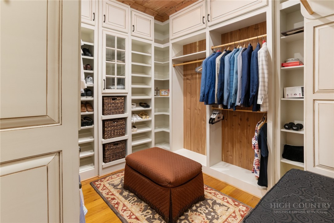
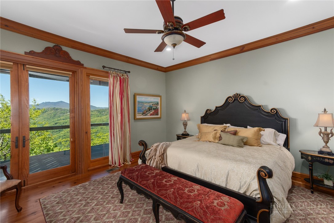
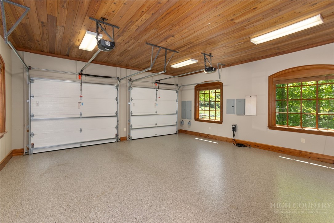
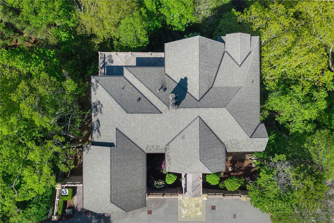
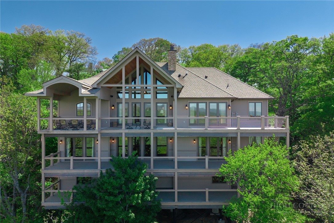
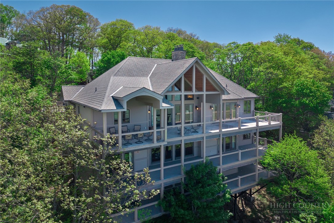
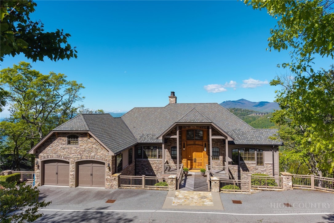
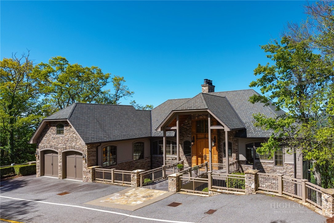
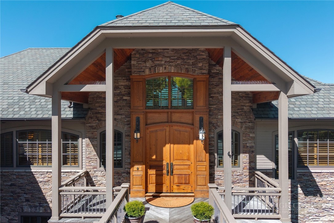
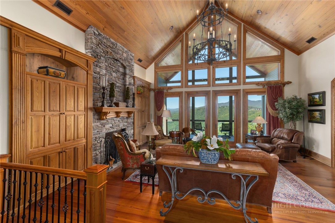
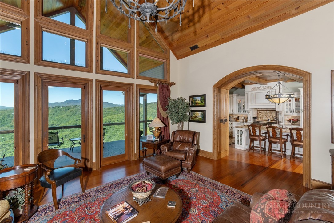
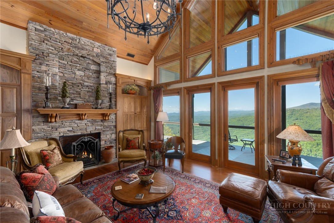
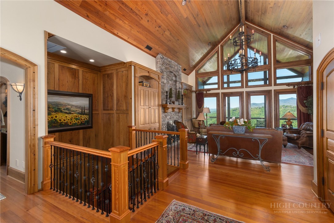
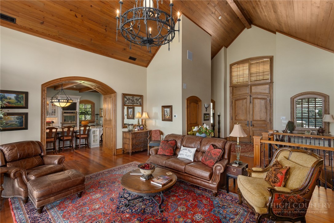
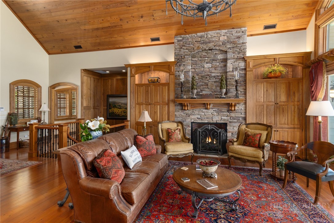
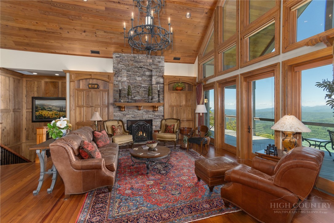
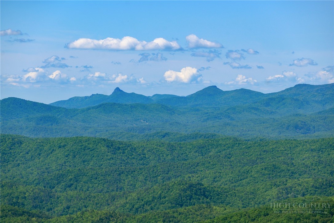
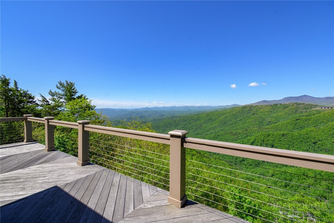
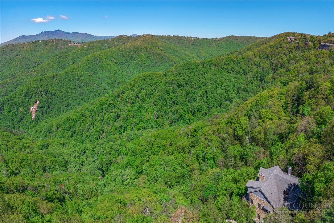
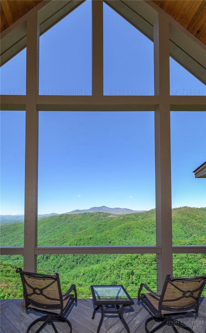
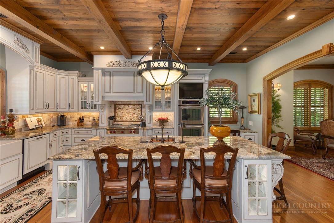
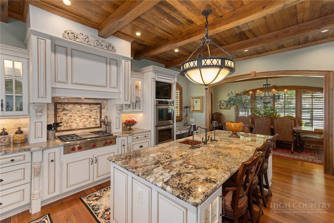
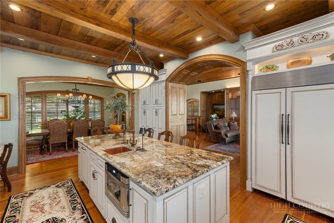
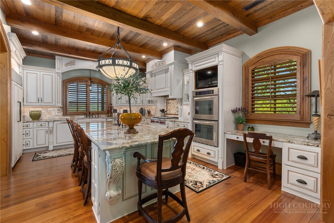
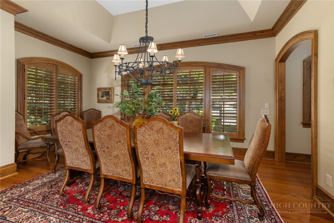
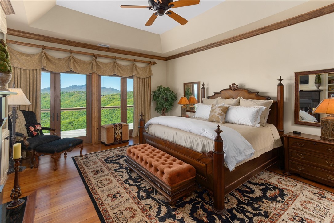
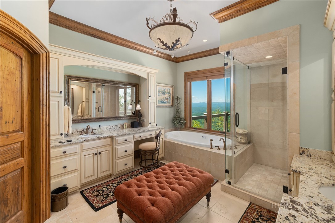
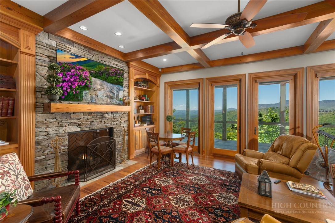
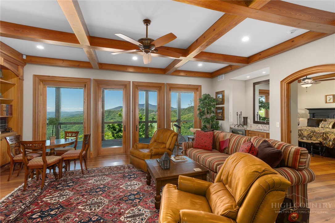
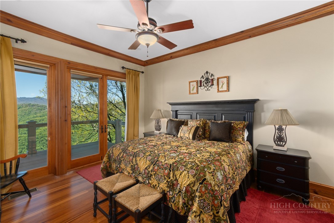
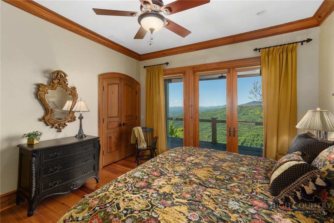
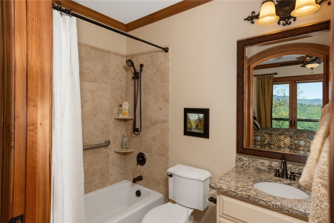
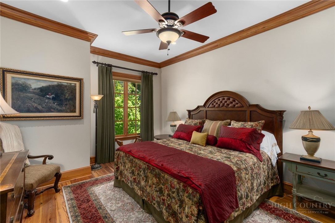
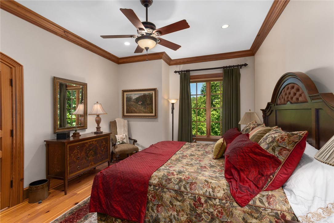
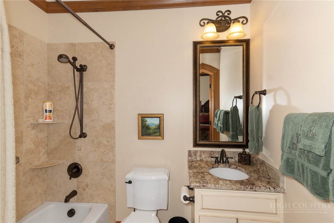
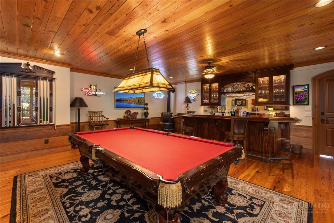
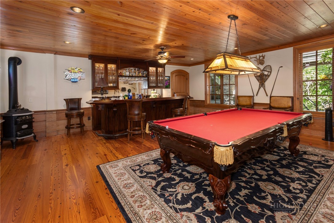
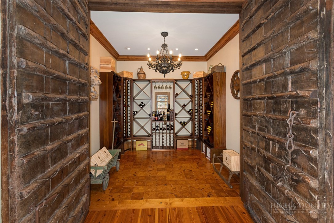
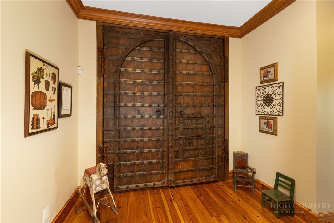
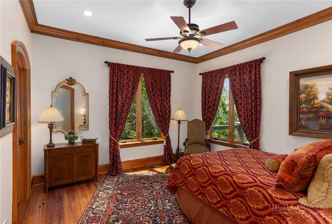
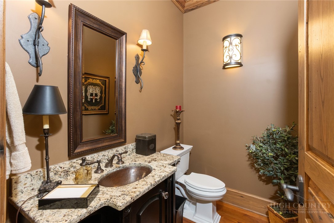
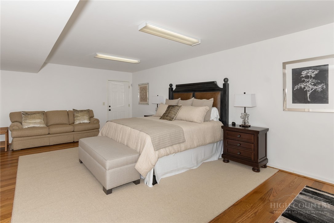
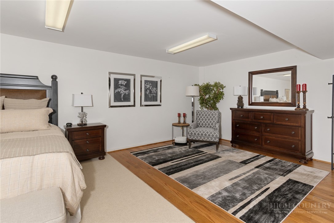
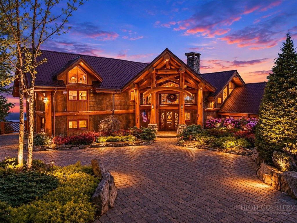
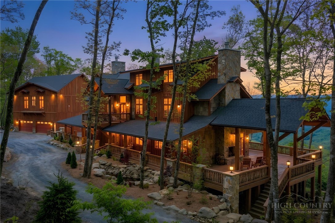
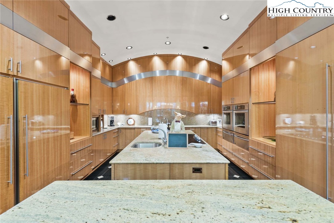
Homes of this quality do not come on the market often. Engineered and built specs based on Cat 5 Hurricane. Steel beam supports for the entire home with micro piles 15ft. in solid bedrock. Beams traverse from base pillars through all 3 floors to the ridge cap. Vaulted Living Room with glass overlooking the gorge is all engineered with steel. The custom reclaimed antique rare hardwood in the house is amazing. This home was a custom design by Don Woodruff and built by Carter Randall. Perfect design to live on one level and have guest on another level. All guest bedrooms are ensuites! The Wine Cellar and the Man Cave / Billiards Room serve as the home's premier gathering hub for connoisseurs and guest alike. You will love entertaining and cooking with this stunning gourmet kitchen which features Wolf Gas Cooktop, Sub Zero Refrigeration, Double Wall Ovens, dual dishwashers, with custom cabinetry and island that is perfection. Garage is oversized and already has the Charge Point Universal Car E charger in place. Great house for entertaining. However, an easy home for a couple to enjoy and maintain. Timeless Elegance Atop the Gorge Rim: A Mayview Masterpiece! Perched majestically on the rim of the Johns River Gorge, this home offers a rare opportunity to be in the center of Historic Mayview, short walk to town and still have a like new home with all the bells & whistles, ready for the family to enjoy. This home has an elegant mountain look with raw and breathtaking views of the gorge and Grandfather Mountain. This sweeping view is nothing short of cinematic. Perfectly designed for grand scale entertaining & still an easy retreat for two on one level. Super nice elevator & Five ensuite bedrooms! The primary suite features a fireplace, walk in shower with dual shower heads, whirlpool spa tub, oversized walk in closet and additional closet, bidet, radiant heated floor system. This is more than a home; it is a legacy property in one of North Carolina's most historic and walkable mountain towns. Experience the peak of Mayview living, where charm of downtown Blowing Rock meets the infinite horizon of the High Country. This location is super convenient and walkable to parks, hiking, summer pool, downtown, horseback riding, shopping & dining. The younger guest (kids) can enjoy having their own level, can play all night and you will never hear them. This level is great for exercise, games and does have a bed area and full bath. Home is being offered furnished and will be ready to use day one. Home looks practically new. Garage doors just replaced and new epoxy coatings on floor. Be sure to read the attachment: Kitchin House- The Hangover. Story of the construction of this home and all the details that went into creating this classic.
Listing ID:
261728
Property Type:
Single Family
Year Built:
2012
Bedrooms:
5
Bathrooms:
6 Full, 1 Half
Sqft:
7189
Acres:
0.350
Garage/Carport:
2
Map
Latitude: 36.127487 Longitude: -81.686563
Location & Neighborhood
City: Blowing Rock
County: Watauga
Area: 4-BlueRdg, BlowRck YadVall-Pattsn-Globe-CALDWLL)
Subdivision: Mayview
Environment
Utilities & Features
Heat: Forced Air, Propane
Sewer: Public Sewer
Utilities: High Speed Internet Available
Appliances: Built In Oven, Double Oven, Dryer, Dishwasher, Exhaust Fan, Electric Water Heater, Gas Cooktop, Disposal, Microwave, Other, Refrigerator, See Remarks, Washer
Parking: Asphalt, Driveway, Garage, Two Car Garage, Oversized
Interior
Fireplace: Three
Windows: Window Treatments
Sqft Living Area Above Ground: 7189
Sqft Total Living Area: 7189
Exterior
Style: Mountain, Traditional
Construction
Construction: Fiber Cement, Steel Frame, Stone Veneer, Wood Siding, Wood Frame
Garage: 2
Roof: Asphalt, Shingle
Financial
Property Taxes: $14,818
Other
Price Per Sqft: $1,015
Price Per Acre: $20,842,857
The data relating this real estate listing comes in part from the High Country Multiple Listing Service ®. Real estate listings held by brokerage firms other than the owner of this website are marked with the MLS IDX logo and information about them includes the name of the listing broker. The information appearing herein has not been verified by the High Country Association of REALTORS or by any individual(s) who may be affiliated with said entities, all of whom hereby collectively and severally disclaim any and all responsibility for the accuracy of the information appearing on this website, at any time or from time to time. All such information should be independently verified by the recipient of such data. This data is not warranted for any purpose -- the information is believed accurate but not warranted.
Ashe High Country Realty, Inc.
7 S Jefferson Ave,
West Jefferson, NC 28694, USA
Ashe High Country Realty® offers twelve full-time Realtors who live, work and play in Ashe County. Ask our knowledgeable professionals about Ashe County and the surrounding areas of NC today.
Licensed in North Carolina and Virginia

Our agents will walk you through a home on their mobile device. Enter your details to setup an appointment.