Category
Price
Min Price
Max Price
Beds
Baths
SqFt
Acres
You must be signed into an account to save your search.
Already Have One? Sign In Now
262289 Days on Market: 2
3
Beds
2.5
Baths
1904
Sqft
1.250
Acres
$639,000
For Sale
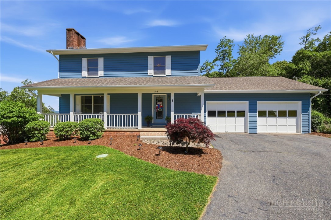
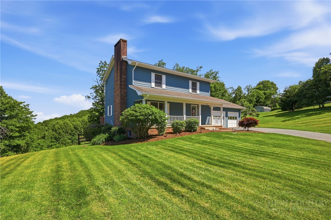
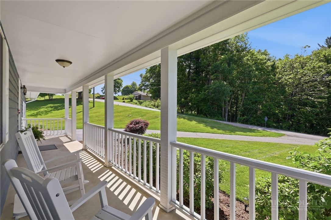
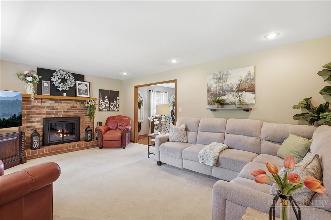
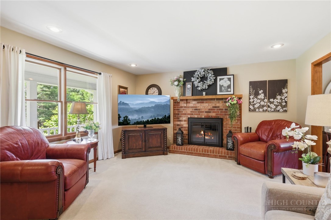
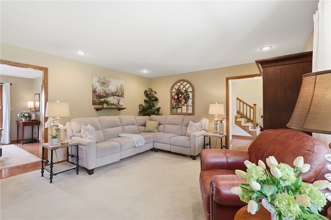
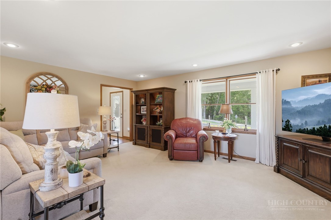
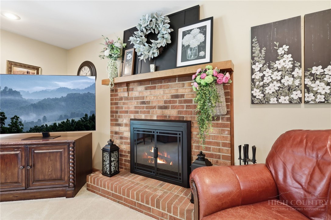
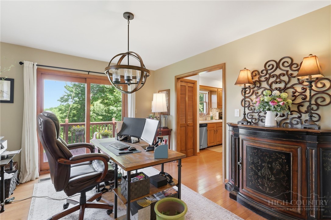
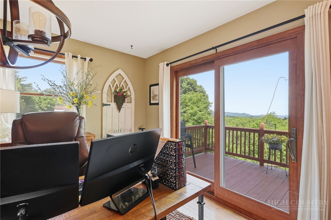
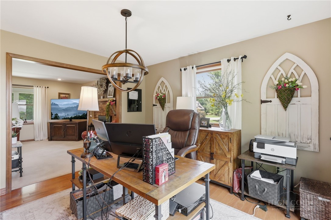
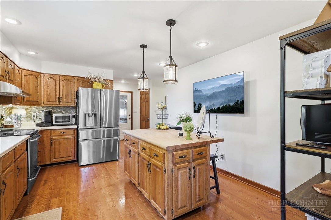
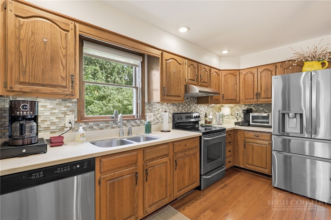
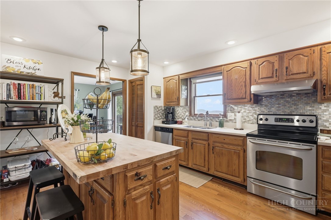
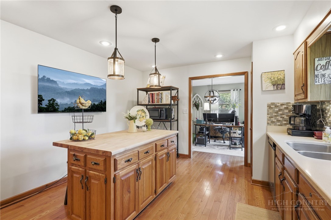
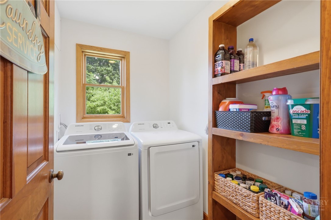
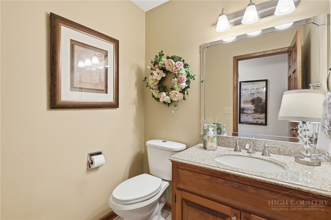
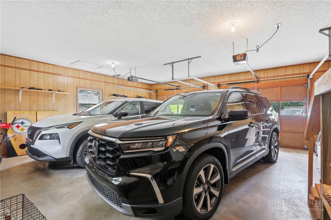
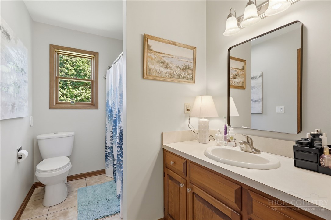
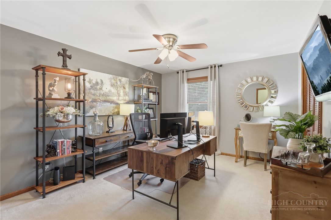
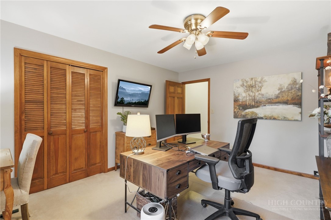
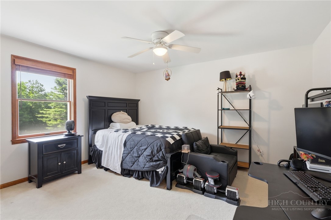
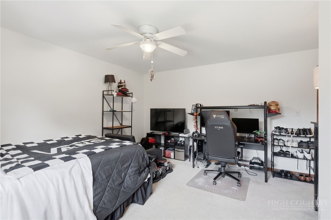
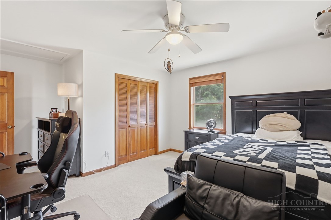
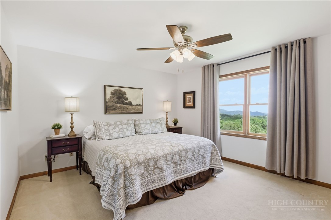
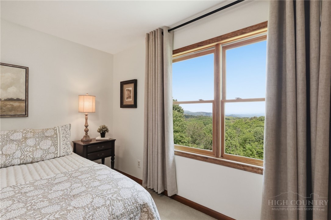
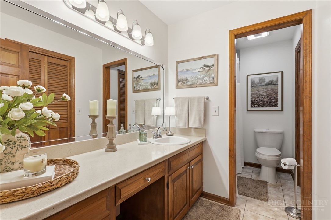
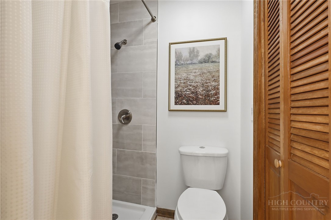
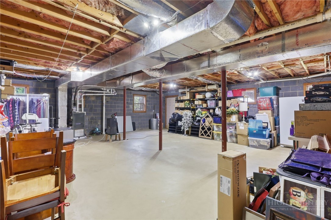
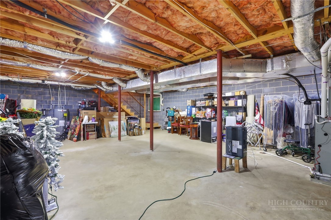
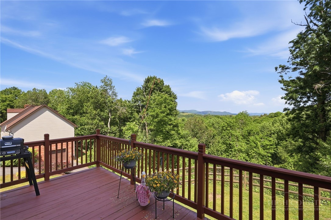
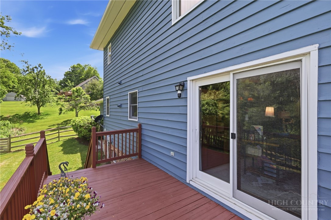
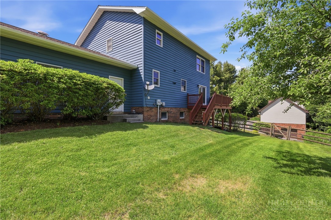
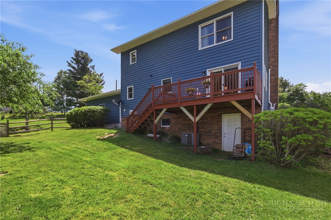
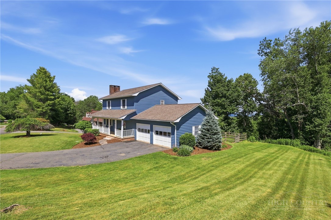
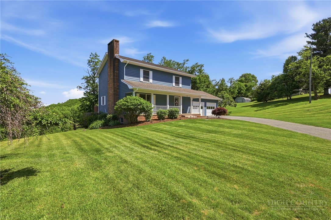
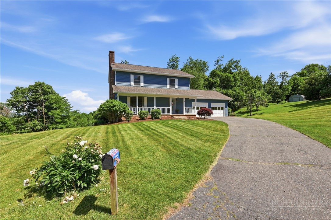
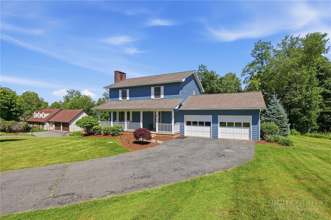
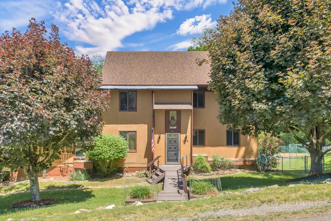
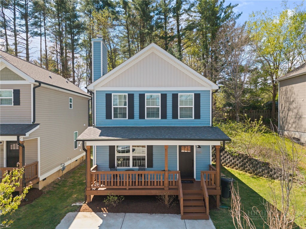
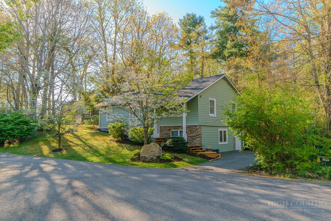
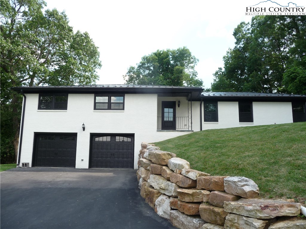
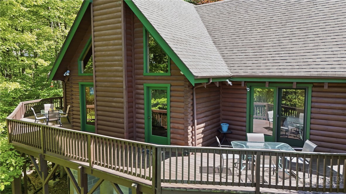
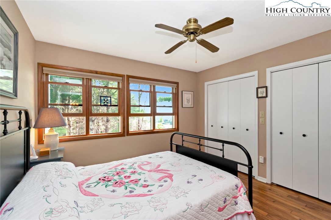
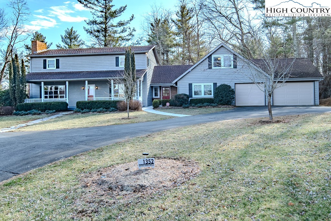
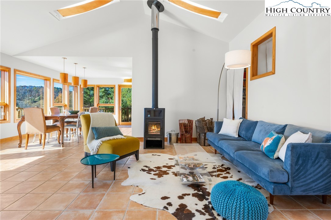
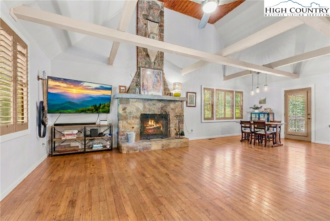
Breathtaking long-range views and an unbeatable location combine in the highly sought-after Mountain Shadows subdivision! Situated on a desirable, flat corner lot, this excellently maintained home offers a cozy, inviting, and highly functional layout. The main level features seamless living, dining, and kitchen areas, along with a convenient main-floor laundry room. Upstairs, you'll find two bright guest bedrooms, a full bath, and a spacious primary suite boasting a beautifully newly renovated en suite bath and those VIEWS! Need room to grow? The large unfinished basement offers tons of storage or the perfect opportunity to expand your square footage. Recent updates include: fresh interior and exterior paint, professional carpet cleaning, and strategic tree removal to fully open up those spectacular, long-range mountain views from the back deck and primary bedroom! Enjoy ultimate convenience with a quick drive to Parkway Elementary, Watauga High School, Watauga Medical Center, Samaritan's Purse, and App State and grocery stores. This turnkey home is truly move-in ready and waiting for its next owners to start enjoying the High Country lifestyle!
Listing ID:
262289
Property Type:
Single Family
Year Built:
1986
Bedrooms:
3
Bathrooms:
2 Full, 1 Half
Sqft:
1904
Acres:
1.250
Garage/Carport:
2
Map
Latitude: 36.215350 Longitude: -81.605363
Location & Neighborhood
City: Boone
County: Watauga
Area: 1-Boone, Brushy Fork, New River
Subdivision: Mountain Shadows
Environment
Utilities & Features
Heat: Electric, Forced Air, Propane
Sewer: Septic Permit3 Bedroom
Utilities: High Speed Internet Available
Appliances: Electric Range
Parking: Attached, Driveway, Garage, Two Car Garage, Paved, Private
Interior
Fireplace: One, Wood Burning
Sqft Living Area Above Ground: 1904
Sqft Total Living Area: 1904
Exterior
Exterior: Paved Driveway
Style: Traditional
Construction
Construction: Wood Siding, Wood Frame
Garage: 2
Roof: Asphalt, Shingle
Financial
Property Taxes: $972
Other
Price Per Sqft: $336
Price Per Acre: $511,200
The data relating this real estate listing comes in part from the High Country Multiple Listing Service ®. Real estate listings held by brokerage firms other than the owner of this website are marked with the MLS IDX logo and information about them includes the name of the listing broker. The information appearing herein has not been verified by the High Country Association of REALTORS or by any individual(s) who may be affiliated with said entities, all of whom hereby collectively and severally disclaim any and all responsibility for the accuracy of the information appearing on this website, at any time or from time to time. All such information should be independently verified by the recipient of such data. This data is not warranted for any purpose -- the information is believed accurate but not warranted.
Ashe High Country Realty, Inc.
7 S Jefferson Ave,
West Jefferson, NC 28694, USA
Ashe High Country Realty® offers twelve full-time Realtors who live, work and play in Ashe County. Ask our knowledgeable professionals about Ashe County and the surrounding areas of NC today.
Licensed in North Carolina and Virginia

Our agents will walk you through a home on their mobile device. Enter your details to setup an appointment.