Category
Price
Min Price
Max Price
Beds
Baths
SqFt
Acres
You must be signed into an account to save your search.
Already Have One? Sign In Now
261869 Days on Market: 5
3
Beds
2.5
Baths
3198
Sqft
0.460
Acres
$649,000
For Sale
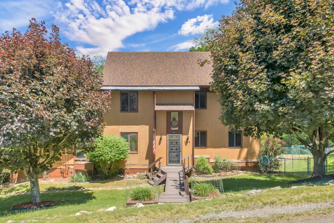
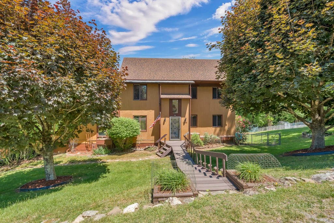
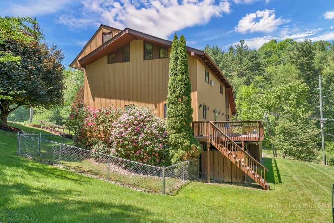
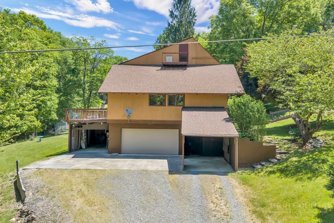
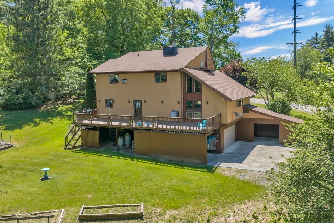
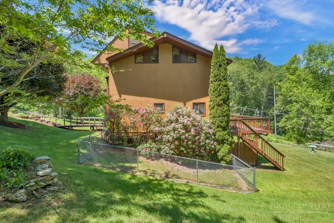
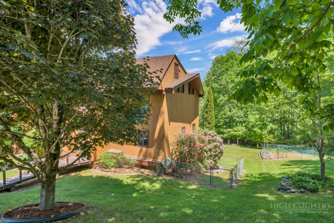
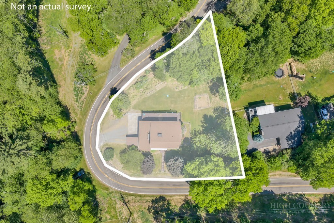
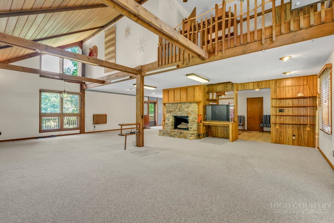
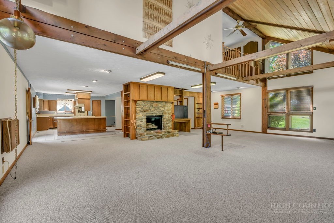
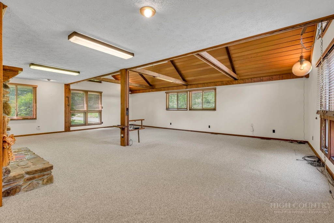
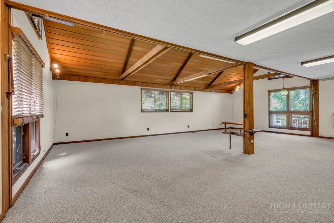
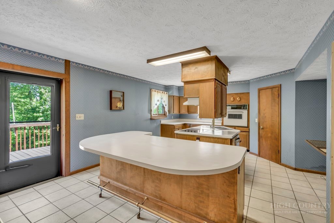
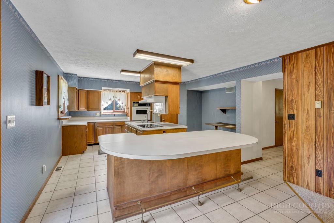
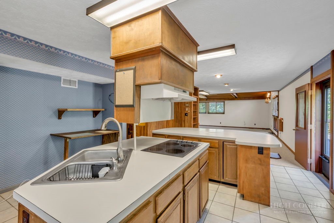
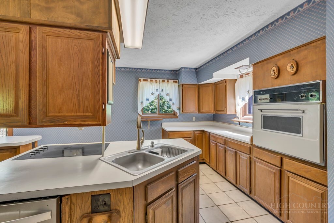
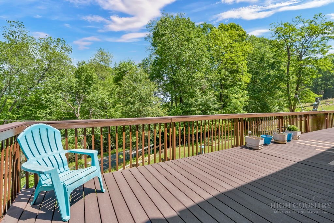
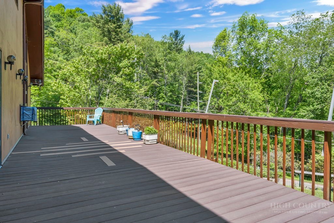
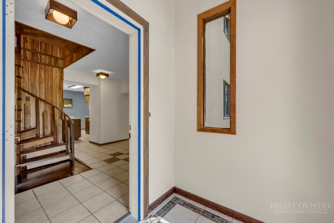
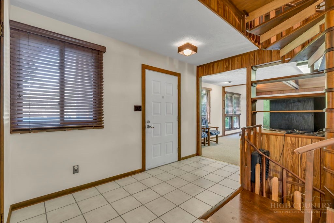
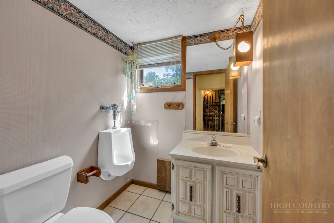
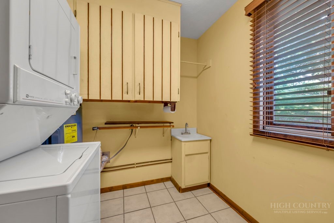
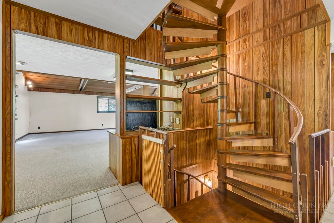
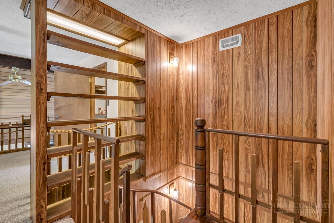
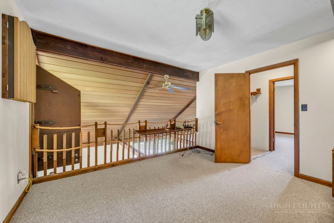
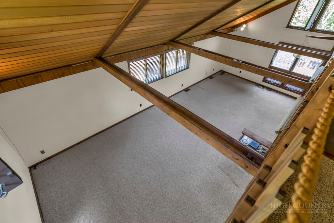
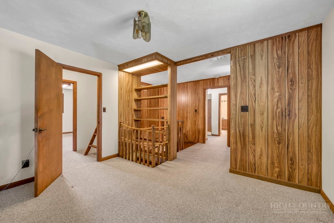
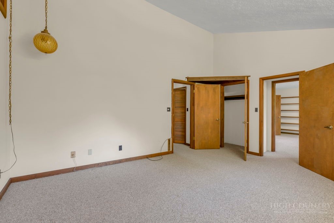
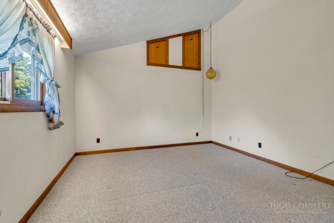
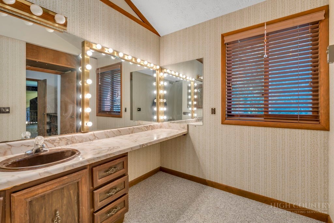
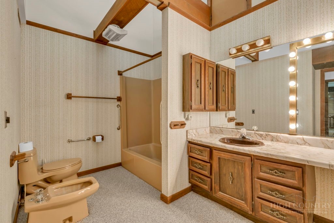
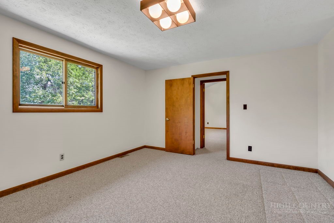
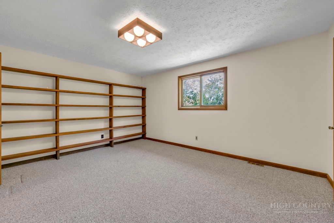
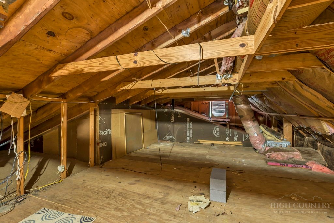
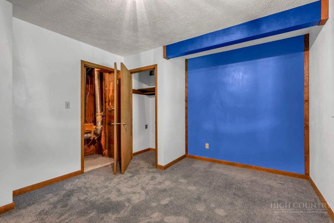
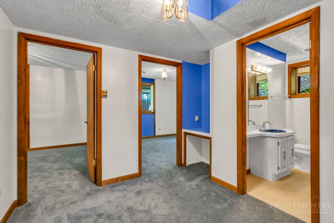
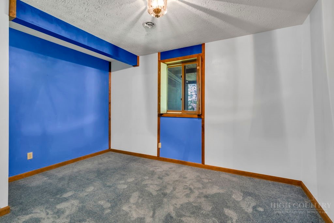
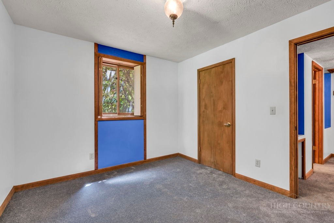
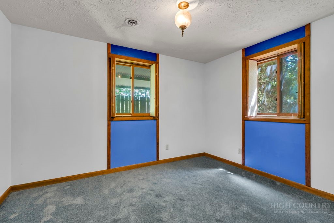
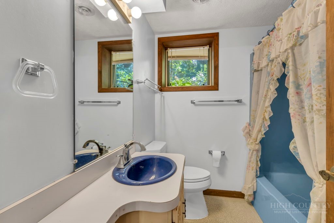
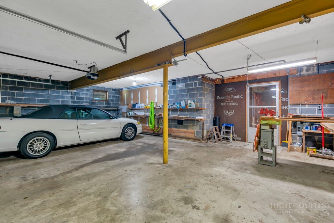
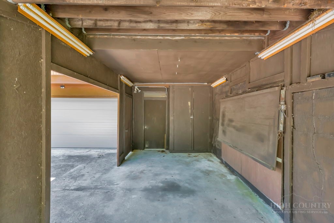
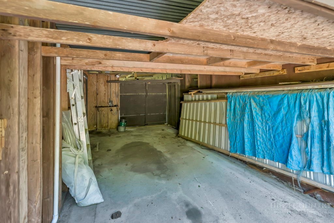
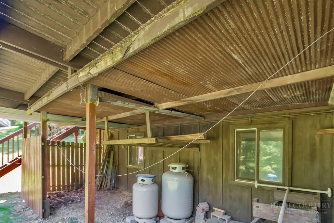
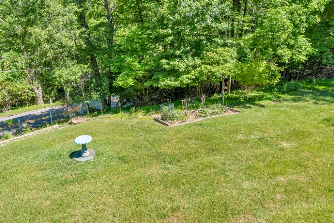
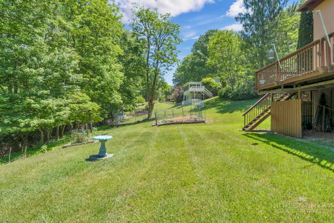
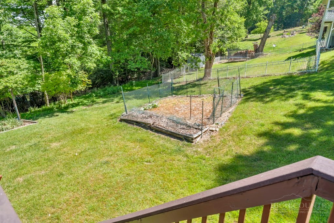
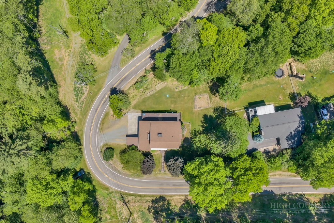
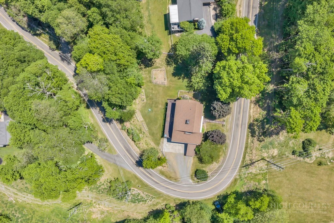
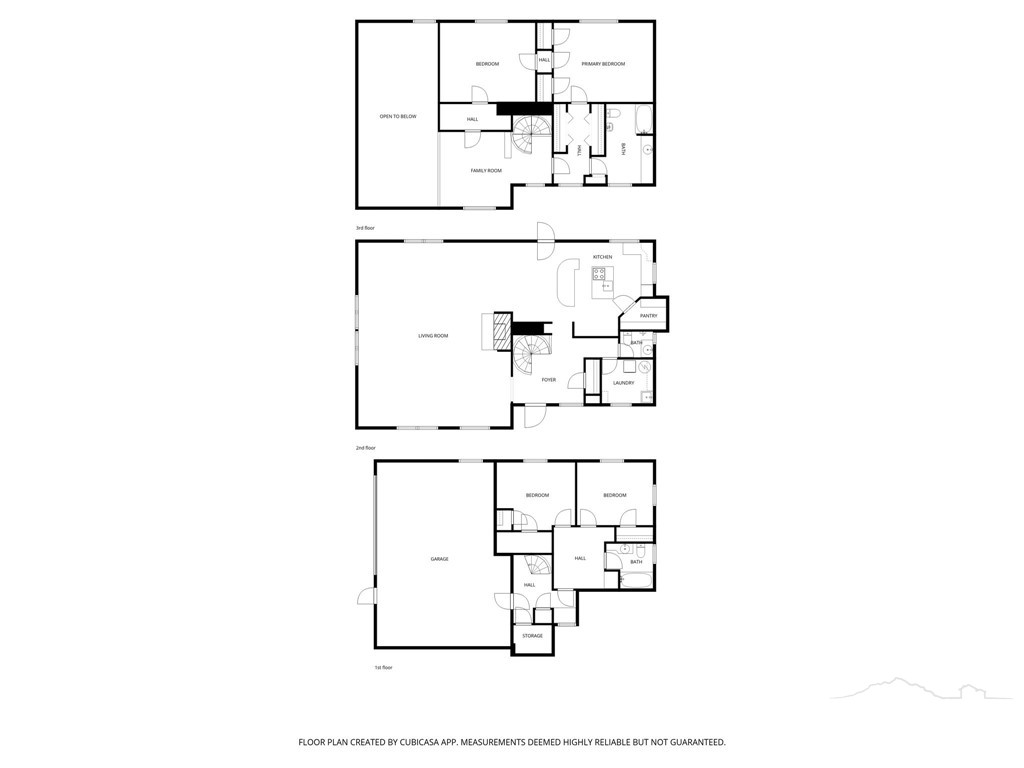
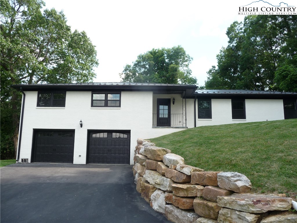
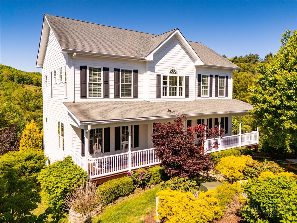
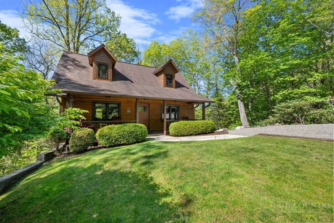
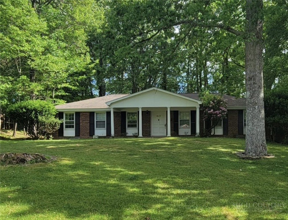
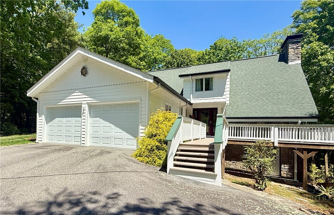
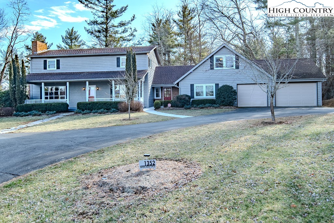
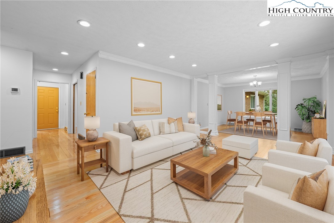
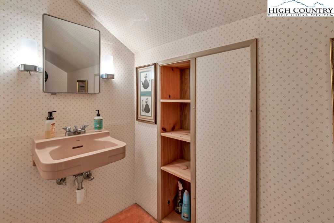
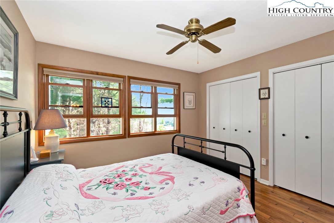
This meticulously maintained, one-owner home has been lovingly cared for since the day it was built. Designed with comfort, efficiency, and functionality in mind, the home offers oversized rooms, spacious living areas, and thoughtful custom features throughout. The large living room and kitchen create an ideal setting for entertaining, gathering with family and friends, or simply enjoying everyday living. Step outside and relax on the 12x48 ft updated back deck overlooking the level yard, garden area, berry bushes on lower bank, and beautifully maintained ornamental trees. Both the back deck and front walkway were upgraded in 2012 with durable TREX decking designed to last for years to come. The deck also features light dimmers, metal sheeting underneath that provides additional storage space below. Unique craftsmanship can be found throughout the home, including the beautiful rock fireplace constructed with local river rock, custom designed window shutters created specifically for the home, and a handcrafted spiral staircase built by the original owner. There is space to create a traditional staircase if desired. The loft railing was thoughtfully designed to be removable, allowing furniture to be easily moved to the upper level. The primary bedroom and bathroom feature cathedral ceilings with shuttered windows at the apex which can be uncovered in warmer seasons to flood the rooms with light. There is an additional room on the upper level that can be used as a sleeping space, office or hobby room. Energy efficiency was a priority in the construction of the home, featuring 2x6 stud walls with 9 inch insulation in the cathedral ceilings and 11 inch insulation installed in the attic. Numerous updates have been completed over the past four years, including a new roof (2022), new main-level wall AC unit, new upper level window air unit, new water heater, new dishwasher, updated whole-house vacuum motor and controls, and a new 16-foot garage door. The exterior has been equally well maintained, with trees professionally pruned every two years and select trees topped over time to help reduce storm and safety concerns. Located in an established neighborhood with convenient access to Boone, the Blue Ridge Parkway, and all the outdoor recreation, dining, shopping, and activities the High Country has to offer, this property combines quality construction, exceptional care, and a highly desirable location. Additional features include a large two-car garage and two attached carport areas. There is a 20 amp service connection for a motor home on the paved driveway as well as 220 plug for a welder in the garage. Come enjoy the spacious layout, timeless craftsmanship, and opportunity to make this well-loved home your own.
Listing ID:
261869
Property Type:
Single Family
Year Built:
1977
Bedrooms:
3
Bathrooms:
2 Full, 1 Half
Sqft:
3198
Acres:
0.460
Garage/Carport:
2
Map
Latitude: 36.209130 Longitude: -81.640245
Location & Neighborhood
City: Boone
County: Watauga
Area: 1-Boone, Brushy Fork, New River
Subdivision: Ravens Ridge
Environment
Utilities & Features
Heat: Electric, Forced Air, Fireplaces, Propane, Other, Solar, See Remarks
Sewer: Private Sewer, Septic Permit3 Bedroom, Septic Tank
Utilities: Septic Available
Appliances: Dryer, Dishwasher, Electric Cooktop, Electric Water Heater, Washer
Parking: Attached, Carport, Driveway, Garage, Two Car Garage
Interior
Fireplace: Gas, Stone, Vented, Propane
Sqft Living Area Above Ground: 2560
Sqft Total Living Area: 3198
Exterior
Style: Traditional
Construction
Construction: Wood Siding, Wood Frame
Garage: 2
Roof: Asphalt, Other, Shingle, See Remarks
Financial
Property Taxes: $1,599
Other
Price Per Sqft: $203
Price Per Acre: $1,410,870
The data relating this real estate listing comes in part from the High Country Multiple Listing Service ®. Real estate listings held by brokerage firms other than the owner of this website are marked with the MLS IDX logo and information about them includes the name of the listing broker. The information appearing herein has not been verified by the High Country Association of REALTORS or by any individual(s) who may be affiliated with said entities, all of whom hereby collectively and severally disclaim any and all responsibility for the accuracy of the information appearing on this website, at any time or from time to time. All such information should be independently verified by the recipient of such data. This data is not warranted for any purpose -- the information is believed accurate but not warranted.
Ashe High Country Realty, Inc.
7 S Jefferson Ave,
West Jefferson, NC 28694, USA
Ashe High Country Realty® offers twelve full-time Realtors who live, work and play in Ashe County. Ask our knowledgeable professionals about Ashe County and the surrounding areas of NC today.
Licensed in North Carolina and Virginia

Our agents will walk you through a home on their mobile device. Enter your details to setup an appointment.