Category
Price
Min Price
Max Price
Beds
Baths
SqFt
Acres
You must be signed into an account to save your search.
Already Have One? Sign In Now
262051 Days on Market: 7
3
Beds
2.5
Baths
5028
Sqft
21.100
Acres
$1,695,000
For Sale
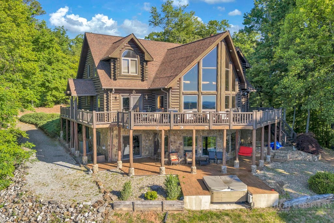
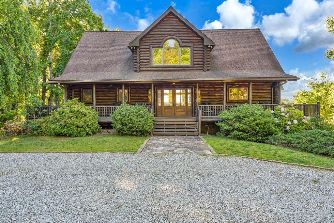
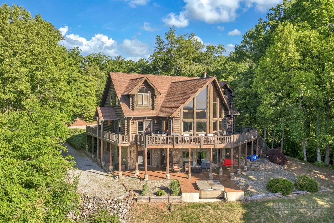
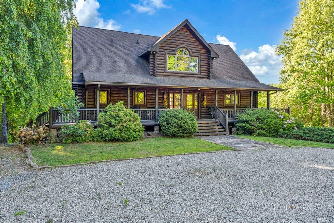
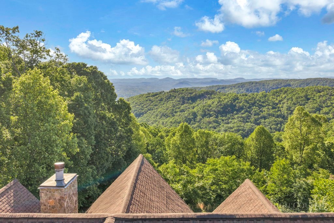
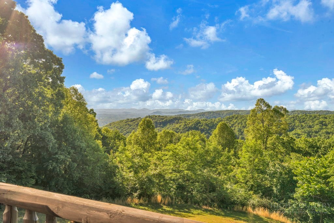
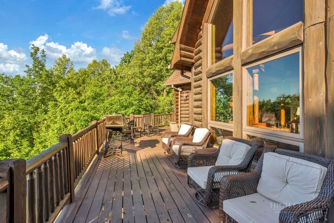
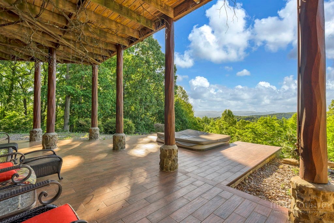
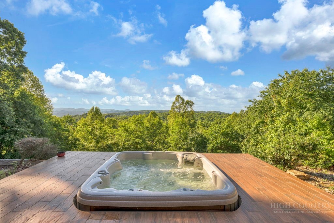
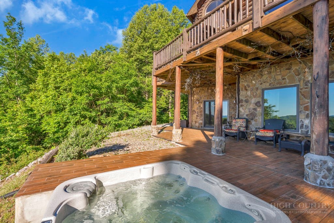
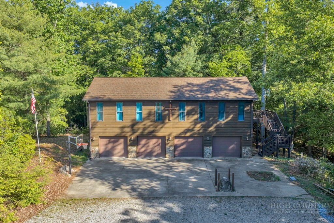
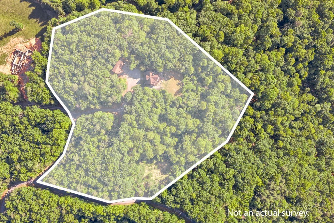
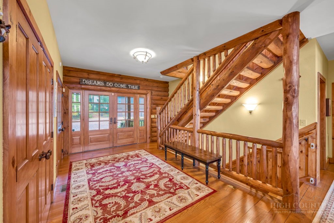
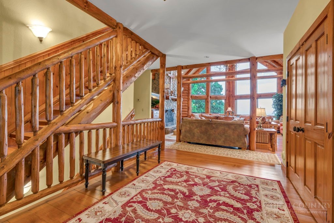
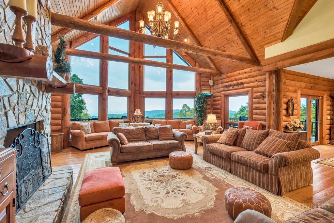
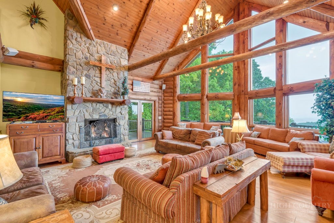
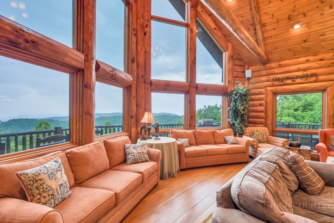
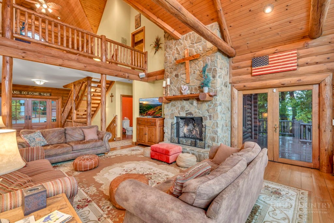
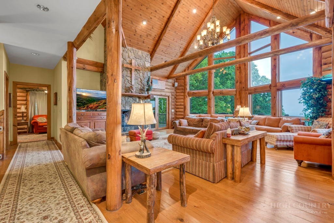
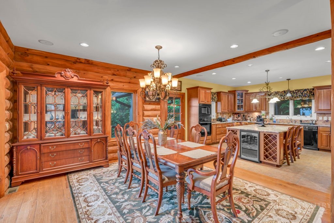
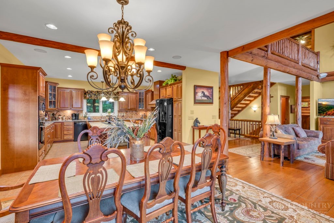
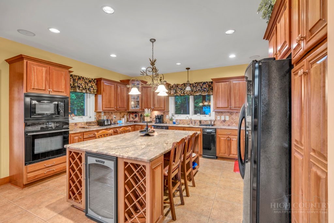
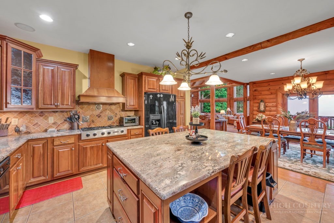
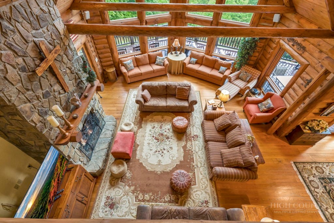
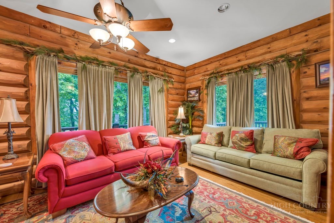
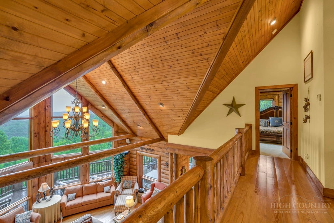
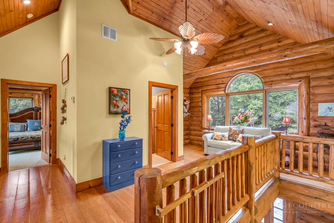
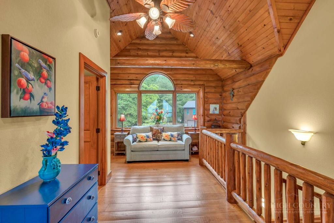
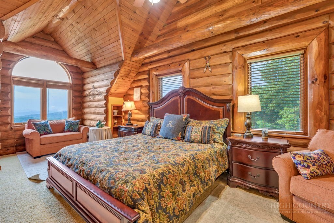
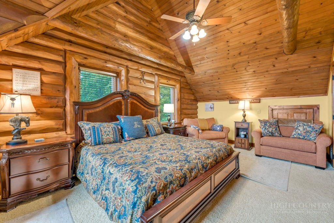
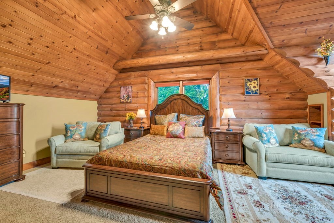
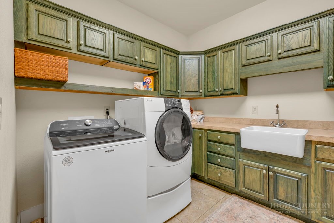
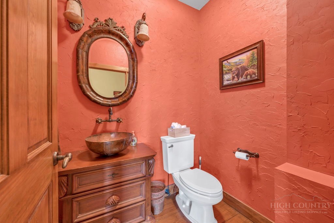
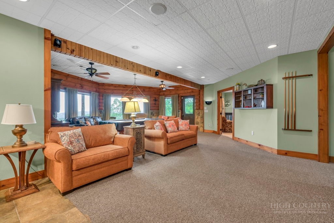
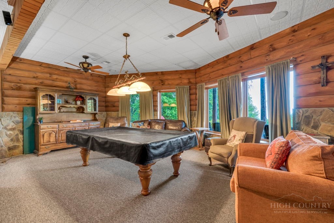
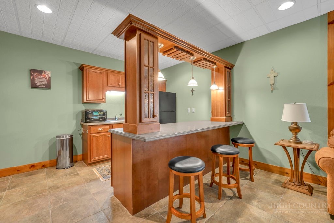
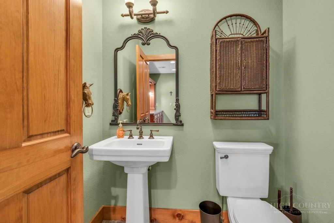
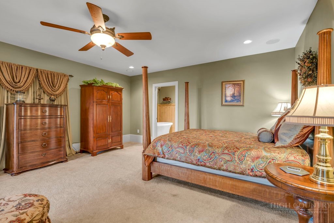
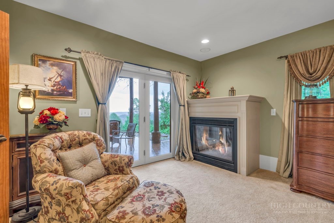
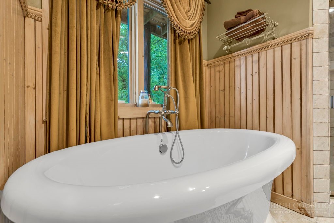
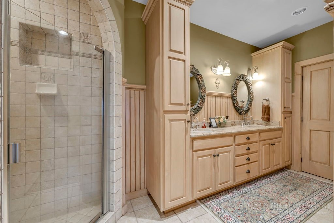
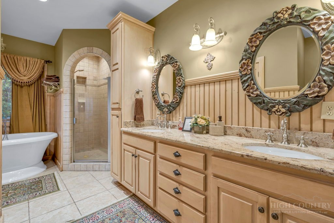
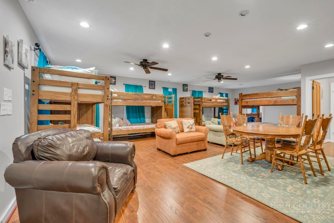
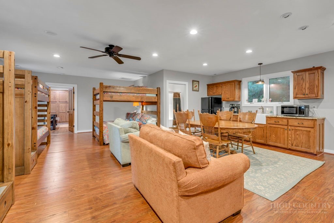
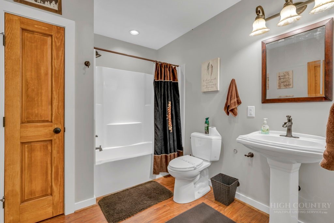
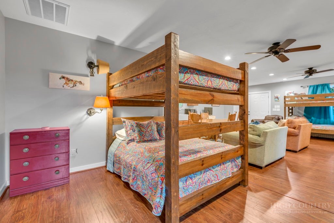
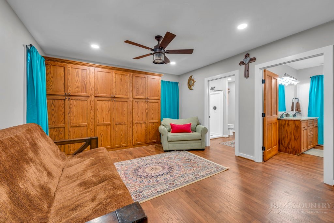
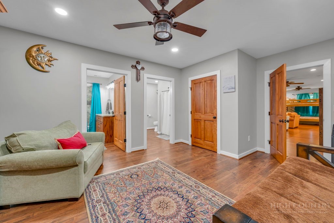
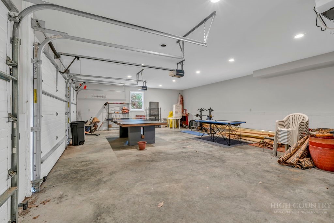

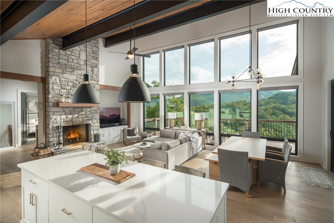
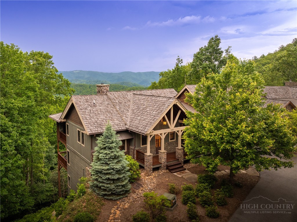
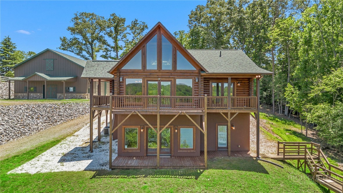
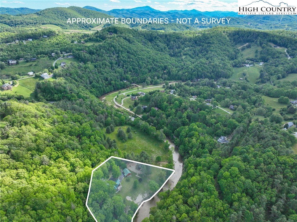
Introducing Trinity Lodge... this amazing estate, located in the gated community of Leatherwood Mountains, is truly one of a kind! This custom-built 3 bedroom home is located atop the Elk Horn section of Leatherwood and provides views as far as the eye can see. All details of this home have been meticulously planned and executed to perfection. The gormet kitchen has plenty of counterspace on the all granite countertops, a free-standing island including a wine cooler and bar chairs, double ovens, an oversized refrigerator, and plenty of storage. The open floor plan offers plenty of room for relaxing and entertaining, as well as everyday living. Other than the views from the windows, the floor to ceiling stone fireplace is the centerpiece of the Great room! The smaller den off of the great room would make a great office space, library, or study. The oversized laundry room is on the main level as well. Two guest rooms are located on the top floor of the home providing plenty of privacy. Both are well equipped with sizeable closets, and the upstairs bathroom is well appointed. While on the main level of the house, one can not help but notice the miles and miles of Blue Ridge splendor off in the distance, viewed best from the open deck or hot tub area. Relaxing in the morning to enjoy the sunrise, or cooling off in the evening can best be done here with an over 180 degree view from this special area of Trinity Lodge. For a more removed entertaining area, simply walk downstairs to the fully finished basement where a large pool table, flatscreen tv's, and a wetbar beckon for a good time. Off of the game and bar area on this level is the oversized Primary bedroom. As you enter the double doors into this area you immediately notice how spacious this bedroom suite is. The fireplace in this room provides for cozy nights, with the stars just outside the French doors here. The bathroom of this primary bedroom suite reminds you of stone and tilework reminiscent of old-time Italian craftsmanship. The slipper tub and stone tile shower give you choices of relaxation, with either one being a good idea! As you pull into the property you will notice a 4-bay garage with an amazing living area above it. There is a separate entrance to get into the bunkhouse. Here you will find comfortable sleeping and living area for as many people as you would like! Currently this area has enough bunk-beds, and beds, to sleep up to 12 people. There are three full bathrooms and a kitchenette, making this an extremely functional space for large parties. Temperature controlled with a separate mini-split unit, this building functions year round. Concrete parking area in front of the bunkhouse serves as a very nice basketball court as well. If you are looking for an amazing property with all kinds of potential, look no further. The two additional lots, one on either side, both provide additional building opportunities that still include amazing views and all that Leatherwood Mountains has to offer. With 50 miles of horseback and hiking trails, a campground, seasonal restaurant, guided trail riding program, community pool and tennis/pickleball courts, multiple fishing ponds and creeks, as well as plenty of room for everyone Leatherwood Mountains and Trinity Lodge may be the perfect mountain retreat for you! Fully furnished with rental history. Call to schedule a viewing today, as this unique property may be gone tomorrow!
Listing ID:
262051
Property Type:
Single Family
Year Built:
2004
Bedrooms:
3
Bathrooms:
2 Full, 2 Half
Sqft:
5028
Acres:
21.100
Map
Latitude: 36.138089 Longitude: -81.439908
Location & Neighborhood
City: Ferguson
County: Wilkes
Area: 3-Elk, Stoney Fork (Jobs Cabin, Elk, WILKES)
Subdivision: Leatherwood
Environment
Utilities & Features
Heat: Ductless, Electric, Heat Pump
Sewer: Private Sewer, Septic Tank
Utilities: High Speed Internet Available, Septic Available
Appliances: Built In Oven, Convection Oven, Dryer, Dishwasher, Gas Range, Microwave, Refrigerator, Trash Compactor, Washer
Parking: Concrete, Driveway, Detached, Garage, Gravel, Private, Three Or More Spaces
Interior
Fireplace: Two, Gas, Stone, Vented
Windows: Window Treatments
Sqft Living Area Above Ground: 3238
Sqft Total Living Area: 5028
Exterior
Exterior: Hot Tub Spa, Gravel Driveway
Style: Log Home
Construction
Construction: Log, Log Siding, Stone
Roof: Asphalt, Shingle
Financial
Property Taxes: $6,554
Other
Price Per Sqft: $337
Price Per Acre: $80,332
The data relating this real estate listing comes in part from the High Country Multiple Listing Service ®. Real estate listings held by brokerage firms other than the owner of this website are marked with the MLS IDX logo and information about them includes the name of the listing broker. The information appearing herein has not been verified by the High Country Association of REALTORS or by any individual(s) who may be affiliated with said entities, all of whom hereby collectively and severally disclaim any and all responsibility for the accuracy of the information appearing on this website, at any time or from time to time. All such information should be independently verified by the recipient of such data. This data is not warranted for any purpose -- the information is believed accurate but not warranted.
Ashe High Country Realty, Inc.
7 S Jefferson Ave,
West Jefferson, NC 28694, USA
Ashe High Country Realty® offers twelve full-time Realtors who live, work and play in Ashe County. Ask our knowledgeable professionals about Ashe County and the surrounding areas of NC today.
Licensed in North Carolina and Virginia

Our agents will walk you through a home on their mobile device. Enter your details to setup an appointment.