Category
Price
Min Price
Max Price
Beds
Baths
SqFt
Acres
You must be signed into an account to save your search.
Already Have One? Sign In Now
262115 Days on Market: 2
3
Beds
2.5
Baths
2700
Sqft
0.520
Acres
$884,900
Under Contract
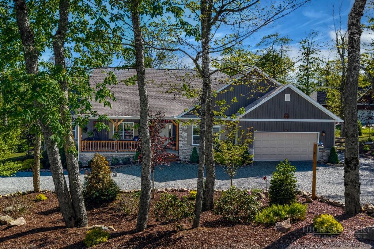
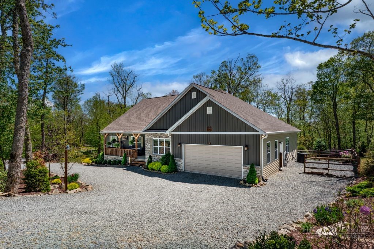
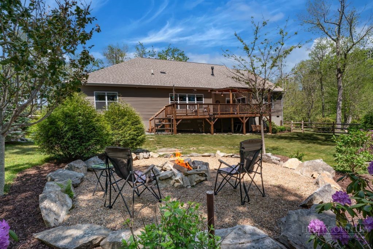
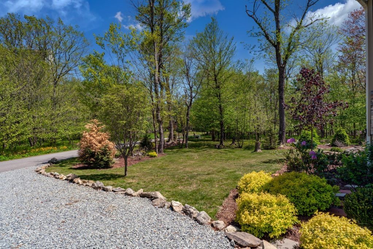
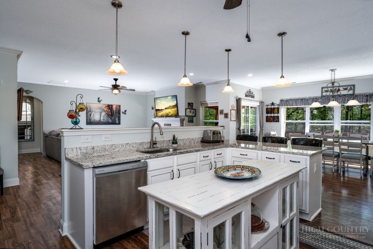
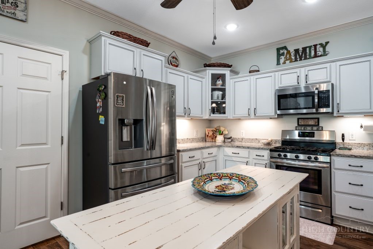
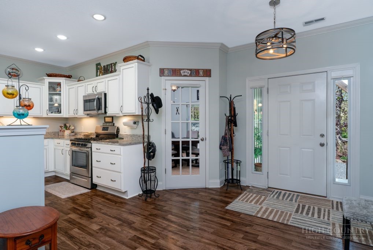
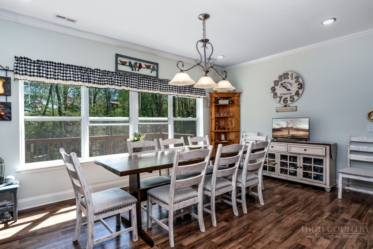
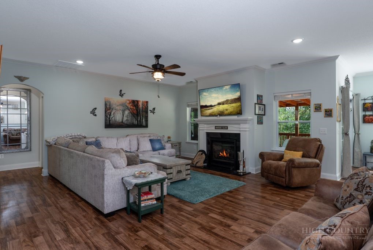
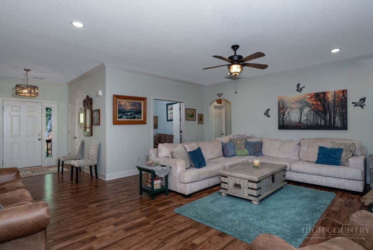
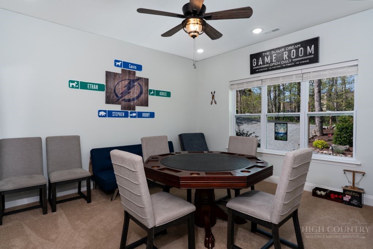
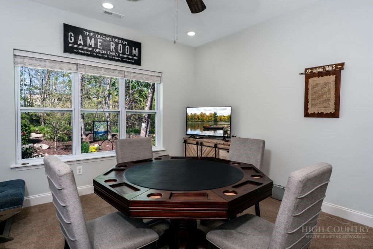
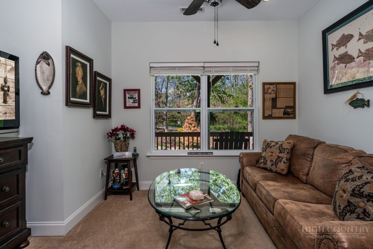
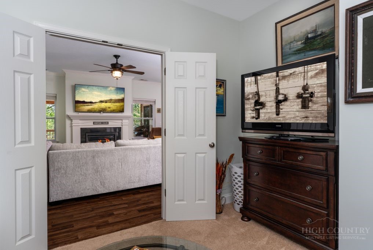
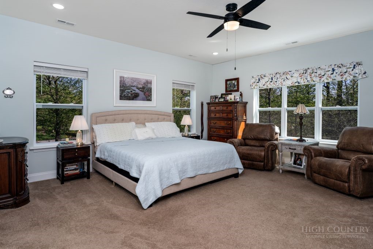
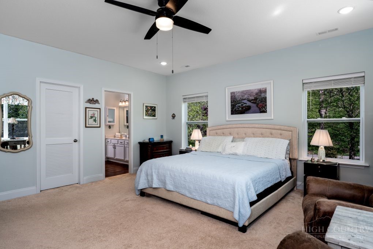
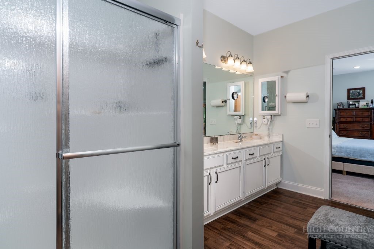
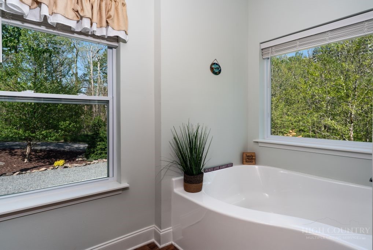
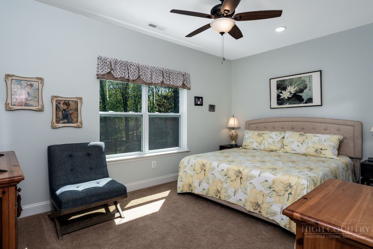
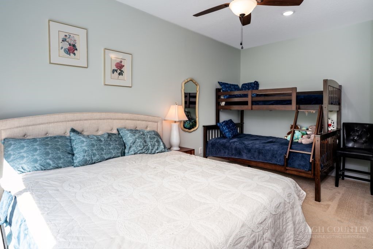
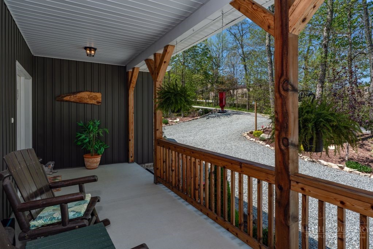
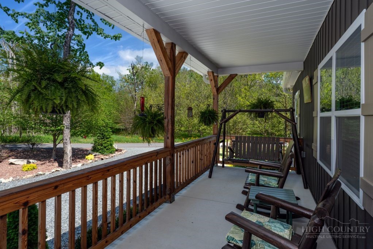
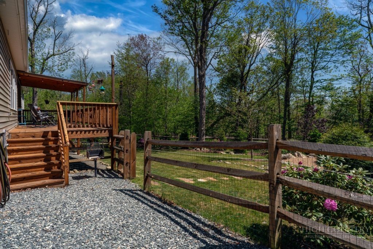
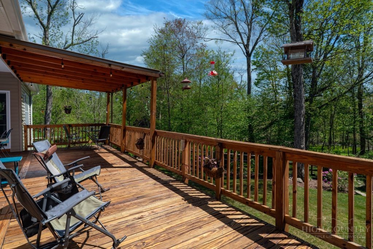
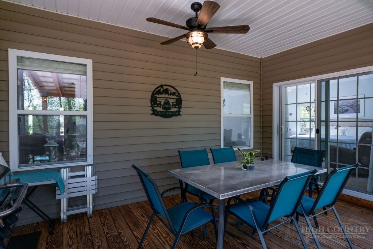
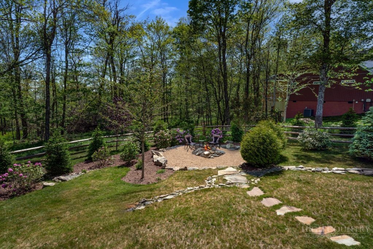
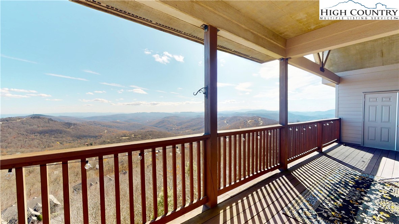
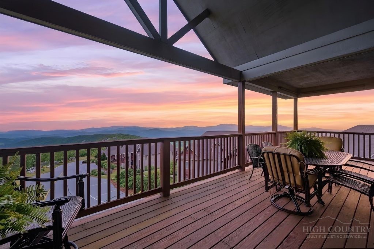
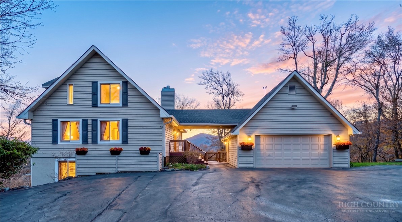
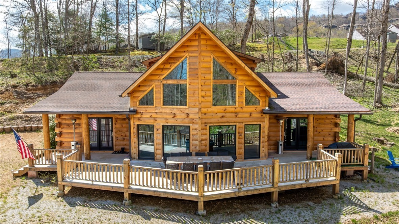
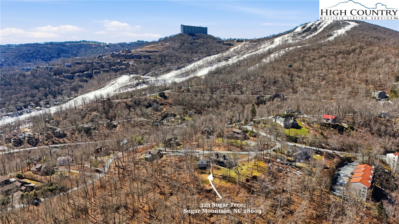
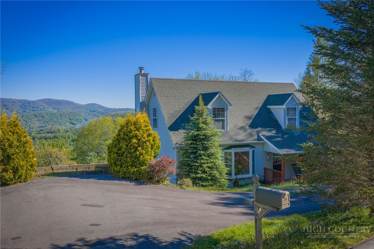
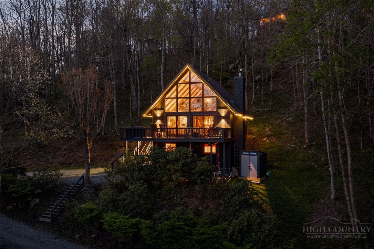
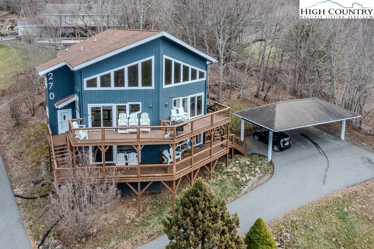
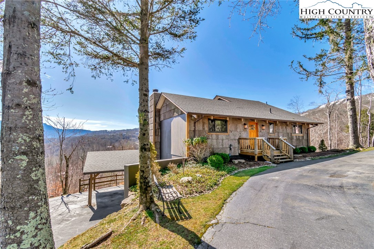
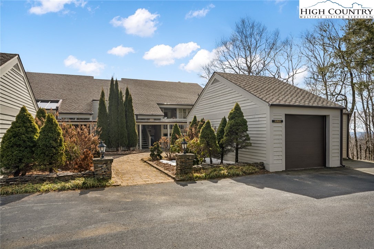

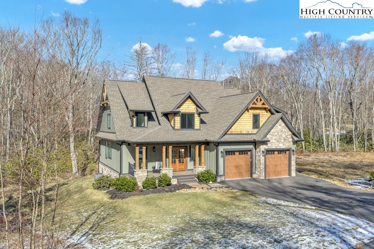
In the desirable The Reserve at Sugar Mountain and directly across from the slopes of Sugar Mountain Resort, this beautifully maintained mountain home offers the rare combination of one-level living on a level lot with exceptional indoor and outdoor spaces. Fully furnished three bedrooms, 2.5 baths, a dedicated office, family game/card room, and a spacious two-car garage, the home is thoughtfully designed for everyday comfort and entertaining. The open-concept kitchen, dining, and living area is filled with natural light and creates an inviting gathering space with effortless flow throughout the home. The primary suite offers a relaxing retreat with a soaking tub, double vanity and water closet. Additional conveniences include a pantry, laundry room just off the garage, ample parking, and easy year-round access in and out of the property. Outdoor living is a highlight with a shady rocking-chair front porch, a lovely back deck featuring covered and open-air spaces, and a gas-connected grill ready for entertaining. The professionally landscaped fenced backyard offers a level lawn, fenced-in area for the pets, fire pit area and beautiful stone accents that enhance the natural mountain setting. An easy-maintenance exterior adds to the home’s appeal, making it ideal as a full-time residence or mountain getaway. One-level living on a usable, level lot is nearly unheard of in the High Country, especially in such a prime location, with skiing, golf, hiking, dining and everything the area has to offer. There is a 112-square-foot difference in the measurements and tax card. A small section of the roof was repaired but it does need shingles. Waiting for work to be completed.
Listing ID:
262115
Property Type:
Single Family
Year Built:
2021
Bedrooms:
3
Bathrooms:
2 Full, 1 Half
Sqft:
2700
Acres:
0.520
Garage/Carport:
2
Map
Latitude: 36.122576 Longitude: -81.872529
Location & Neighborhood
City: Sugar Mountain
County: Avery
Area: 8-Banner Elk
Subdivision: The Reserve At Sugar Mountain
Environment
Utilities & Features
Heat: Electric, Fireplaces, Heat Pump
Sewer: Public Sewer
Utilities: Cable Available, High Speed Internet Available
Appliances: Dryer, Dishwasher, Gas Cooktop, Disposal, Microwave, Refrigerator, Washer
Parking: Attached, Driveway, Garage, Two Car Garage, Gravel, Private
Interior
Fireplace: Gas, Vented, Propane
Sqft Living Area Above Ground: 2700
Sqft Total Living Area: 2700
Exterior
Exterior: Gravel Driveway
Style: Mountain, Traditional
Construction
Construction: Stone, Vinyl Siding, Wood Frame
Garage: 2
Roof: Asphalt, Shingle
Financial
Property Taxes: $2,591
Other
Price Per Sqft: $328
Price Per Acre: $1,701,731
The data relating this real estate listing comes in part from the High Country Multiple Listing Service ®. Real estate listings held by brokerage firms other than the owner of this website are marked with the MLS IDX logo and information about them includes the name of the listing broker. The information appearing herein has not been verified by the High Country Association of REALTORS or by any individual(s) who may be affiliated with said entities, all of whom hereby collectively and severally disclaim any and all responsibility for the accuracy of the information appearing on this website, at any time or from time to time. All such information should be independently verified by the recipient of such data. This data is not warranted for any purpose -- the information is believed accurate but not warranted.
Ashe High Country Realty, Inc.
7 S Jefferson Ave,
West Jefferson, NC 28694, USA
Ashe High Country Realty® offers twelve full-time Realtors who live, work and play in Ashe County. Ask our knowledgeable professionals about Ashe County and the surrounding areas of NC today.
Licensed in North Carolina and Virginia

Our agents will walk you through a home on their mobile device. Enter your details to setup an appointment.