Category
Price
Min Price
Max Price
Beds
Baths
SqFt
Acres
You must be signed into an account to save your search.
Already Have One? Sign In Now
261152 Days on Market: 4
4
Beds
3.5
Baths
2757
Sqft
0.337
Acres
$1,950,000
For Sale
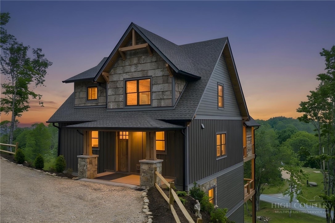
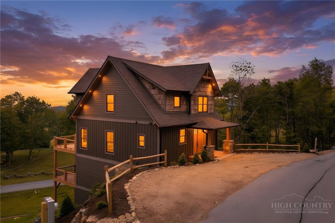
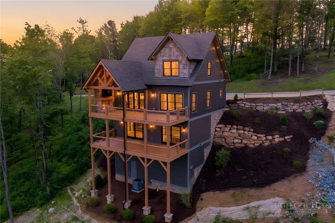
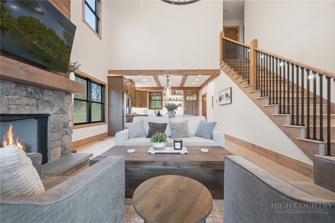
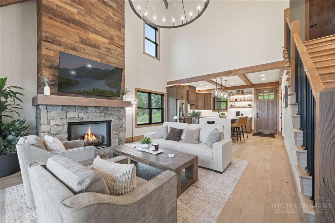
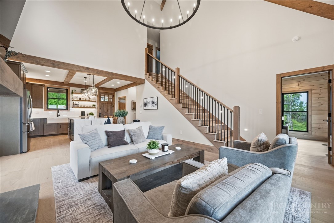
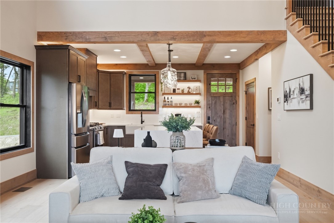
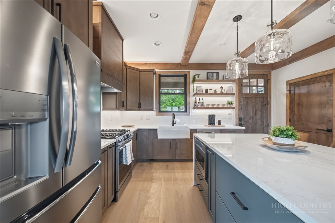
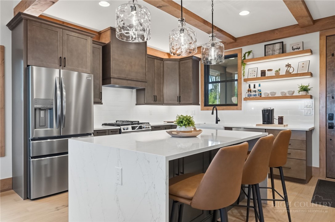
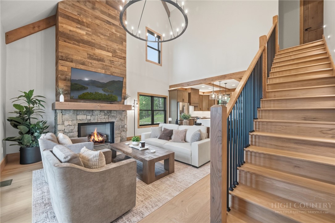
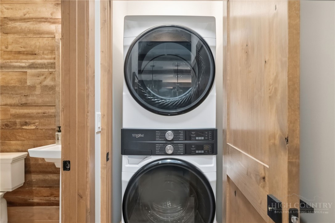
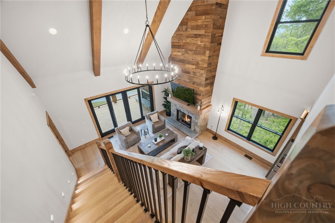
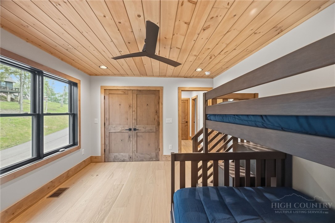
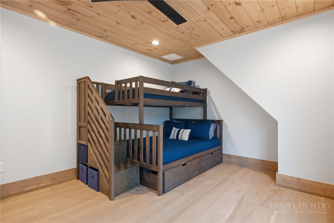
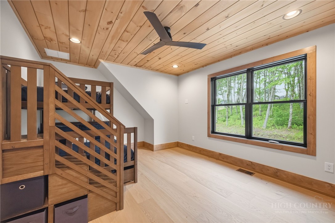
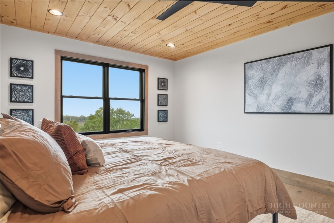
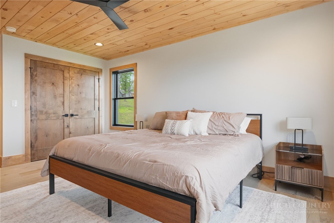
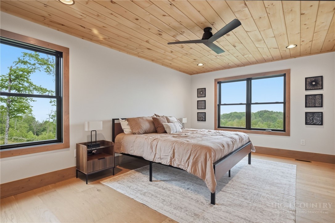
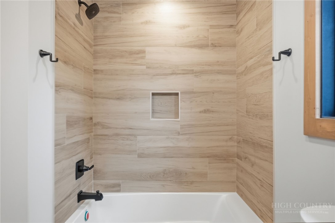
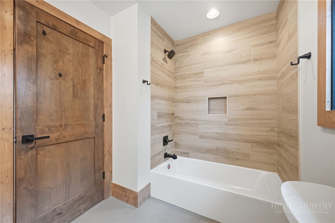
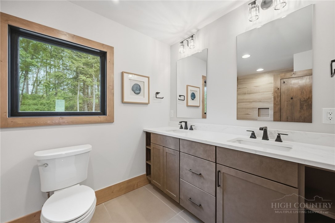
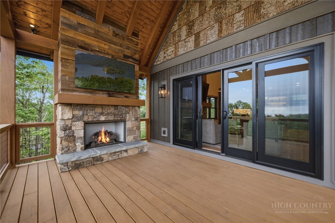
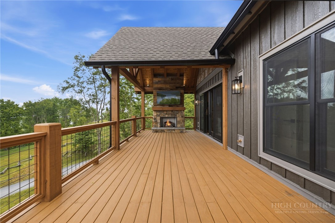
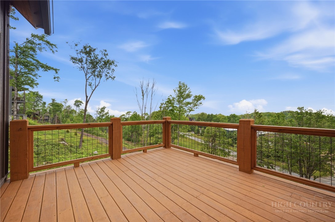
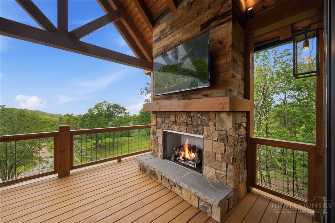
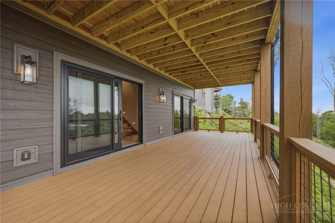
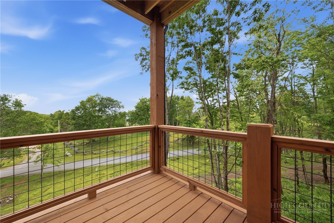
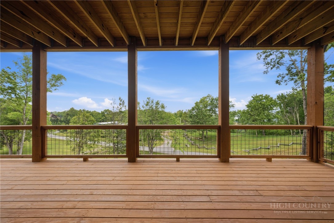
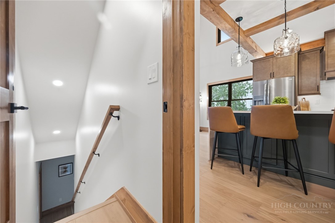
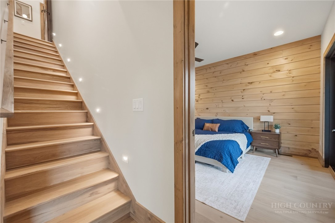
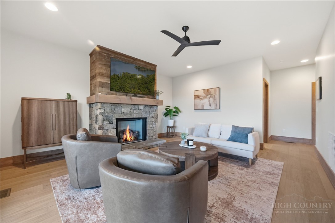
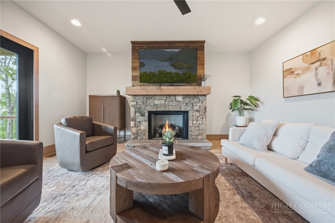
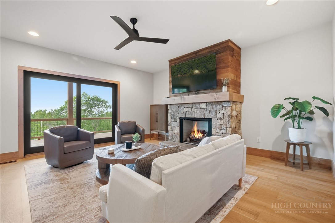
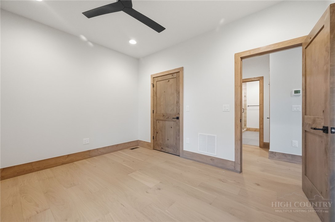
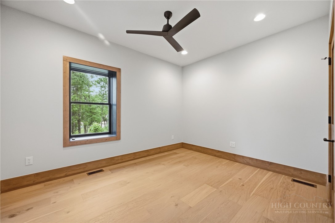
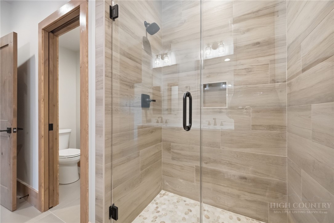
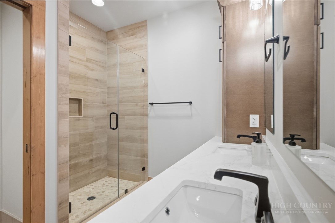
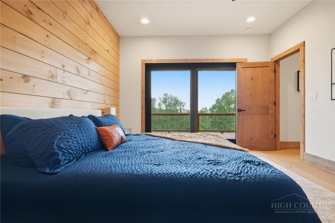
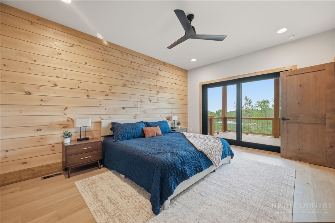
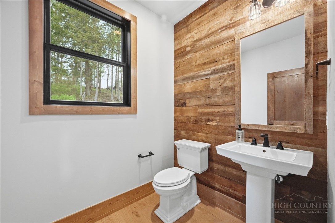
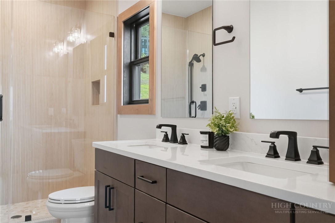
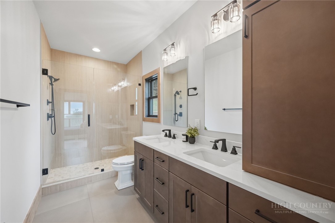
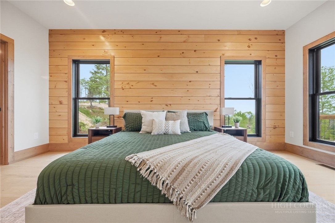
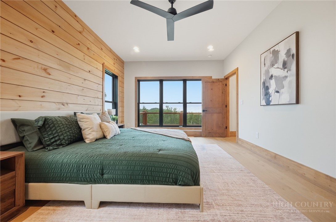
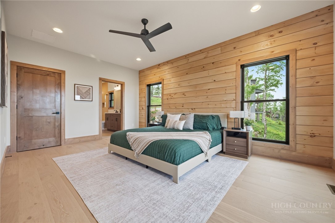
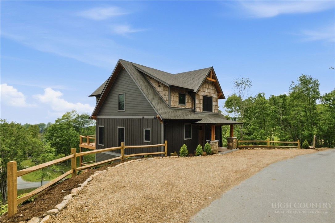
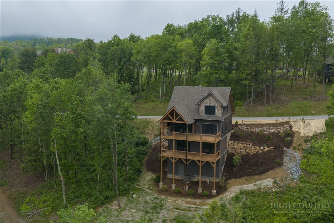
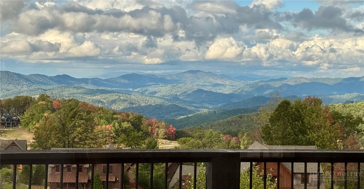
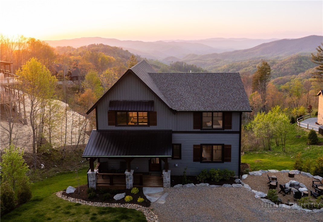
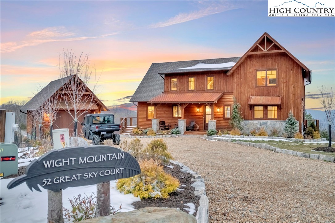
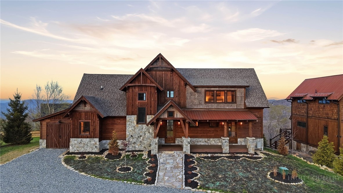
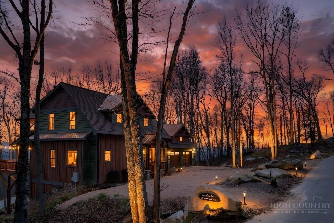
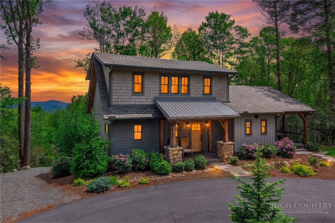
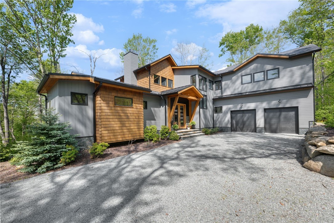
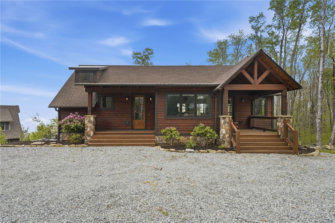
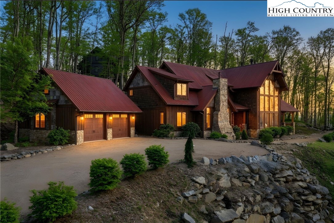
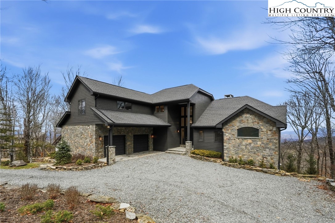
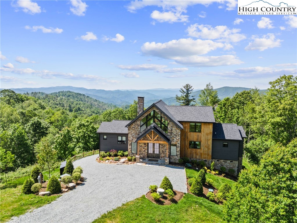
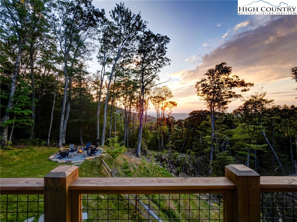

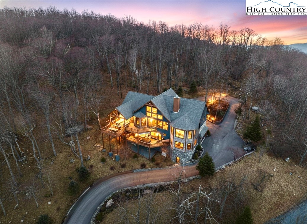
Welcome to 275 Vineyard Trail, an exceptional mountain retreat tucked away in the highly desirable Vineyard Village section of The Lodges at Eagles Nest. Crafted to the highest standards by Tom Eggers Construction, this custom-built residence showcases the builder's legendary quality, relentless attention to detail, and superior structural integrity. The expansive open-concept living space immediately impresses with striking timber accents, rich reclaimed barnwood details, and towering stone fireplaces that ground the grand interior. Designed for entertaining large groups, the layout features four generously sized bedrooms plus a dedicated bunk room, offering ample space for family and guests to gather comfortably. The chef’s kitchen serves as the heart of the home, anchoring the main level with premium custom cabinetry, floating shelves enhanced by integrated accent lighting, and a dramatic waterfall-edge kitchen island equipped with hidden storage below. Upgraded lighting fixtures throughout illuminate the architectural details and elevate the sophisticated, rustic ambiance. Step outside to the massive covered deck to find another magnificent stone fireplace, expanding your living space into the crisp mountain air. Living in Vineyard Village delivers ultimate peace of mind and effortless ownership, as the maintenance-free HOA handles all lawn mowing, while a shared well system keeps utility management simple. Positioned for unparalleled lifestyle convenience, this property sits within easy walking distance of the acclaimed Eagles Nest Winery, allowing you to stroll over for evening tastings without ever needing a vehicle. Additionally, you are merely minutes from the vibrant North Pavilion, an amenity-dense hub featuring an upscale bistro, a state-of-the-art fitness center, extensive hiking and mountain biking trailheads, a basketball court, a regulation soccer field, and helipads. Beyond the immediate neighborhood amenities, residents enjoy access to the entirety of Eagles Nest's world-class infrastructure, including the convenience of the on-mountain Dollar General for quick essentials and the fine dining experience at Epic Chophouse. When you choose to venture outside the gates, this strategic High Country location places you just 15 minutes from the gourmet restaurants, boutique shopping, and seasonal events of downtown Banner Elk, and a scenic 25-minute drive from the cultural hub of Boone or the pristine waters of Watauga Lake for boating and water sports. This property combines Tom Eggers' benchmark construction standards with a premier walking location near the vines, delivering the definitive Blue Ridge Mountain lifestyle.
Listing ID:
261152
Property Type:
Single Family
Year Built:
2024
Bedrooms:
4
Bathrooms:
3 Full, 1 Half
Sqft:
2757
Acres:
0.337
Map
Latitude: 36.211206 Longitude: -81.924456
Location & Neighborhood
City: Banner Elk
County: Avery
Area: 15-Beech Mountain
Subdivision: The Lodges At Eagles Nest
Environment
Utilities & Features
Heat: Electric, Forced Air, Propane
Sewer: Sewer Applied For Permit
Appliances: Dryer, Dishwasher, Gas Cooktop, Microwave, Refrigerator, Washer
Parking: Driveway
Interior
Fireplace: Three, Stone, Outside
Sqft Living Area Above Ground: 1717
Sqft Total Living Area: 2757
Exterior
Style: Mountain
Construction
Construction: Cedar, Wood Frame
Roof: Architectural, Shingle
Financial
Property Taxes: $420
Home Warranty: Yes
Other
Price Per Sqft: $707
Price Per Acre: $5,786,350
The data relating this real estate listing comes in part from the High Country Multiple Listing Service ®. Real estate listings held by brokerage firms other than the owner of this website are marked with the MLS IDX logo and information about them includes the name of the listing broker. The information appearing herein has not been verified by the High Country Association of REALTORS or by any individual(s) who may be affiliated with said entities, all of whom hereby collectively and severally disclaim any and all responsibility for the accuracy of the information appearing on this website, at any time or from time to time. All such information should be independently verified by the recipient of such data. This data is not warranted for any purpose -- the information is believed accurate but not warranted.
Ashe High Country Realty, Inc.
7 S Jefferson Ave,
West Jefferson, NC 28694, USA
Ashe High Country Realty® offers twelve full-time Realtors who live, work and play in Ashe County. Ask our knowledgeable professionals about Ashe County and the surrounding areas of NC today.
Licensed in North Carolina and Virginia

Our agents will walk you through a home on their mobile device. Enter your details to setup an appointment.