Category
Price
Min Price
Max Price
Beds
Baths
SqFt
Acres
You must be signed into an account to save your search.
Already Have One? Sign In Now
262114 Days on Market: 6
3
Beds
2
Baths
2439
Sqft
0.990
Acres
$699,000
Under Contract
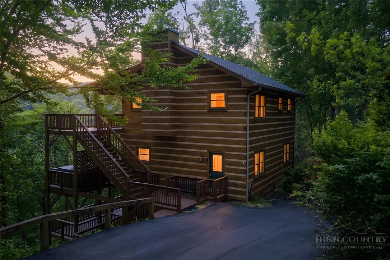
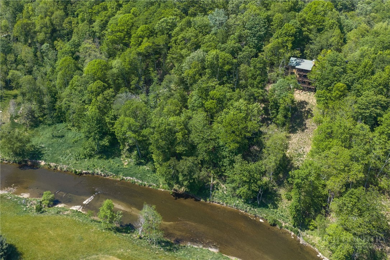
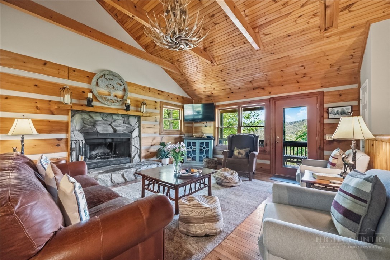
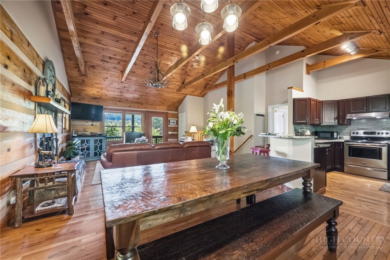
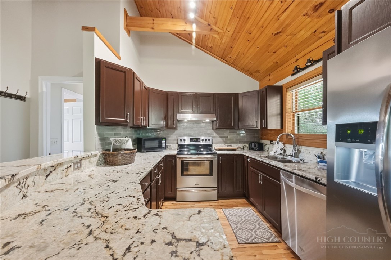
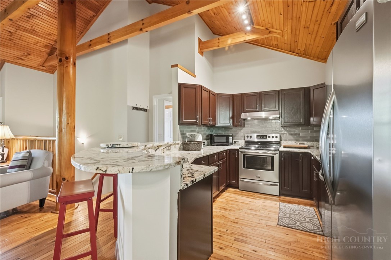
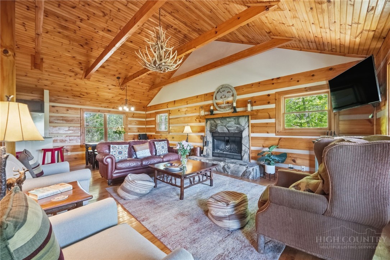
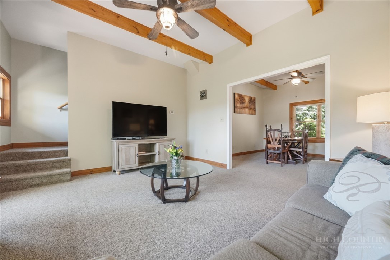
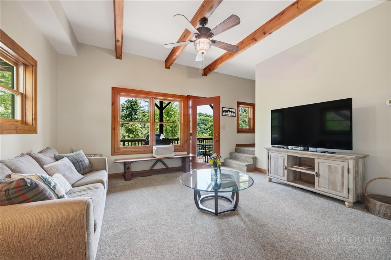
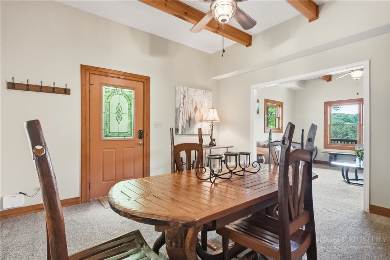
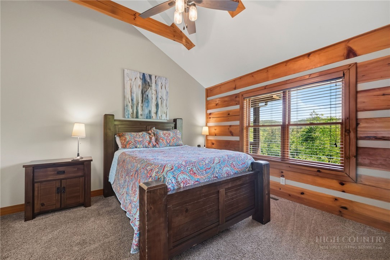
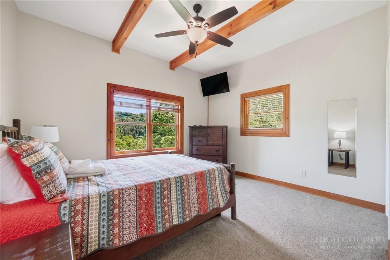
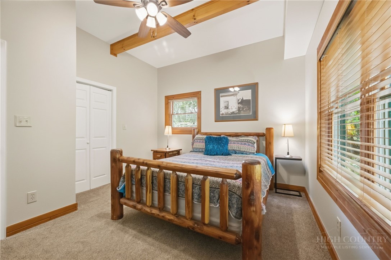
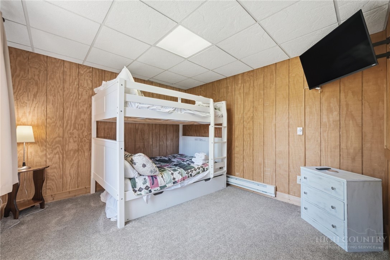
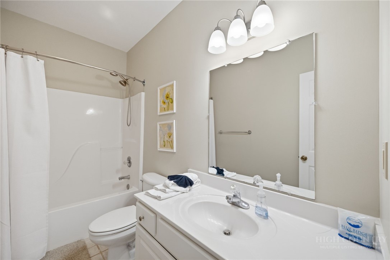
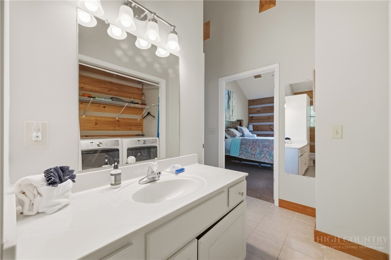
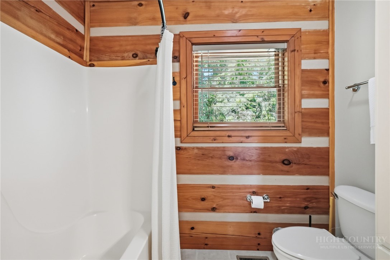
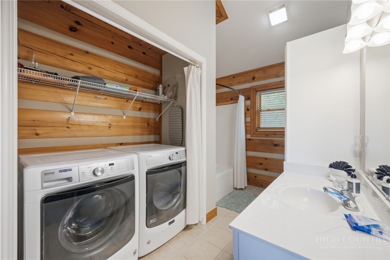
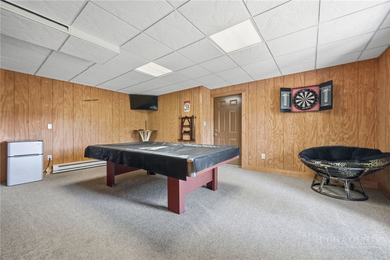
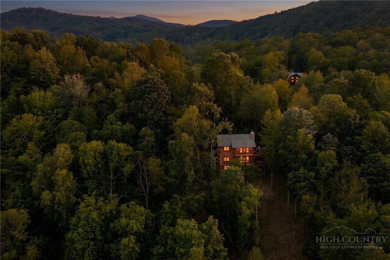
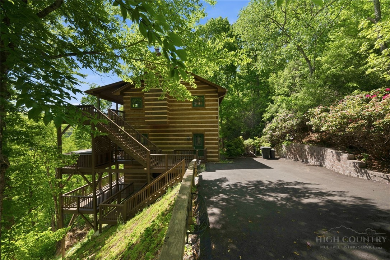
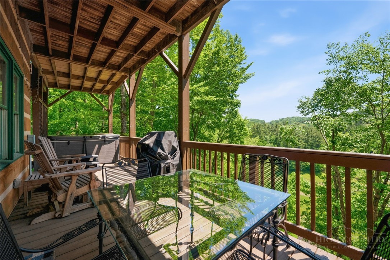
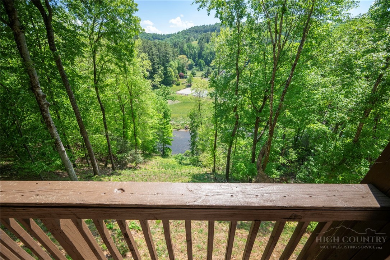
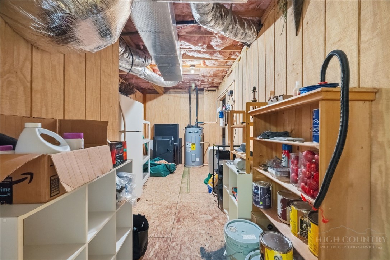
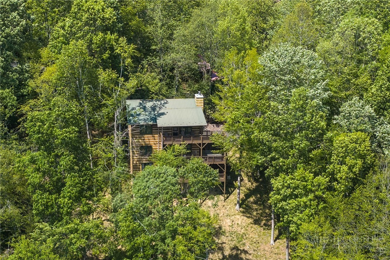
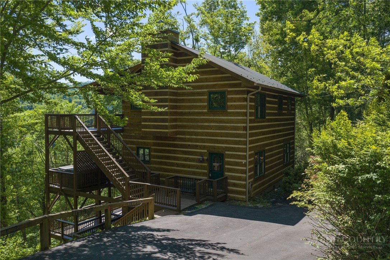
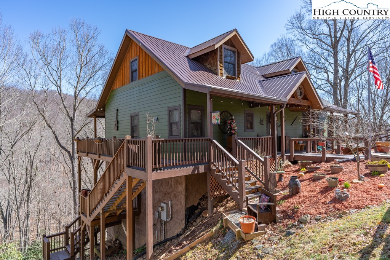

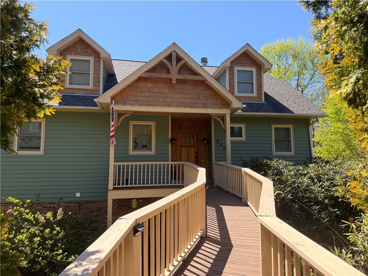
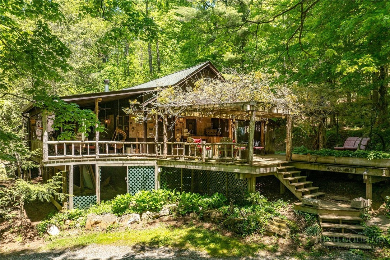
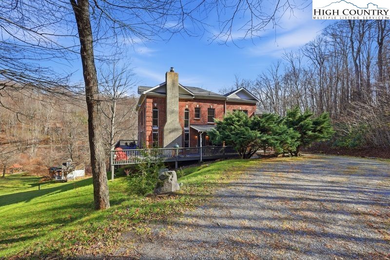
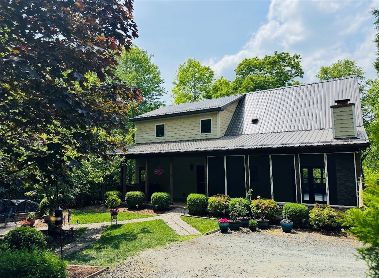
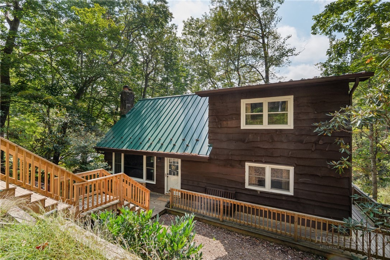
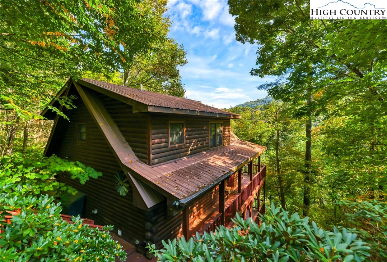
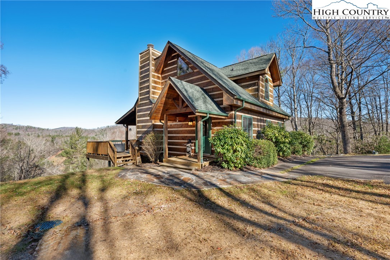
Perched along the scenic banks of the New River in Watauga County’s premier log home community, River Ridge, this turnkey mountain retreat offers the perfect blend of rustic charm and modern comfort just 15 minutes from downtown Boone. Enjoy breathtaking year-round mountain and river views from three covered decks, along with direct river frontage on the property. While the home does offer river access, the terrain along the waterfront is steep and primarily natural, and would require grading or improvement to create easier, more functional foot access to the water. The main level features warm wood interiors, open-concept living, a stone wood-burning fireplace, and an updated kitchen with newer granite countertops, along with a spacious primary suite and ensuite bath. The lower level offers a second living and dining area, two additional bedrooms, and a shared bath, while the basement includes a game room with pool table and newly renovated bunk room for extra guests. Unwind in the hot tub after a day of hiking, biking, fishing, or paddling nearby. Ideally located near several river outfitters and the popular New River Marathon route, this property is well suited as a full-time residence, luxury vacation home, or a rental investment. Offered fully furnished with high-end furnishings — truly move-in ready. Don’t miss the video tour!
Listing ID:
262114
Property Type:
Single Family
Year Built:
2004
Bedrooms:
3
Bathrooms:
2 Full, 0 Half
Sqft:
2439
Acres:
0.990
Map
Latitude: 36.259953 Longitude: -81.591341
Location & Neighborhood
City: Boone
County: Watauga
Area: 2-NFork, MCamp, Bald Mtn
Subdivision: River Ridge
Environment
Utilities & Features
Heat: Electric, Forced Air
Sewer: Septic Permit3 Bedroom
Utilities: High Speed Internet Available
Appliances: Dryer, Dishwasher, Electric Range, Microwave Hood Fan, Microwave, Refrigerator, Washer
Parking: Asphalt, Driveway, No Garage
Interior
Fireplace: One, Stone, Wood Burning
Windows: Window Treatments
Sqft Living Area Above Ground: 1904
Sqft Total Living Area: 2439
Exterior
Exterior: Hot Tub Spa
Style: Log Home
Construction
Construction: Log
Roof: Metal
Financial
Property Taxes: $2,146
Other
Price Per Sqft: $287
Price Per Acre: $706,061
The data relating this real estate listing comes in part from the High Country Multiple Listing Service ®. Real estate listings held by brokerage firms other than the owner of this website are marked with the MLS IDX logo and information about them includes the name of the listing broker. The information appearing herein has not been verified by the High Country Association of REALTORS or by any individual(s) who may be affiliated with said entities, all of whom hereby collectively and severally disclaim any and all responsibility for the accuracy of the information appearing on this website, at any time or from time to time. All such information should be independently verified by the recipient of such data. This data is not warranted for any purpose -- the information is believed accurate but not warranted.
Ashe High Country Realty, Inc.
7 S Jefferson Ave,
West Jefferson, NC 28694, USA
Ashe High Country Realty® offers twelve full-time Realtors who live, work and play in Ashe County. Ask our knowledgeable professionals about Ashe County and the surrounding areas of NC today.
Licensed in North Carolina and Virginia

Our agents will walk you through a home on their mobile device. Enter your details to setup an appointment.