Category
Price
Min Price
Max Price
Beds
Baths
SqFt
Acres
You must be signed into an account to save your search.
Already Have One? Sign In Now
262073 Days on Market: 6
4
Beds
4.5
Baths
4971
Sqft
1.010
Acres
$2,199,000
For Sale
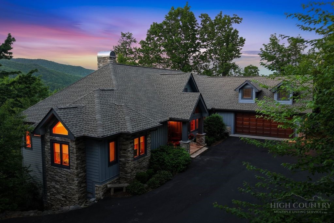
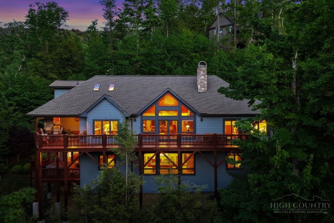
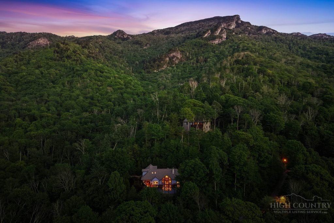
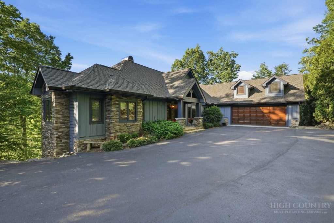
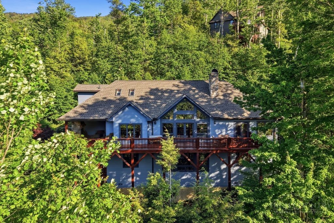
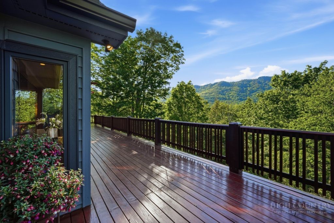
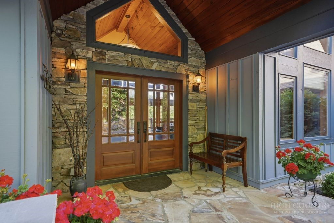
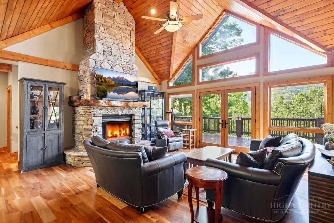
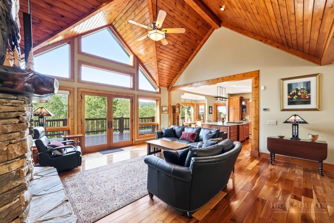
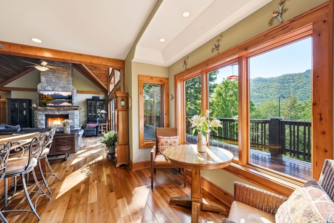
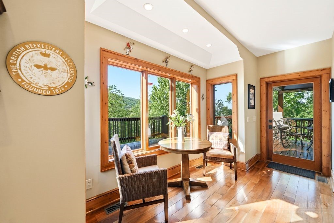
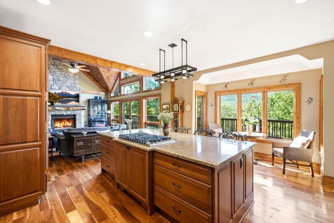
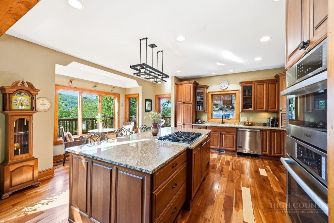
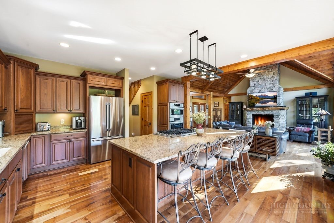
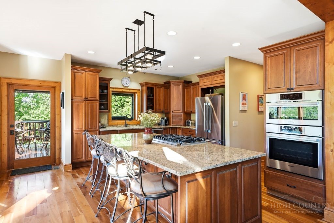
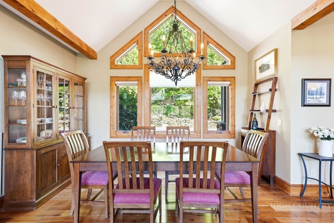
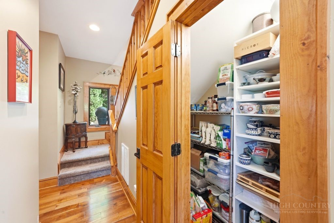
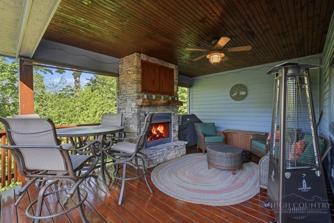
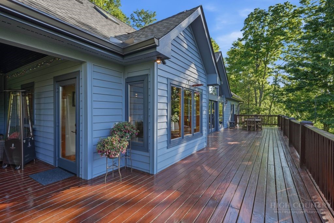
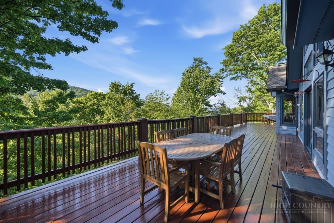
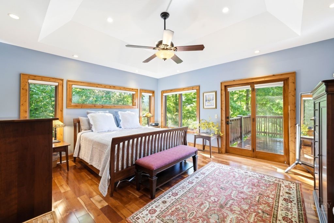
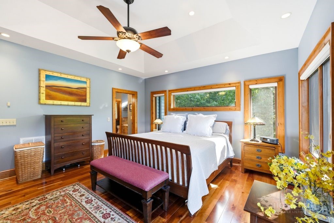
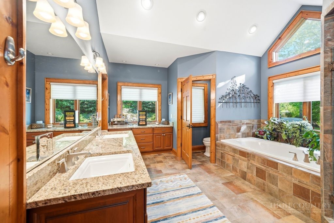
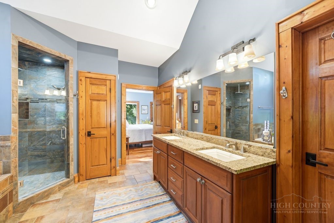
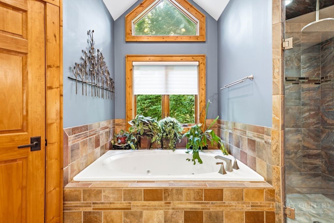
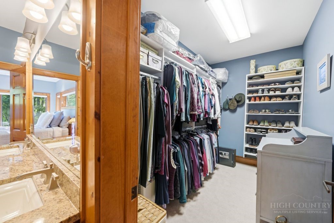
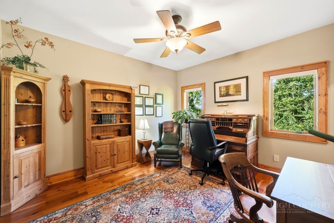
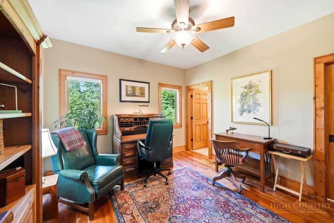
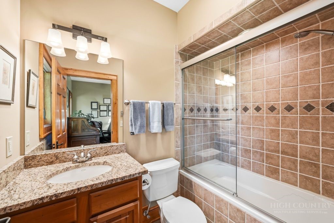
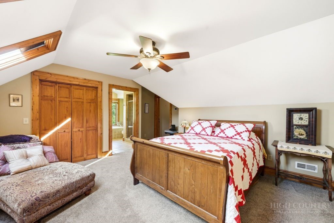
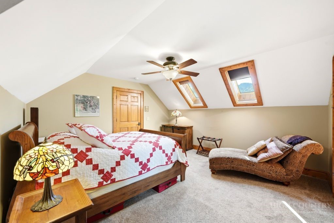
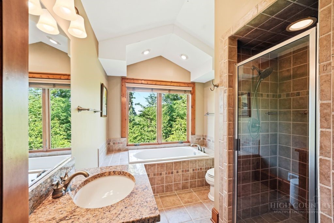
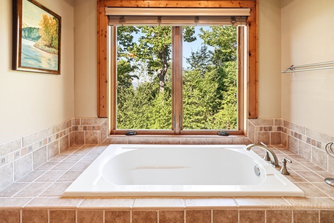
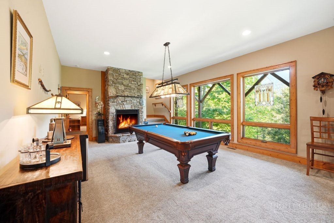
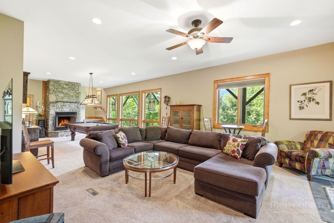
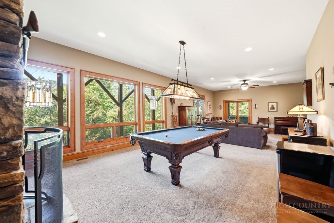
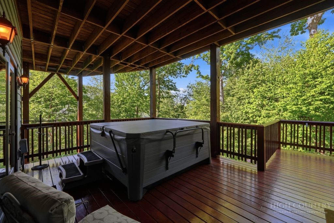
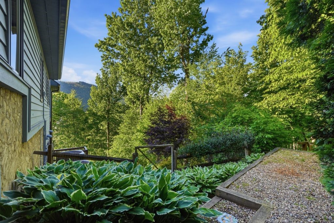
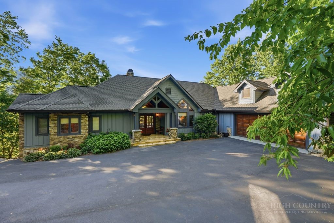
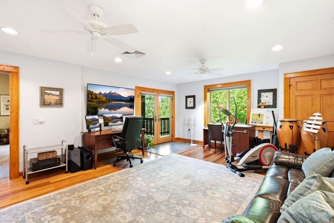
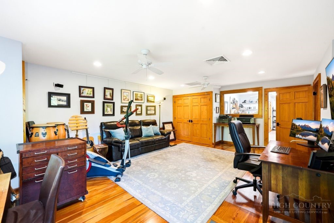
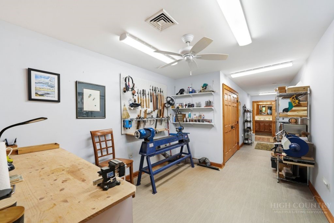
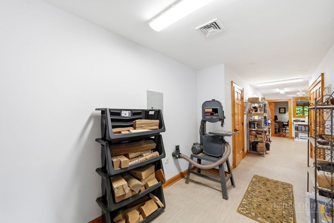
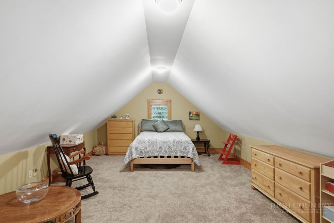
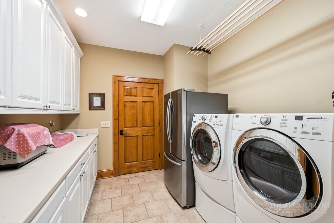
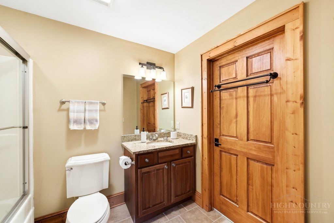
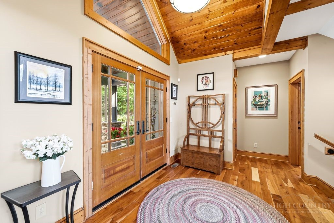
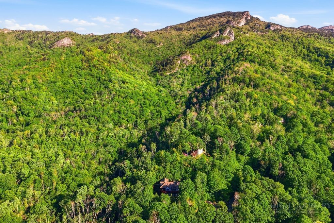
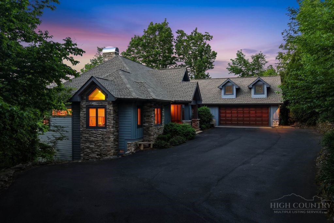
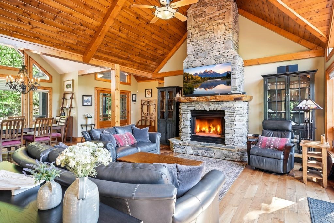
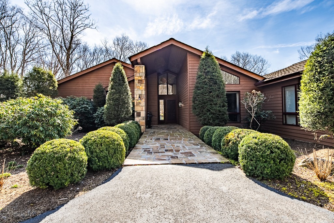
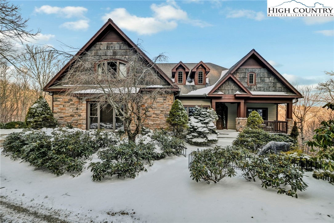
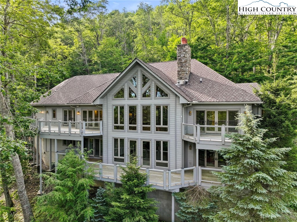
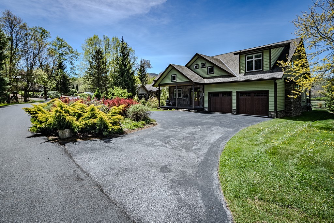
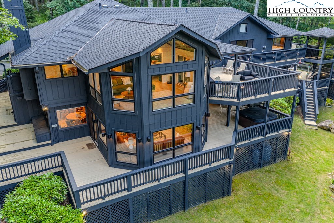
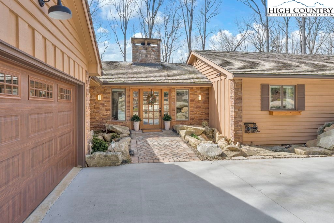
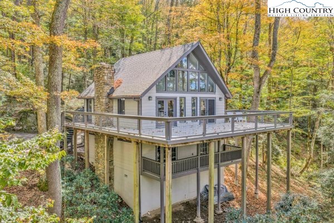
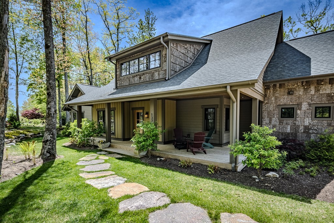
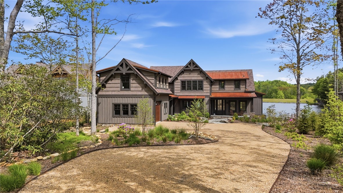

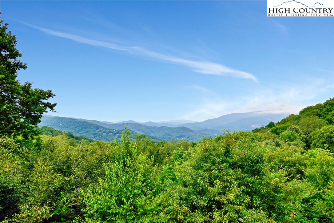
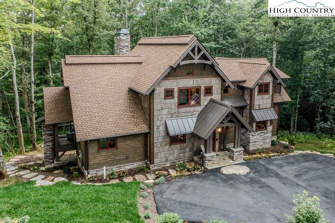
Set within the storied Glens of Grandfather and bordering Grandfather Mountain State Park, 95 Green Ridge Ln offers a rare convergence of privacy, mountain elegance and refined High Country living. In one of Banner Elk’s sought-after luxury communities, this exceptional mountain retreat offers convenient access to Banner Elk, Boone, Blowing Rock, premier skiing, dining and the best of the High Country lifestyle. On more than an acre with year-round paved access, the timber-frame-inspired residence offers over 5,000 square feet of thoughtfully designed living space with soaring ceilings, expansive gathering areas and panoramic mountain views framed by dramatic floor-to-ceiling windows. Selective tree trimming could further enhance the impressive long-range vistas. Designed for comfortable one-level living, the main level features an expansive great room that flows seamlessly into the dining area and outdoor living spaces, creating an ideal setting for entertaining or quiet mountain evenings. The spacious primary suite offers deck access, beautiful mountain views and a spa-inspired bath with a recently updated oversized walk-in shower, jetted tub, private water closet, dual vanities including a dedicated makeup vanity and two oversized walk-in closets. The chef’s kitchen combines warmth and functionality with a substantial eat-in island, propane gas cooktop, Viking and Bosch newer stainless steel appliances, pantry area and a cozy breakfast nook filled with natural light. A covered deck with gas fireplace extends the living space outdoors. A secondary main-level bedroom, utilized as an office, includes an en-suite bath. The oversized two-car garage includes an EV charger, workshop space and convenient level entry through the laundry and mudroom featuring an additional refrigerator and abundant storage. The upper level includes an additional guest suite with en-suite bath plus a large bonus room above the garage, excluded from the heated square footage due to ceiling height restrictions, offering flexibility for a gym, office, media room or additional sleeping accommodations. The lower level was designed for recreation and extended stays with a spacious game room, stone gas fireplace, pool table area, family room and an additional guest suite with en-suite bath. A versatile flex space, utilized as an art studio, offers endless possibilities for creative use, fitness, office space or additional guest accommodations. A workshop with central vacuum system, additional half bath and generous storage completes the lower level. Covered porch access leads directly to the Hot Springs hot tub and beautifully landscaped grounds adjoining protected land within Grandfather Mountain State Park, creating an extraordinary sense of privacy and connection to nature. Recent improvements include a new elite architectural shingle roof with transferable warranty, exterior staining and wood repairs, freshly stained decking, updated newer appliances and renovations to the primary bath. Known for its established luxury residences, protected natural surroundings and enduring homeowner appeal, The Glens of Grandfather remains one of Banner Elk’s desirable mountain communities. Offering thoughtful updates, generous living spaces and direct adjacency to protected park land, 95 Green Ridge Lane presents a rare opportunity in this highly regarded High Country enclave. Furnishings are negotiable.
Listing ID:
262073
Property Type:
Single Family
Year Built:
2006
Bedrooms:
4
Bathrooms:
4 Full, 2 Half
Sqft:
4971
Acres:
1.010
Garage/Carport:
2
Map
Latitude: 36.126686 Longitude: -81.817164
Location & Neighborhood
City: Banner Elk
County: Avery
Area: 8-Banner Elk
Subdivision: The Glens Of Grandfather
Environment
Utilities & Features
Heat: Electric, Forced Air, Fireplaces, Heat Pump, Propane, Zoned
Sewer: Septic Permit4 Bedroom, Sewer Applied For Permit
Utilities: High Speed Internet Available
Appliances: Convection Oven, Dryer, Dishwasher, Gas Cooktop, Microwave, Refrigerator, Washer
Parking: Asphalt, Attached, Driveway, Garage, Two Car Garage
Interior
Fireplace: Two, Gas, Stone, Vented, Propane
Windows: Window Treatments
Sqft Living Area Above Ground: 2940
Sqft Total Living Area: 4971
Exterior
Exterior: Hot Tub Spa
Style: Mountain
Construction
Construction: Cedar, Shake Siding, Stone, Wood Siding, Wood Frame
Garage: 2
Roof: Architectural, Shingle
Financial
Property Taxes: $3,297
Other
Price Per Sqft: $442
Price Per Acre: $2,177,228
The data relating this real estate listing comes in part from the High Country Multiple Listing Service ®. Real estate listings held by brokerage firms other than the owner of this website are marked with the MLS IDX logo and information about them includes the name of the listing broker. The information appearing herein has not been verified by the High Country Association of REALTORS or by any individual(s) who may be affiliated with said entities, all of whom hereby collectively and severally disclaim any and all responsibility for the accuracy of the information appearing on this website, at any time or from time to time. All such information should be independently verified by the recipient of such data. This data is not warranted for any purpose -- the information is believed accurate but not warranted.
Ashe High Country Realty, Inc.
7 S Jefferson Ave,
West Jefferson, NC 28694, USA
Ashe High Country Realty® offers twelve full-time Realtors who live, work and play in Ashe County. Ask our knowledgeable professionals about Ashe County and the surrounding areas of NC today.
Licensed in North Carolina and Virginia

Our agents will walk you through a home on their mobile device. Enter your details to setup an appointment.