Category
Price
Min Price
Max Price
Beds
Baths
SqFt
Acres
You must be signed into an account to save your search.
Already Have One? Sign In Now
261781 Days on Market: 5
2
Beds
2
Baths
1276
Sqft
0.000
Acres
$1,039,000
For Sale
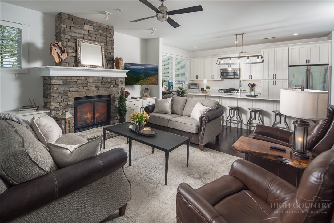
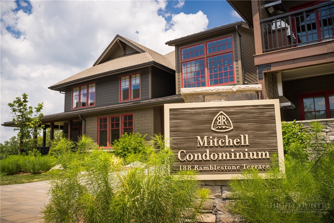
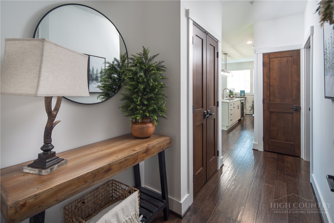
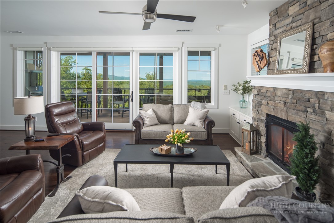
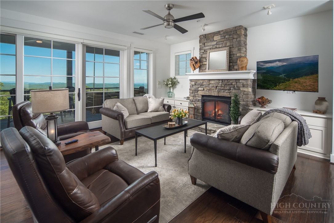
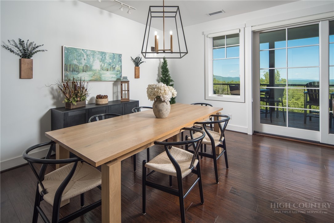
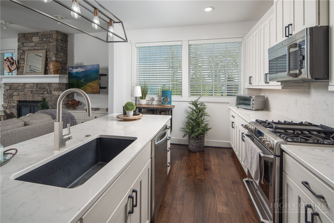
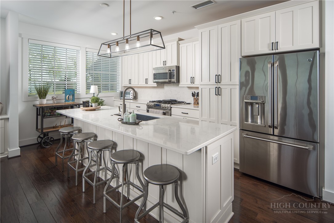
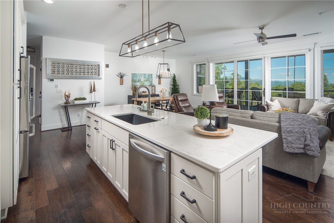
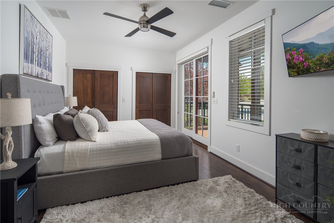
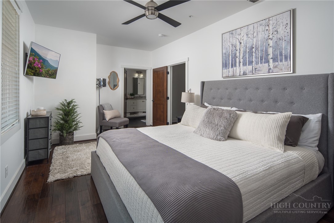
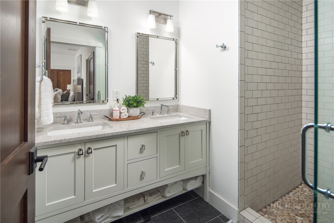
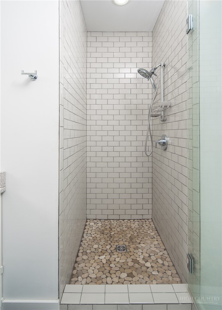
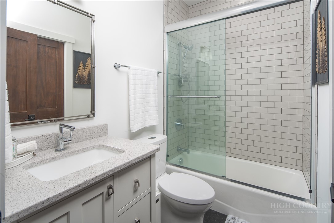
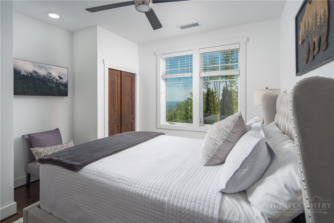
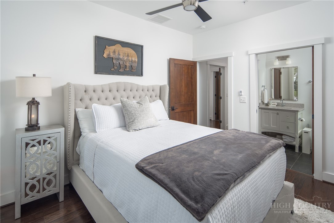
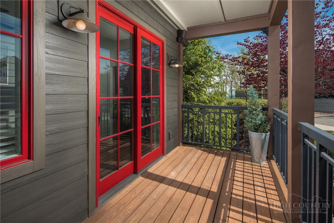
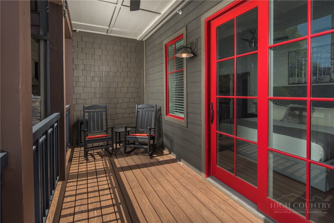
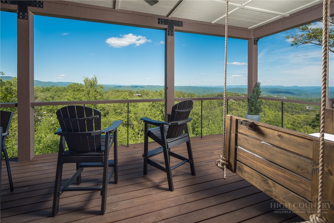
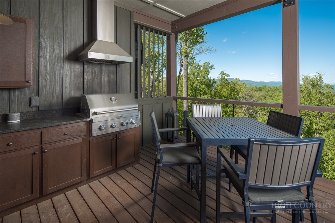
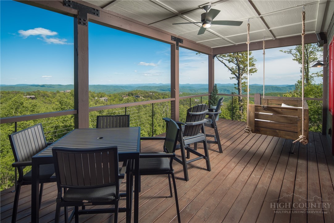
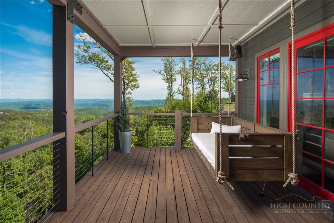
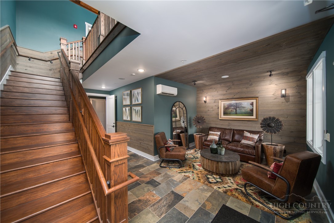
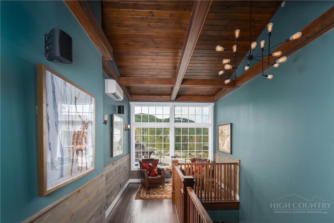
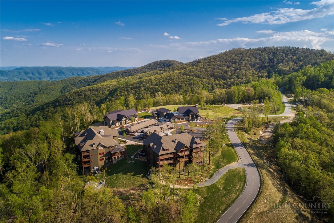
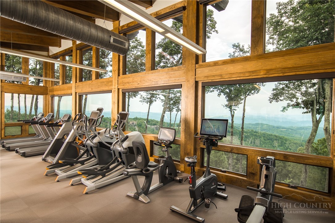
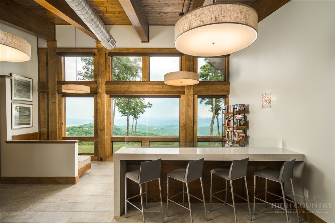
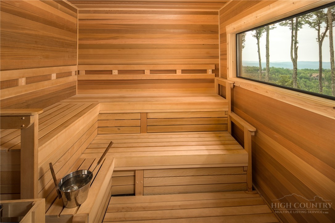
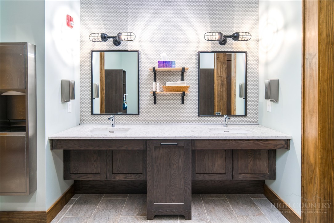
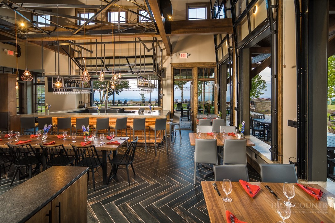
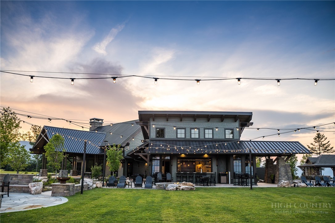
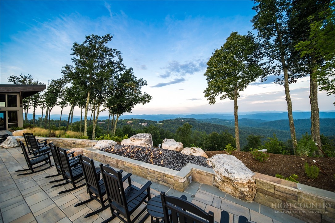
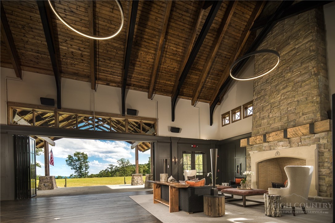
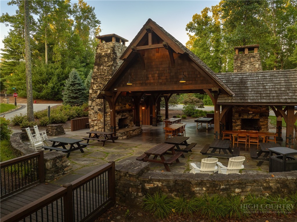
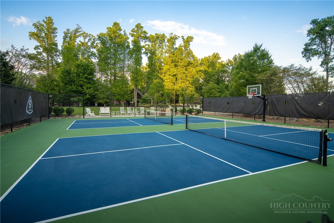
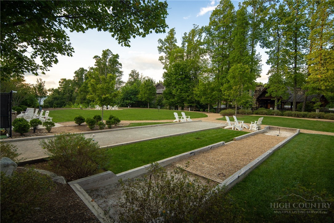
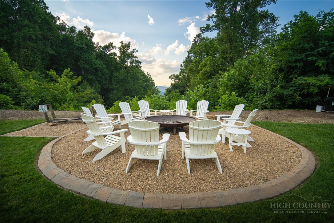
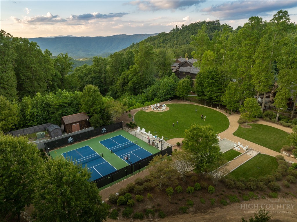
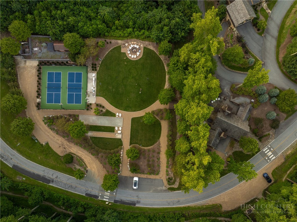
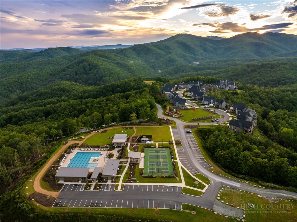
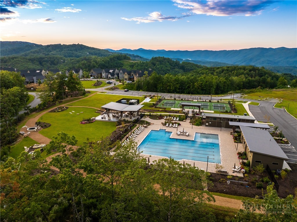
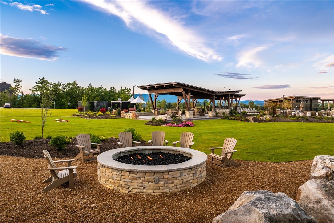
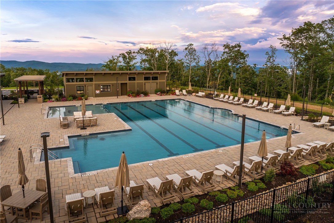
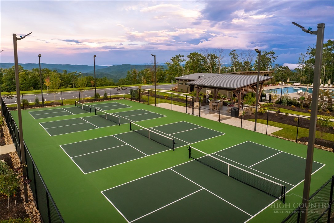
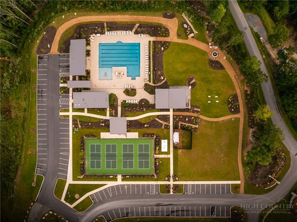
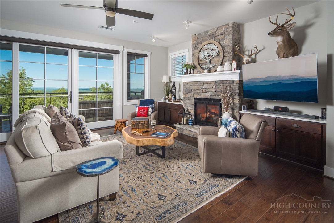
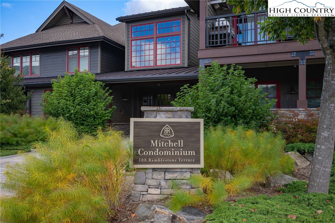
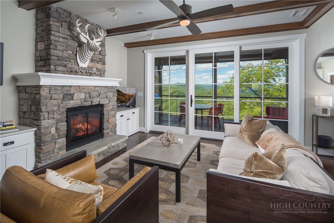
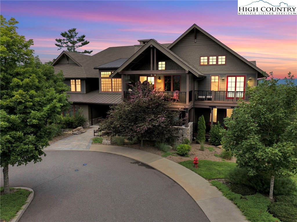
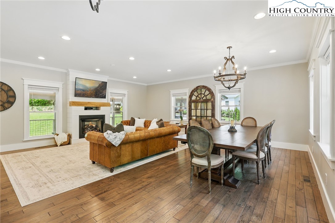
Mitchell 203A offers an elevated mountain living experience within the heart of Watson Gap Village, where expansive Blue Ridge Mountain views and a highly connected setting come together with ease. Positioned within walking distance of many of BRMC’s four-season experiences, the residence creates a natural connection to dining, wellness, gathering spaces, and the everyday rhythm of life on the mountain. Thoughtfully designed with both comfort and flow in mind, the home features an open-concept kitchen, living, and dining area, two private bedroom suites, and a welcoming entry that sets the tone for the spaces beyond. Two outdoor living areas offer distinct perspectives of the community—one oriented toward layered mountain vistas, the other overlooking the village below—creating places to both gather and unwind throughout the day. Refined finishes, a walkable setting, and a more low-maintenance approach to mountain living make Mitchell 203A a seamless fit for those seeking comfort, connection, and simplicity within BRMC. At Blue Ridge Mountain Club, life extends well beyond the home—shaped by access to miles of trails, a full-service wellness and fitness center, dining experiences, and a calendar of seasonal gatherings and traditions. Set within more than 6,000 acres of mountain landscape, the community offers a rare balance of outdoor adventure, daily convenience, and meaningful connection.
Listing ID:
261781
Property Type:
Condominium
Year Built:
2016
Bedrooms:
2
Bathrooms:
2 Full, 0 Half
Sqft:
1276
Acres:
0.000
Map
Latitude: 36.161538 Longitude: -81.550005
Location & Neighborhood
City: Boone
County: Watauga
Area: 3-Elk, Stoney Fork (Jobs Cabin, Elk, WILKES)
Subdivision: Blue Ridge Mountain Club
Environment
Utilities & Features
Heat: Electric, Heat Pump, None
Sewer: Community Coop Sewer
Utilities: High Speed Internet Available
Appliances: Dryer, Electric Water Heater, Disposal, Microwave Hood Fan, Microwave, Range, Refrigerator, Washer
Parking: Carport, Driveway, Detached, Garage, Paved, Private
Interior
Fireplace: One
Windows: Casement Windows, Double Pane Windows, Window Treatments
Sqft Living Area Above Ground: 1276
Sqft Total Living Area: 1276
Exterior
Exterior: Elevator, Outdoor Grill, Paved Driveway
Style: Mountain
Construction
Construction: Hardboard, Stone Veneer, Wood Siding, Wood Frame
Roof: Asphalt, Metal, Shingle
Financial
Property Taxes: $2,008
Other
Price Per Sqft: $814
The data relating this real estate listing comes in part from the High Country Multiple Listing Service ®. Real estate listings held by brokerage firms other than the owner of this website are marked with the MLS IDX logo and information about them includes the name of the listing broker. The information appearing herein has not been verified by the High Country Association of REALTORS or by any individual(s) who may be affiliated with said entities, all of whom hereby collectively and severally disclaim any and all responsibility for the accuracy of the information appearing on this website, at any time or from time to time. All such information should be independently verified by the recipient of such data. This data is not warranted for any purpose -- the information is believed accurate but not warranted.
Ashe High Country Realty, Inc.
7 S Jefferson Ave,
West Jefferson, NC 28694, USA
Ashe High Country Realty® offers twelve full-time Realtors who live, work and play in Ashe County. Ask our knowledgeable professionals about Ashe County and the surrounding areas of NC today.
Licensed in North Carolina and Virginia

Our agents will walk you through a home on their mobile device. Enter your details to setup an appointment.