Category
Price
Min Price
Max Price
Beds
Baths
SqFt
Acres
You must be signed into an account to save your search.
Already Have One? Sign In Now
262273 Days on Market: 2
3
Beds
3
Baths
2902
Sqft
0.640
Acres
$659,000
For Sale
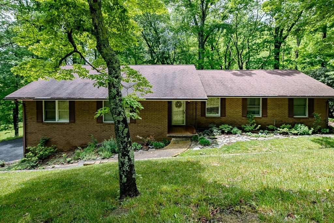
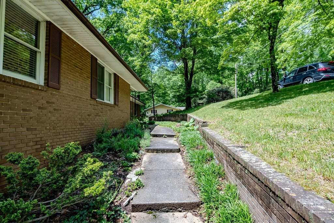
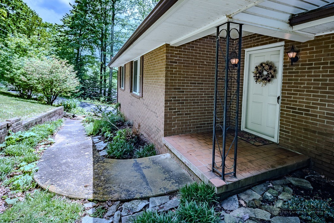
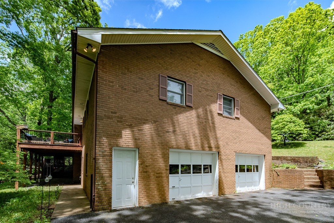
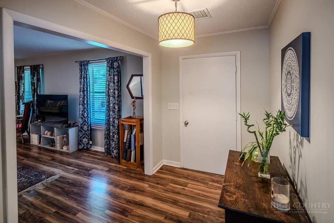
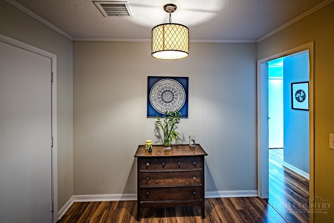
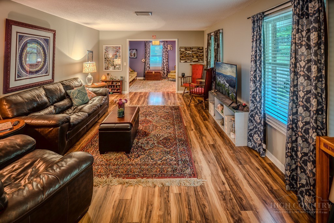
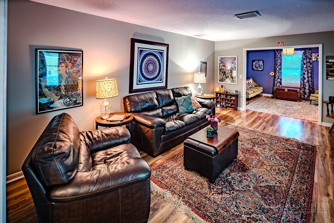
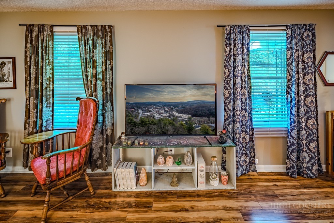
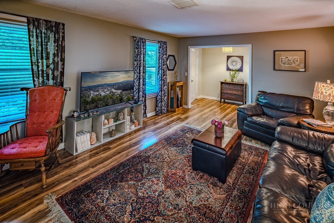
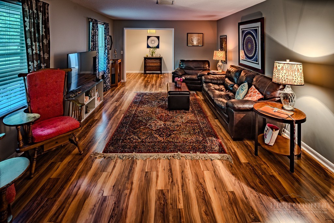
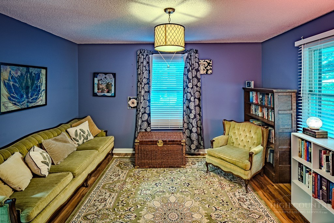
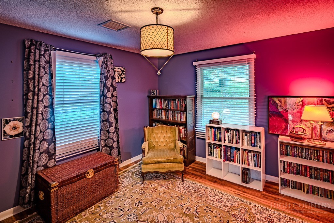
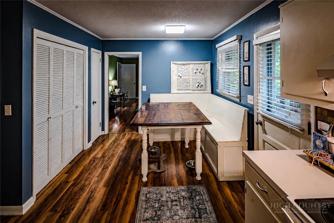
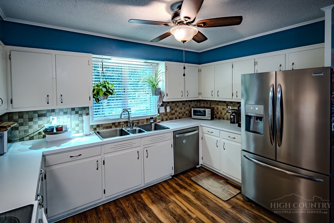
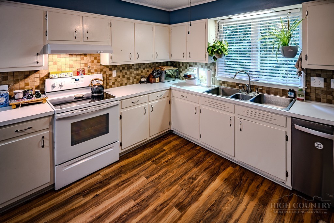
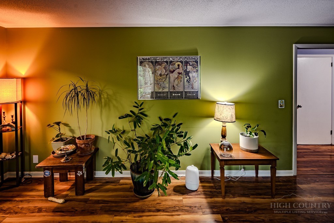
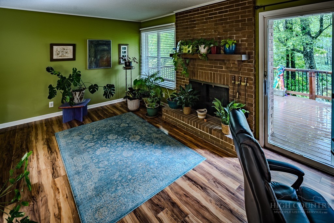
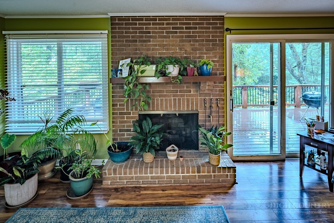
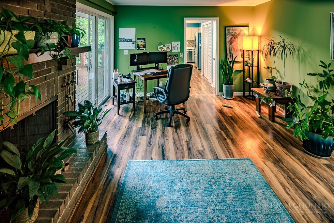
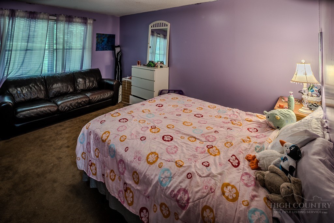
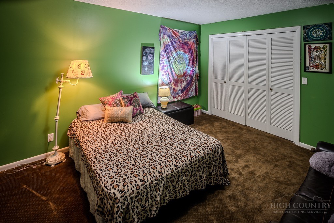
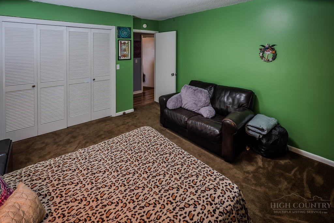
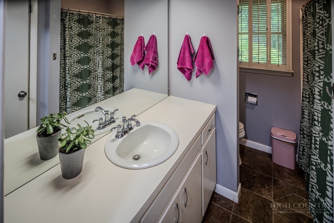
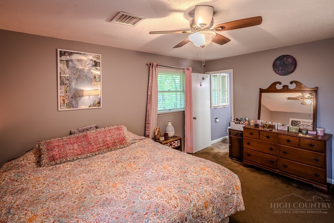
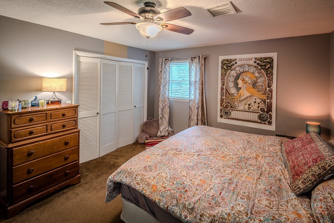
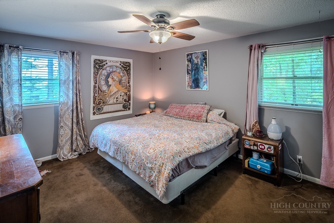
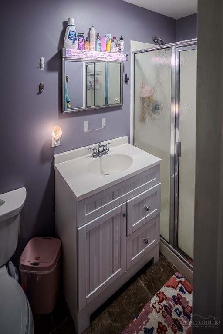
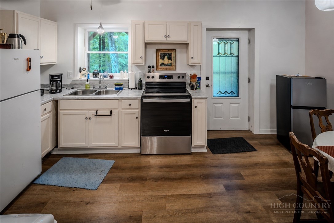
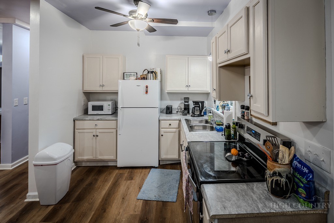
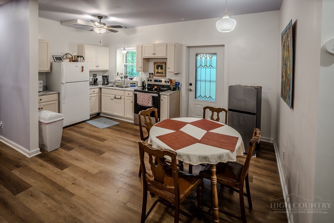
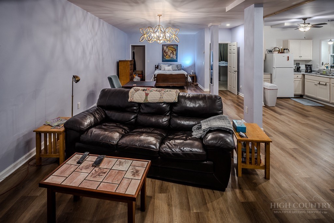
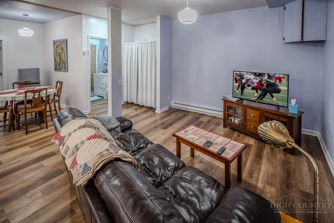
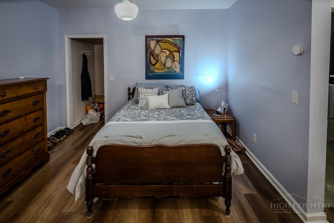
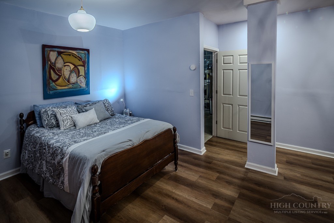
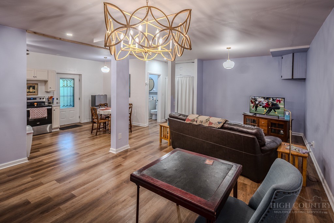
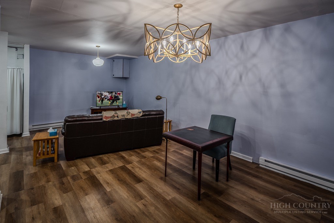
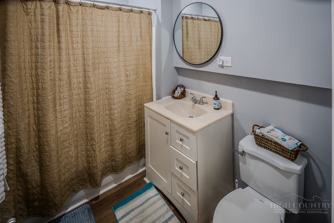
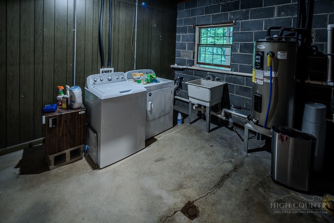
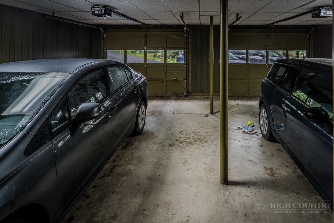
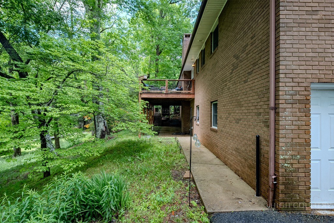
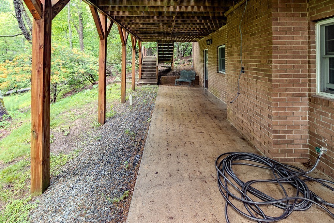
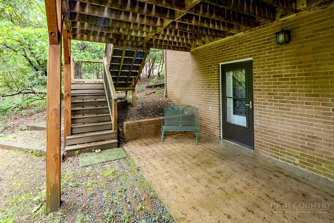
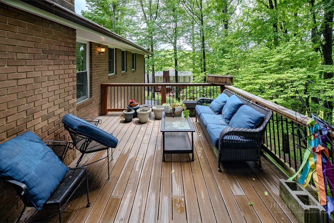
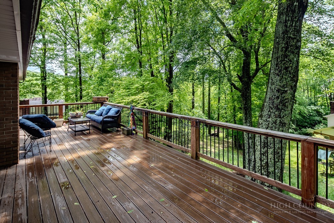
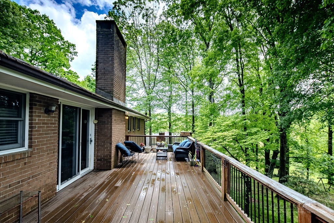
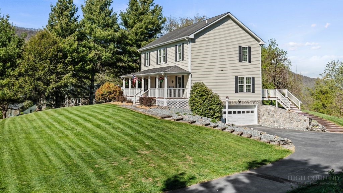
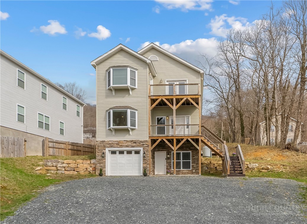
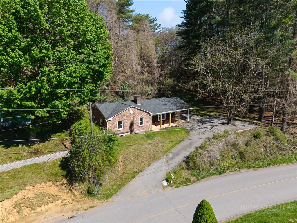
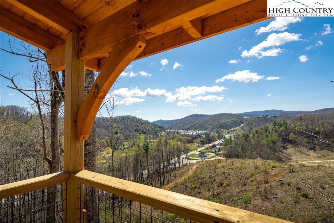
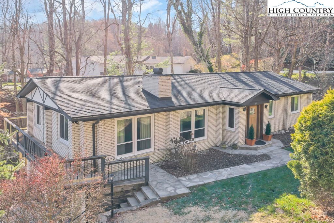
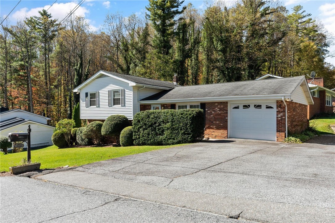
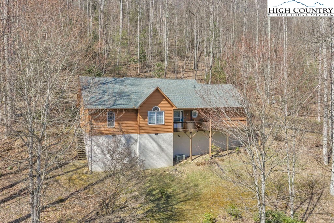
Convenient year round living is yours in this lovely ranch style home, just 1.6 miles to the center of Appalachian State University. Move in ready with three bedrooms and three full baths, you will enjoy the spacious rooms, abundant storage and one level living. The large eat in kitchen is sunny and bright, and has deck access. Plus there is space for a formal dining room. The finished basement features a second kitchen, full bath and sleeping area, great for multi generational living. Expansive deck, great for entertaining, relaxing or some afternoon sun. Oversized two car garage just adds to all the conveniences this beautiful home provides. Just minutes to all the amazing stores and restaurants that Downtown Boone has offer, not to mention all the events hosted by App State. Enjoy the close proximity to all the amenities Boone and the high country has to offer!
Listing ID:
262273
Property Type:
Single Family
Year Built:
1972
Bedrooms:
3
Bathrooms:
3 Full, 0 Half
Sqft:
2902
Acres:
0.640
Garage/Carport:
2
Map
Latitude: 36.218893 Longitude: -81.699036
Location & Neighborhood
City: Boone
County: Watauga
Area: 1-Boone, Brushy Fork, New River
Subdivision: Kalmia Acres
Environment
Utilities & Features
Heat: Electric, Forced Air
Sewer: Septic Permit Unavailable
Utilities: Cable Available, High Speed Internet Available
Appliances: Dishwasher, Electric Cooktop, Electric Water Heater, Refrigerator
Parking: Basement, Garage, Two Car Garage
Interior
Fireplace: Masonry, Wood Burning
Sqft Living Area Above Ground: 2041
Sqft Total Living Area: 2902
Exterior
Style: Ranch, Traditional
Construction
Construction: Brick, Wood Frame
Garage: 2
Roof: Asphalt, Shingle
Financial
Property Taxes: $1,407
Other
Price Per Sqft: $227
Price Per Acre: $1,029,688
The data relating this real estate listing comes in part from the High Country Multiple Listing Service ®. Real estate listings held by brokerage firms other than the owner of this website are marked with the MLS IDX logo and information about them includes the name of the listing broker. The information appearing herein has not been verified by the High Country Association of REALTORS or by any individual(s) who may be affiliated with said entities, all of whom hereby collectively and severally disclaim any and all responsibility for the accuracy of the information appearing on this website, at any time or from time to time. All such information should be independently verified by the recipient of such data. This data is not warranted for any purpose -- the information is believed accurate but not warranted.
Ashe High Country Realty, Inc.
7 S Jefferson Ave,
West Jefferson, NC 28694, USA
Ashe High Country Realty® offers twelve full-time Realtors who live, work and play in Ashe County. Ask our knowledgeable professionals about Ashe County and the surrounding areas of NC today.
Licensed in North Carolina and Virginia

Our agents will walk you through a home on their mobile device. Enter your details to setup an appointment.