Category
Price
Min Price
Max Price
Beds
Baths
SqFt
Acres
You must be signed into an account to save your search.
Already Have One? Sign In Now
262226 Days on Market: 4
3
Beds
2.5
Baths
2213
Sqft
0.620
Acres
$759,000
For Sale
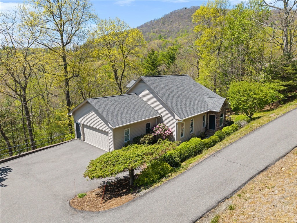
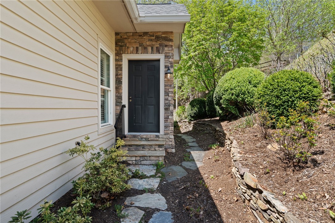
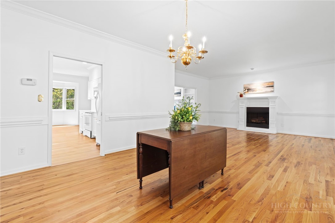
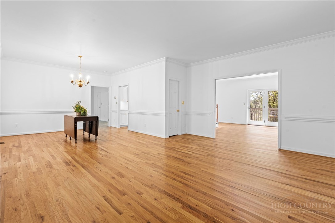
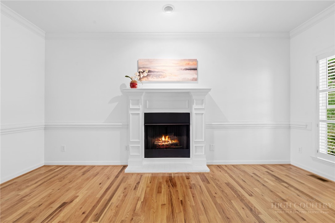
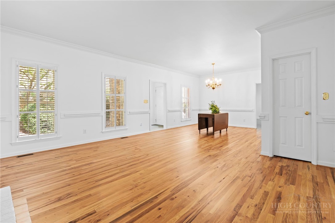
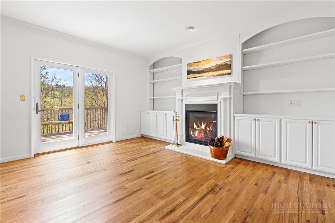
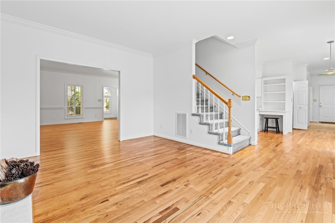
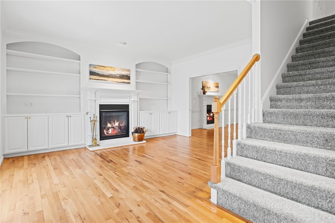
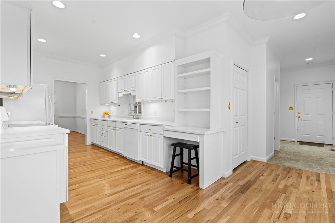
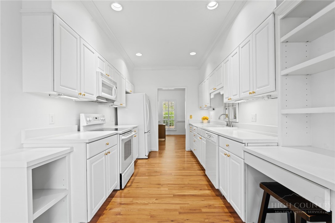
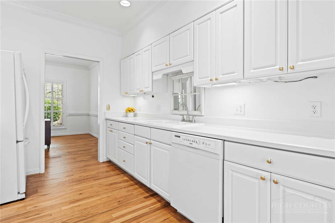
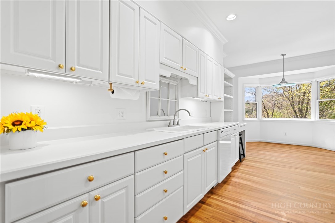
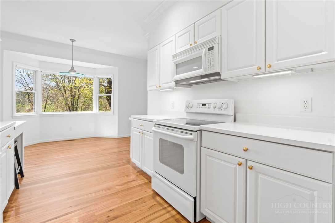
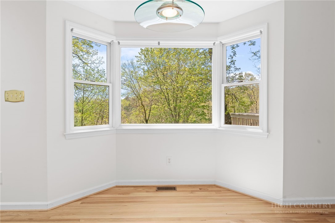
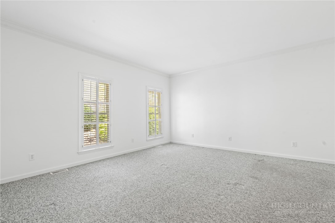
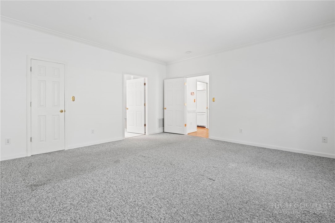
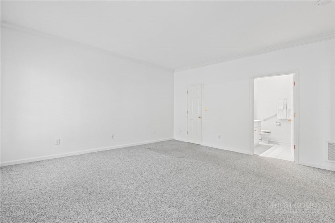
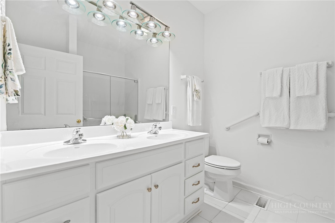
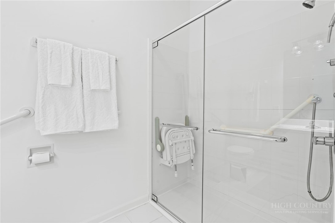
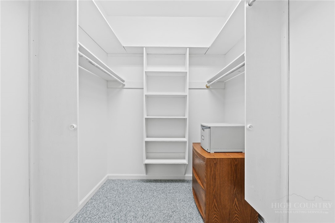
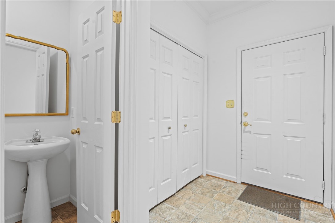
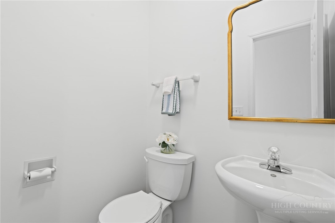
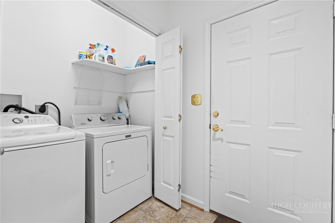
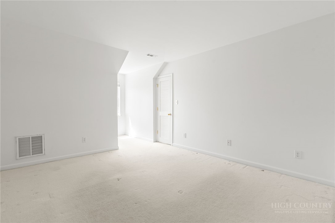
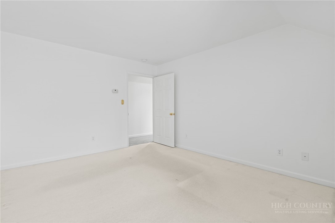
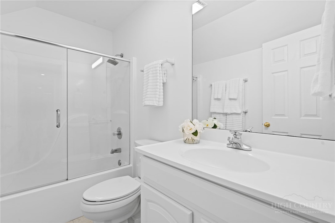
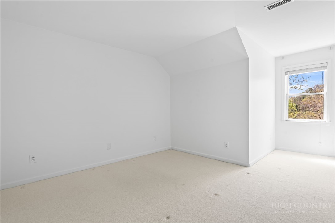
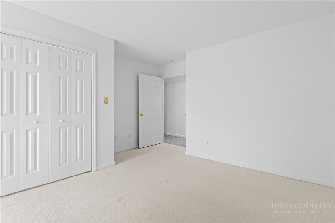
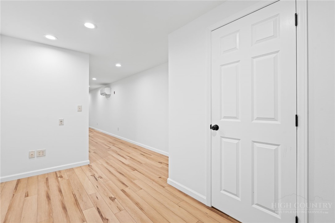
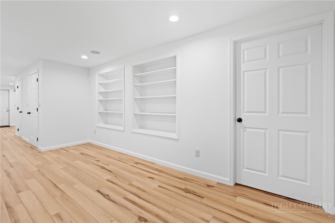
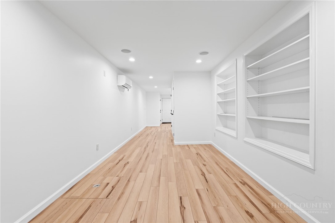
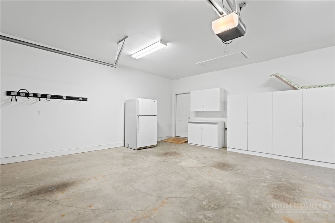
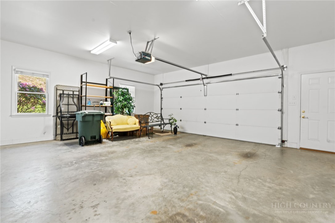
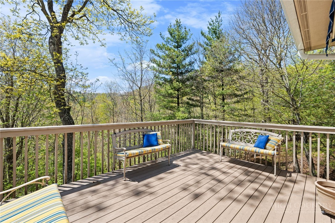
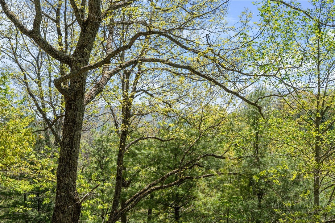
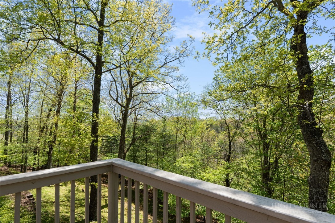
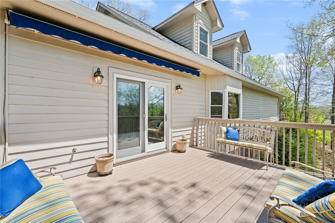
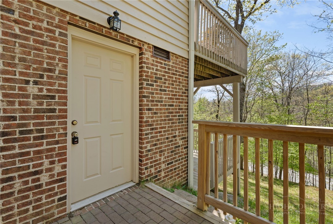
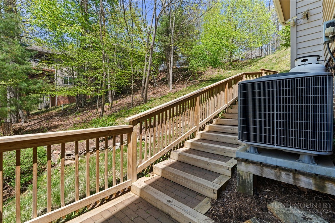
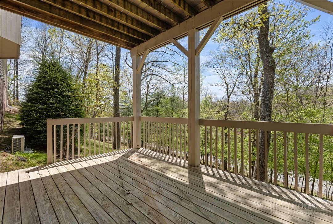
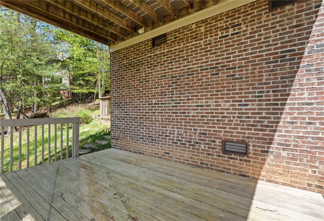
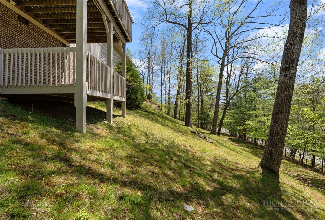
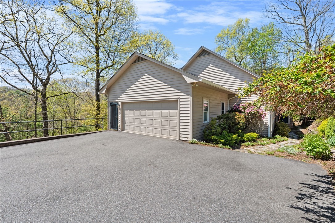
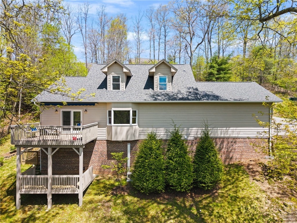
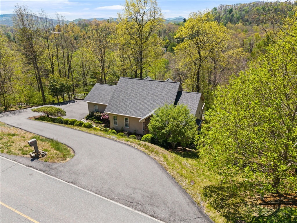
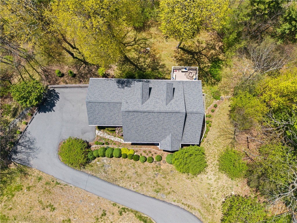
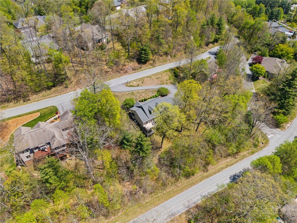
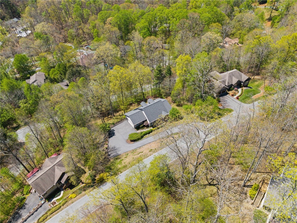
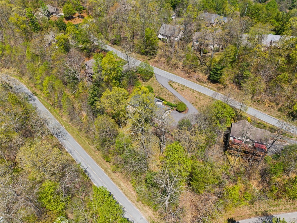
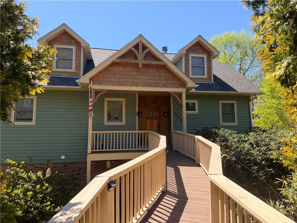
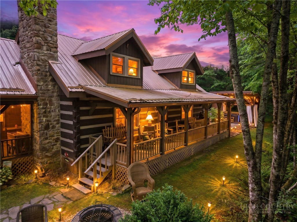
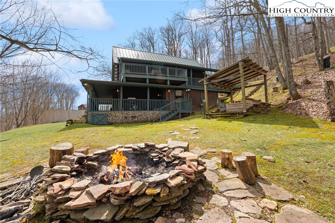
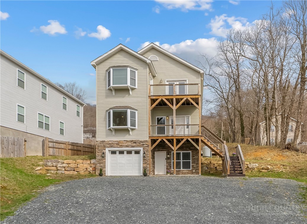
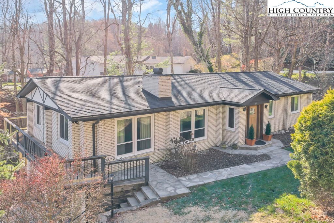
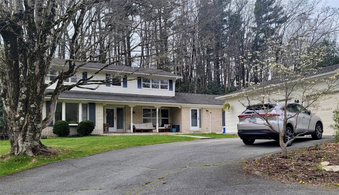
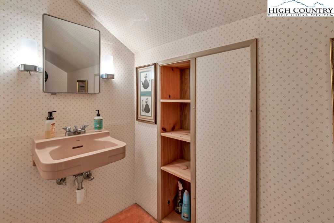

Experience the ultimate high country haven in the coveted New Market Estates, where homes seldom hit the market. This beautifully maintained residence, adorned in classic cedar siding, embodies the mountain lifestyle with an unbeatable “in-town” location and a spacious 2-car garage. Step inside to discover two inviting living rooms and a generous dining area, perfect for hosting gatherings, alongside a well-appointed kitchen boasting ample counter space. The primary suite, conveniently located on the main level, offers the ease of single-level living and features soaring ceilings, complemented by an en-suite bath designed for comfort and accessibility with thoughtful zero-entry elements. Freshly painted throughout, this home includes 2 full baths and 2 half baths, ensuring it's truly move-in ready. The finished basement, with its own exterior access, provides versatile bonus space that can serve as an art studio, extra storage, or a dual-purpose area with a half bath. The heart of the home showcases two cozy fireplaces and seamlessly transitions to two expansive back decks—ideal for entertaining. From the upper deck, enjoy a glimpse of the majestic Grandfather Mountain, enhanced by a Sunsetter retractable awning for year-round enjoyment. Embrace the perfect blend of serene mountain charm and urban convenience, with Watauga Medical Center, Appalachian State University, Samaritan's Purse, and public schools just minutes away.
Listing ID:
262226
Property Type:
Single Family
Year Built:
2004
Bedrooms:
3
Bathrooms:
2 Full, 2 Half
Sqft:
2213
Acres:
0.620
Garage/Carport:
2
Map
Latitude: 36.225538 Longitude: -81.665107
Location & Neighborhood
City: Boone
County: Watauga
Area: 1-Boone, Brushy Fork, New River
Subdivision: New Market Estates
Environment
Utilities & Features
Heat: Ductless, Electric, Fireplaces, Gas, Heat Pump, Space Heater, Wood, Wall Furnace
Sewer: Public Sewer
Utilities: Cable Available, High Speed Internet Available
Appliances: Dryer, Dishwasher, Electric Range, Electric Water Heater, Disposal, Microwave Hood Fan, Microwave, Other, Refrigerator, See Remarks, Washer
Parking: Asphalt, Attached, Driveway, Garage, Two Car Garage, Paved, Private
Interior
Fireplace: Two, Gas, Propane
Windows: Double Pane Windows, Wood Frames, Window Treatments
Sqft Living Area Above Ground: 2213
Sqft Total Living Area: 2213
Exterior
Exterior: Paved Driveway
Style: Mountain, Traditional
Construction
Construction: Brick, Cedar, Stone Veneer, Wood Siding, Wood Frame
Garage: 2
Roof: Architectural, Shingle
Financial
Property Taxes: $3,328
Other
Price Per Sqft: $343
Price Per Acre: $1,224,194
The data relating this real estate listing comes in part from the High Country Multiple Listing Service ®. Real estate listings held by brokerage firms other than the owner of this website are marked with the MLS IDX logo and information about them includes the name of the listing broker. The information appearing herein has not been verified by the High Country Association of REALTORS or by any individual(s) who may be affiliated with said entities, all of whom hereby collectively and severally disclaim any and all responsibility for the accuracy of the information appearing on this website, at any time or from time to time. All such information should be independently verified by the recipient of such data. This data is not warranted for any purpose -- the information is believed accurate but not warranted.
Ashe High Country Realty, Inc.
7 S Jefferson Ave,
West Jefferson, NC 28694, USA
Ashe High Country Realty® offers twelve full-time Realtors who live, work and play in Ashe County. Ask our knowledgeable professionals about Ashe County and the surrounding areas of NC today.
Licensed in North Carolina and Virginia

Our agents will walk you through a home on their mobile device. Enter your details to setup an appointment.