Category
Price
Min Price
Max Price
Beds
Baths
SqFt
Acres
You must be signed into an account to save your search.
Already Have One? Sign In Now
261947 Days on Market: 10
4
Beds
5.5
Baths
5640
Sqft
3.426
Acres
$3,450,000
Pending
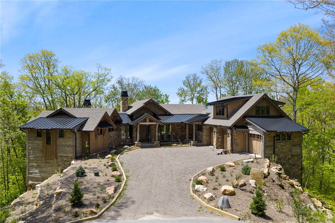
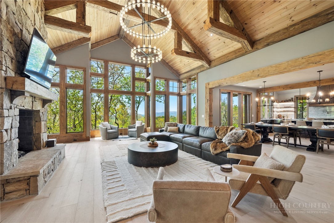
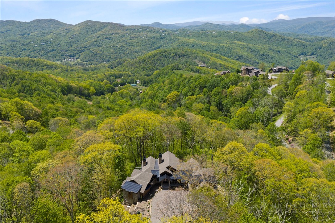
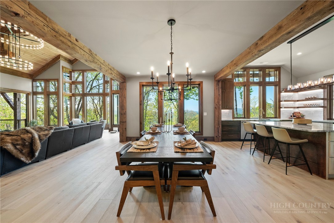
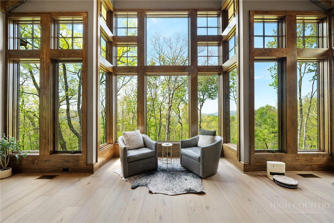
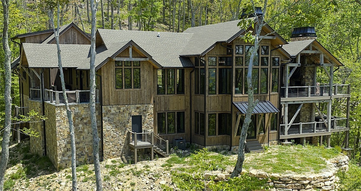
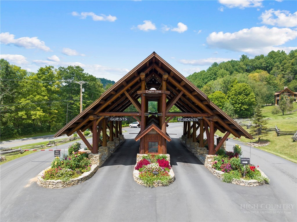
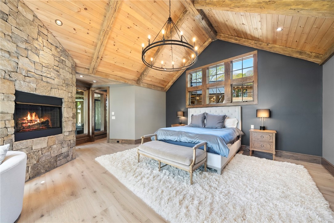
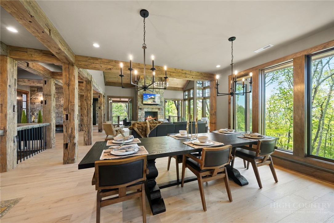
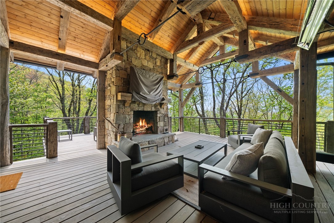
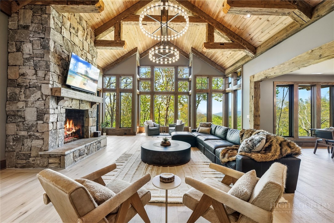
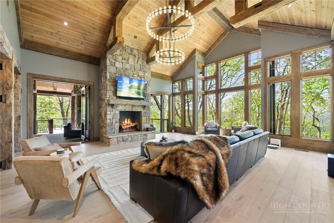
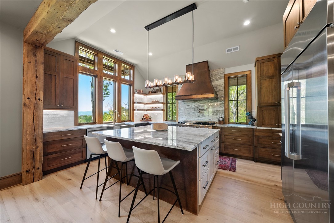
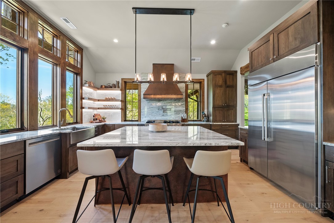
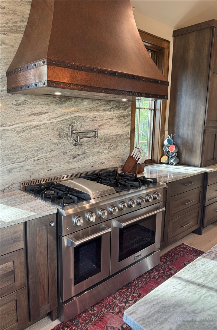
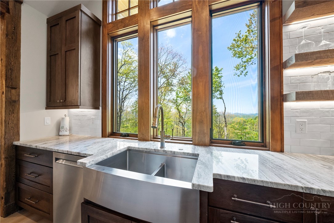
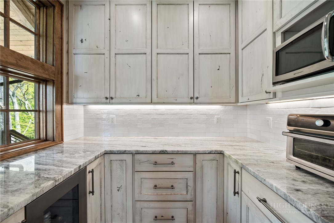
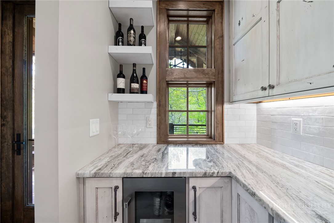
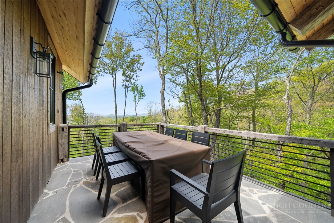
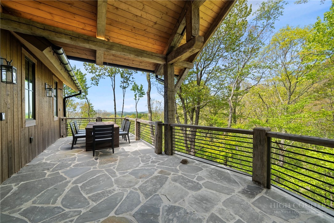
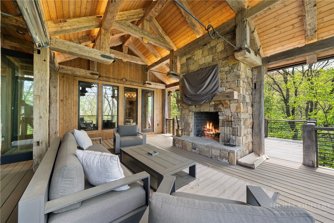
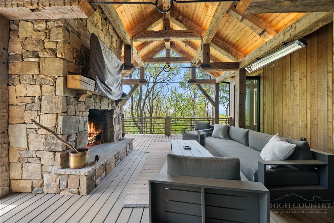
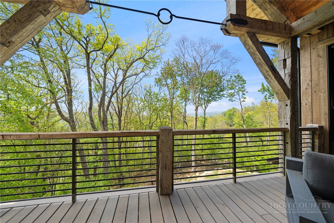
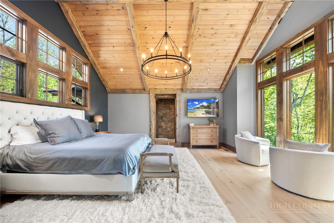
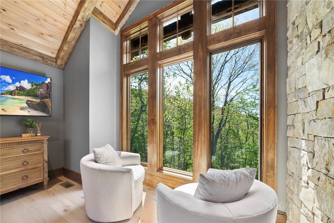
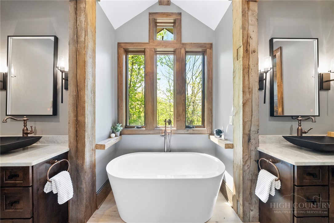
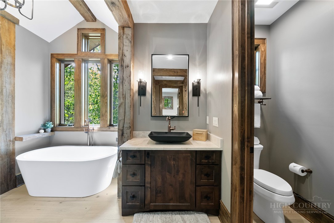
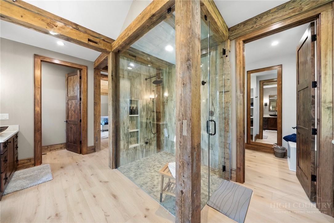
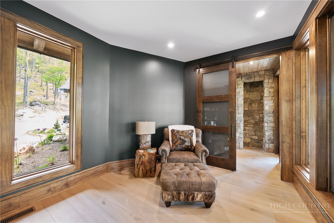
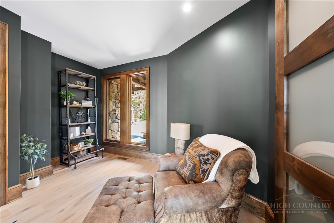
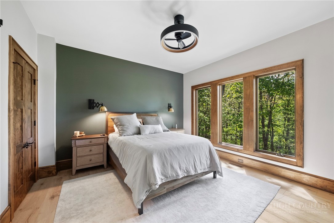
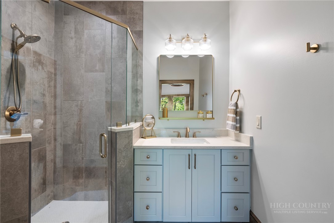
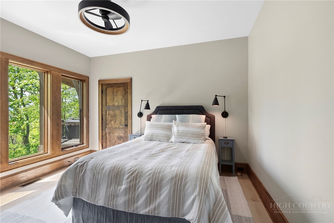
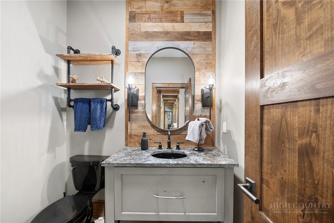
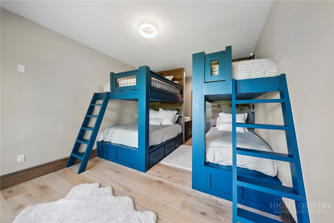
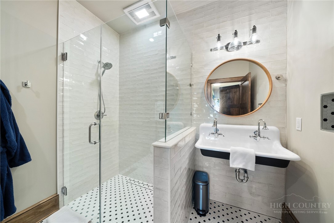
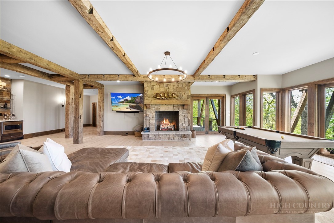
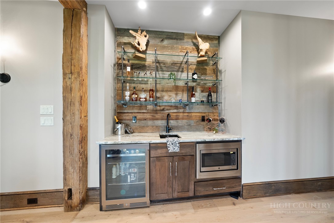
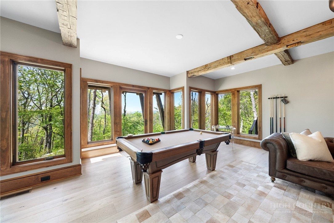
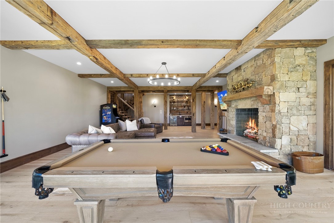
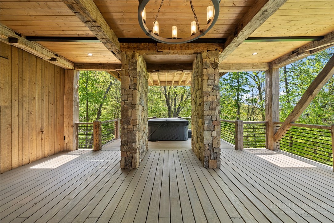
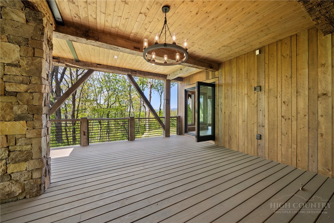
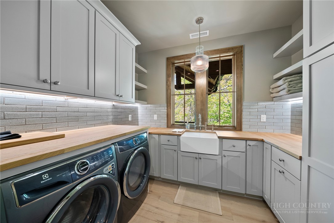
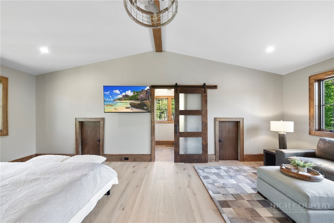
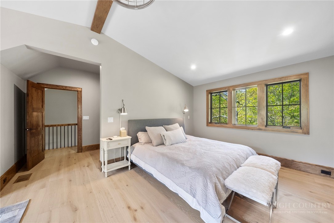
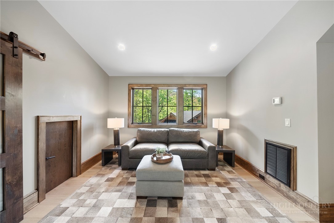
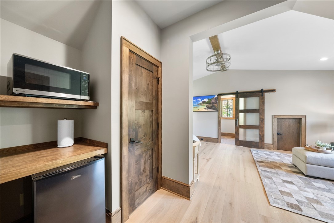
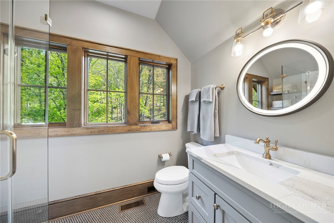
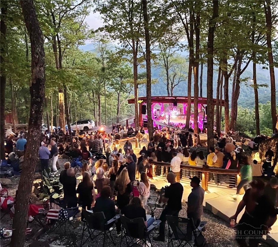
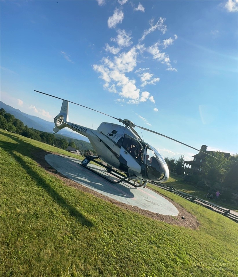
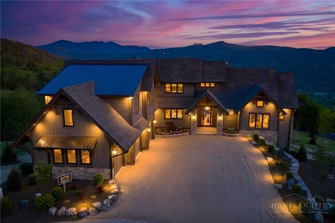
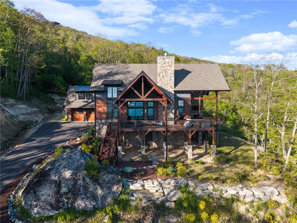
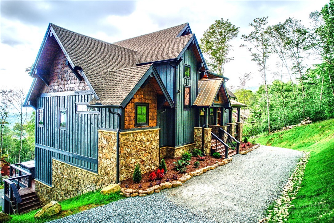
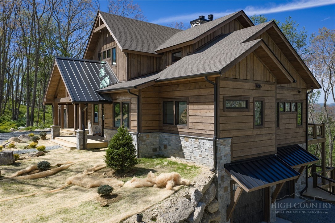
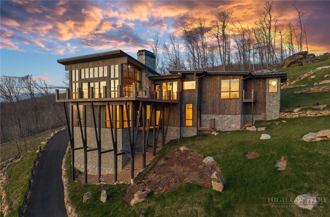
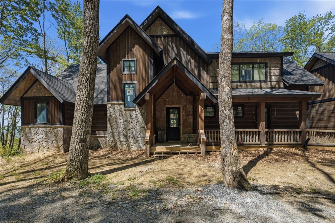
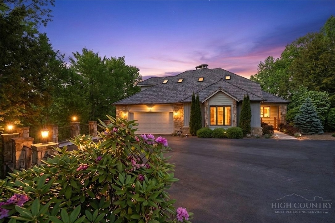
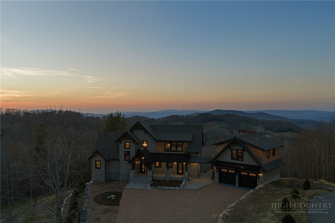
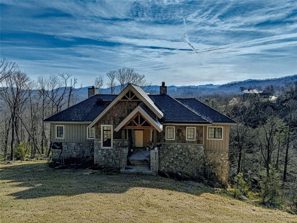
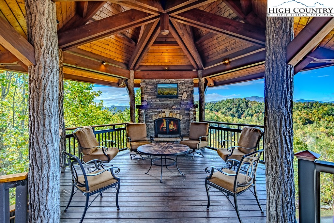
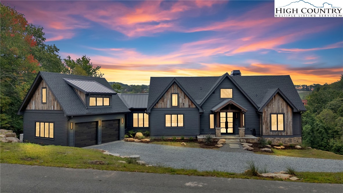
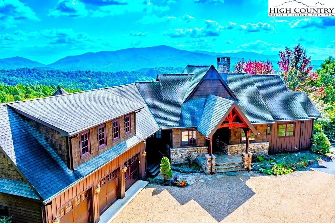
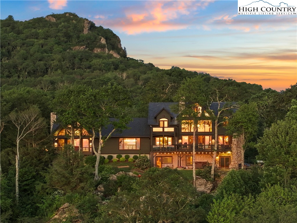
743 Skycamp Overlook is an Exceptional, Fully Custom Mountain Residence showcasing the scale, craftsmanship, and refined mountain character expected in Banner Elk’s Premier Luxury Gated Community, The Lodges at Eagles Nest. Built by Renowned, Tom Eggers Construction, this remarkable estate offers 5,640 sq ft of heated living space, with 4 bedrooms, 5 full bathrooms, 2 half bathrooms, & additional flex space/office. Positioned on 3.43 acres, the residence blends natural High Country beauty with elevated custom design. The exterior presents a timeless mountain retreat with substantial stone accents, expansive glass, covered outdoor living, a stone-front covered patio, an exterior stone fireplace, and a hot tub positioned on the covered deck for year-round enjoyment. Approximately $731,000 in reclaimed timber is incorporated throughout the home, creating warmth, texture, and architectural depth rarely found in new construction. Outdoor living is a centerpiece, highlighted by a spectacular main-level covered deck with massive reclaimed timber framing, warm wood ceilings, and a hand-laid stone fireplace anchoring the space. Designed as an open-air great room, this area blends rustic craftsmanship with refined comfort for morning coffee, game-day gatherings, or quiet evenings by the fire. The main living level is anchored by a dramatic great room, spacious dining area, and a richly appointed kitchen featuring a Thor gas range, granite countertops, built-in refrigerator/freezer, farmhouse sinks, and custom cabinetry. A wet bar adds function for entertaining, while reclaimed timber, stone accents, generous windows, and three interior fireplaces create a warm mountain atmosphere. The secluded primary suite offers a spa-inspired retreat with a steam shower, refined finishes, and separate his-and-her closets. Additional features include laundry space, office/study space, mudroom, and a garage with a built-in dog-washing station. Above the garage, a separate second-floor bedroom suite includes a full bathroom, mini fridge, and microwave, creating an ideal space for guests. Designed for entertaining, recreation, and extended mountain stays, the finished lower level functions as its own quiet retreat. This level features a bunk room with full bathroom, an additional bedroom with full bathroom, flex/office room, wet bar with custom shelving, and a wood-burning fireplace. Direct access to the covered deck and hot tub creates an easy indoor-outdoor flow for hosting family and guests. Behind the scenes, the home is equally well considered, with a whole-house generator, fully sealed plastic crawlspace, and three crawlspace dehumidifiers designed to support comfort and long-term care. Expansive covered porches and deck areas extend the home into its natural surroundings. Residents of The Lodges at Eagles Nest enjoy many amenities, including ATV and hiking trails, ropes course, playground, a dog park, mini-golf, disc golf, archery, sports fields, and courts for volleyball, basketball, tennis, and pickleball. Residents also enjoy Elk River trout fishing, Eagles Nest Winery, Epic Chophouse, The Sportsman’s Grille, fitness center, outdoor amphitheater, 24-hour Dollar General, and two helicopter pads. With its acreage, custom construction, reclaimed-timber details, luxury finishes, and exceptional indoor-outdoor living, 743 Skycamp Overlook stands as a rare legacy offering in one of the Southeast’s most desirable gated mountain communities.
Listing ID:
261947
Property Type:
Single Family
Year Built:
2025
Bedrooms:
4
Bathrooms:
5 Full, 2 Half
Sqft:
5640
Acres:
3.426
Map
Latitude: 36.182378 Longitude: -81.893183
Location & Neighborhood
City: Banner Elk
County: Avery
Area: 8-Banner Elk
Subdivision: The Lodges At Eagles Nest
Environment
Utilities & Features
Heat: Electric, Forced Air, Fireplaces, Gas, Heat Pump, Hot Water, Propane, Radiant Floor, Wood
Sewer: Private Sewer, Septic Permit4 Bedroom, Sewer Applied For Permit, Septic Tank
Utilities: Septic Available
Appliances: Convection Oven, Double Oven, Dryer, Dishwasher, Exhaust Fan, Freezer, Disposal, Gas Range, Gas Water Heater, Microwave, Other, Refrigerator, See Remarks, Tankless Water Heater, Washer
Parking: Attached, Driveway, Garage, Gravel, Private, Three Or More Spaces
Interior
Fireplace: Three, Gas, Stone, Vented, Wood Burning, Outside, Propane
Windows: Casement Windows, Other, Screens, See Remarks
Sqft Living Area Above Ground: 3473
Sqft Total Living Area: 5640
Exterior
Exterior: Hot Tub Spa, Other, See Remarks, Gravel Driveway
Style: Mountain
Construction
Construction: Frame, Log, Log Siding, Masonry, Steel Frame, Stone, Wood Siding, Wood Frame
Roof: Architectural, Metal, Shingle
Financial
Property Taxes: $9,028
Home Warranty: Yes
Other
Price Per Sqft: $612
Price Per Acre: $1,007,005
The data relating this real estate listing comes in part from the High Country Multiple Listing Service ®. Real estate listings held by brokerage firms other than the owner of this website are marked with the MLS IDX logo and information about them includes the name of the listing broker. The information appearing herein has not been verified by the High Country Association of REALTORS or by any individual(s) who may be affiliated with said entities, all of whom hereby collectively and severally disclaim any and all responsibility for the accuracy of the information appearing on this website, at any time or from time to time. All such information should be independently verified by the recipient of such data. This data is not warranted for any purpose -- the information is believed accurate but not warranted.
Ashe High Country Realty, Inc.
7 S Jefferson Ave,
West Jefferson, NC 28694, USA
Ashe High Country Realty® offers twelve full-time Realtors who live, work and play in Ashe County. Ask our knowledgeable professionals about Ashe County and the surrounding areas of NC today.
Licensed in North Carolina and Virginia

Our agents will walk you through a home on their mobile device. Enter your details to setup an appointment.