Category
Price
Min Price
Max Price
Beds
Baths
SqFt
Acres
You must be signed into an account to save your search.
Already Have One? Sign In Now
261860 Days on Market: 6
4
Beds
4.5
Baths
4602
Sqft
6.149
Acres
$1,975,000
For Sale
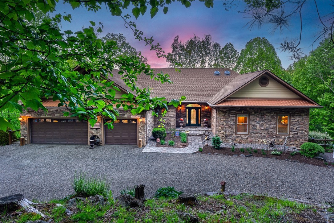
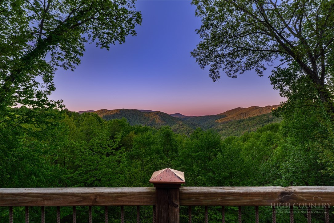
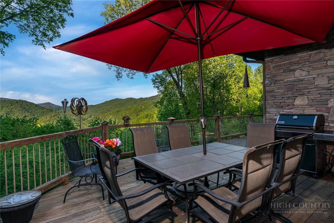
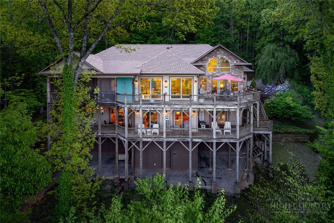
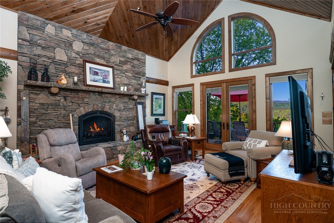
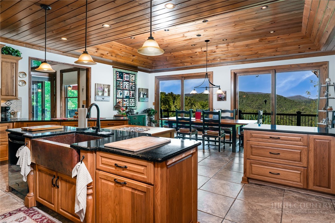
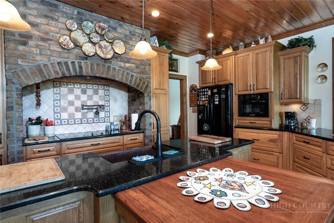
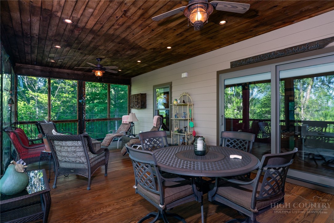
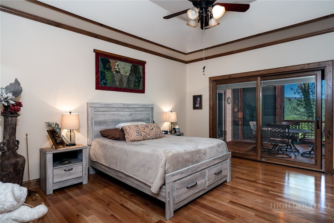
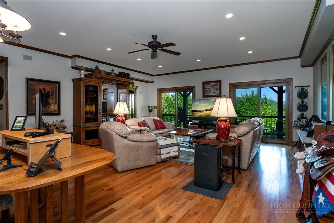
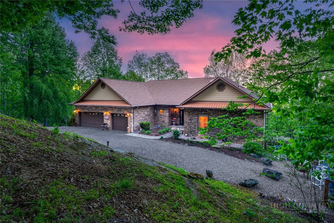
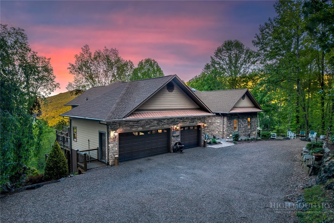
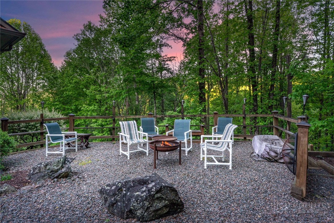
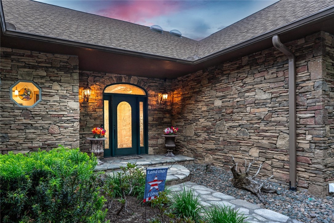
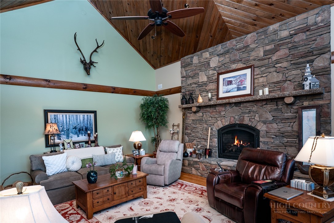
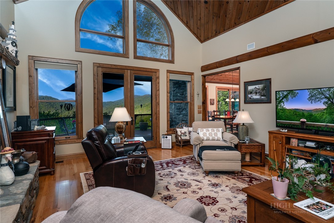
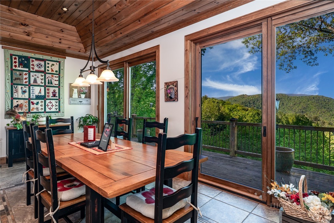
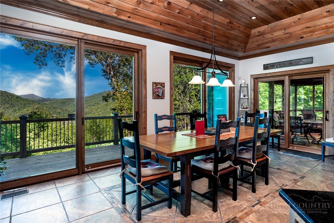
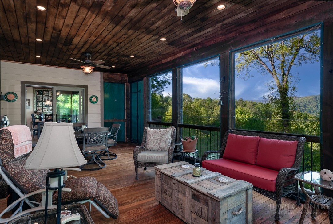
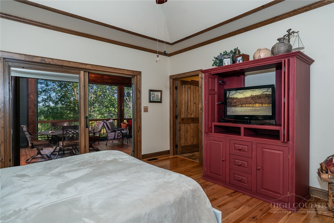
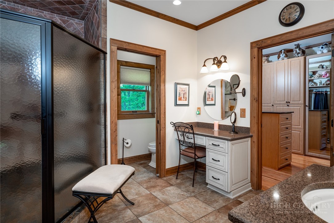
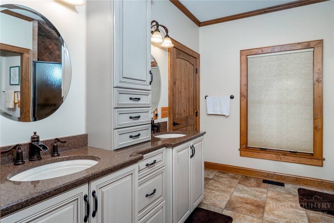
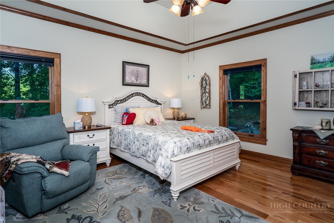
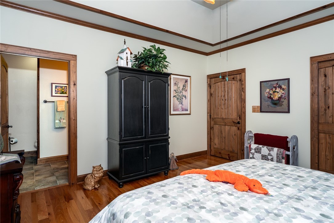
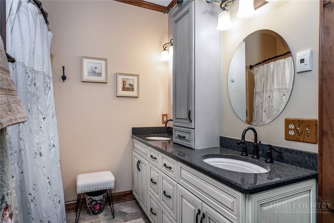
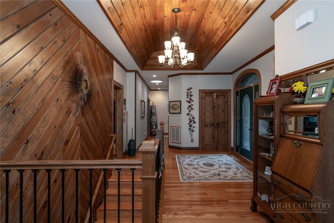
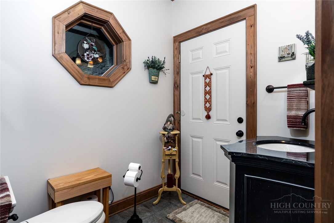
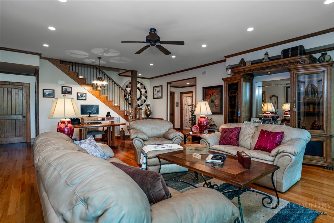
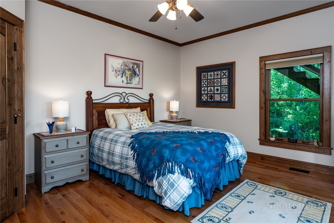
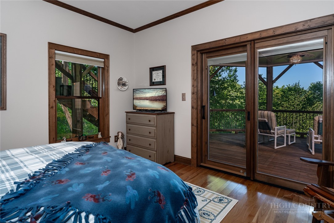
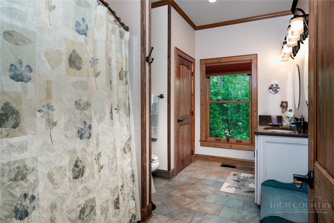
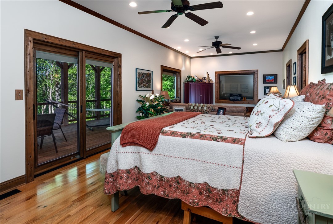
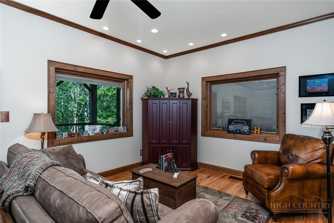
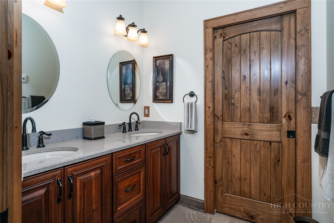
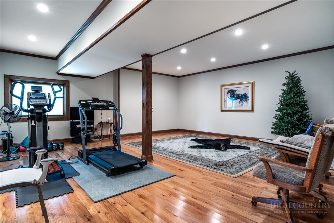
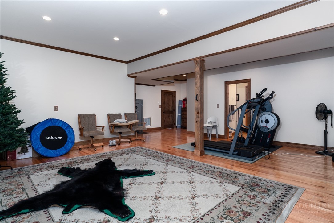
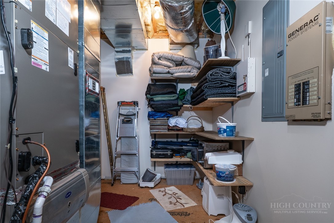
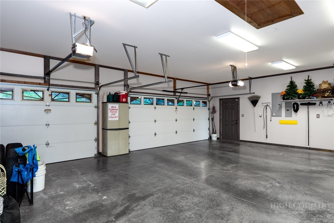
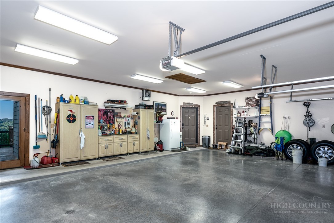
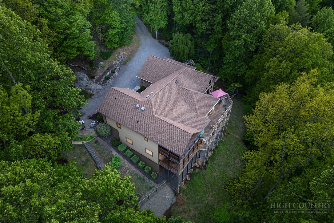
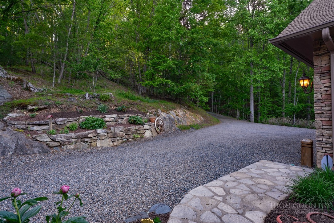
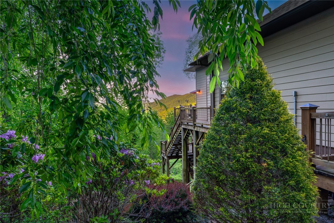
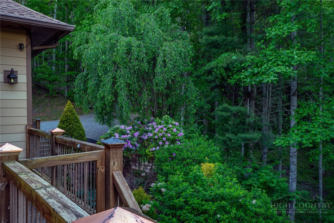
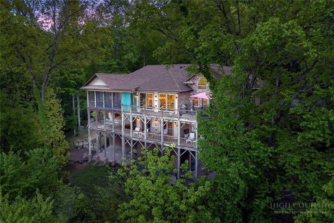
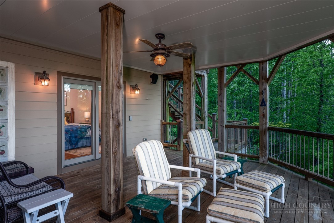
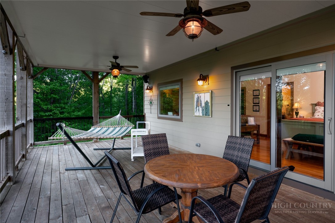
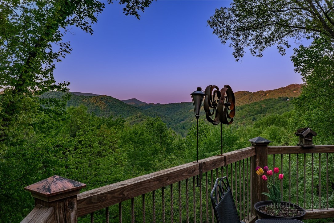
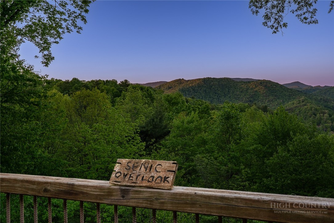
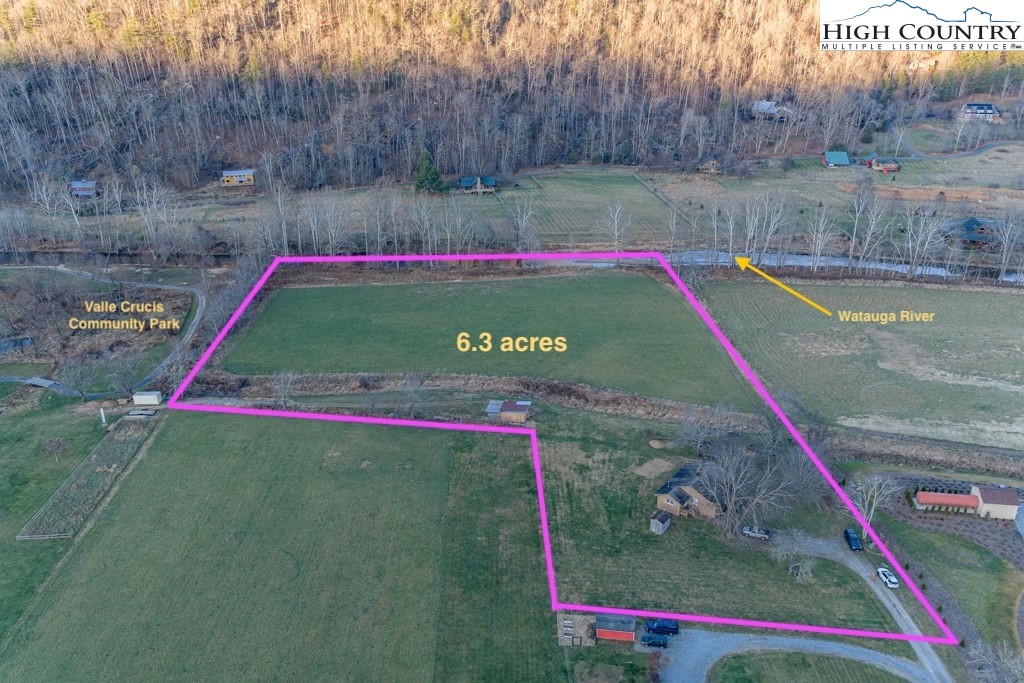
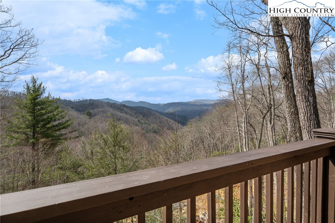
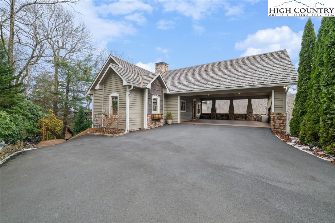
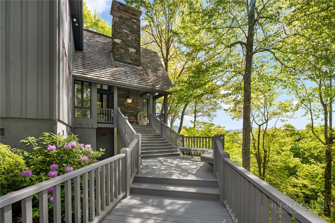
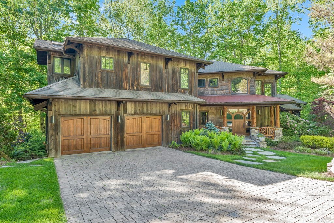

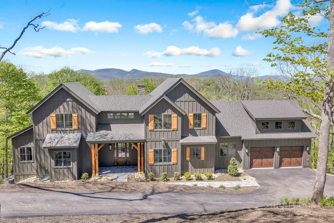
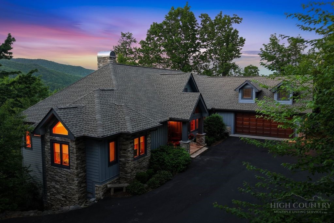
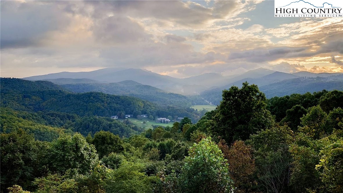

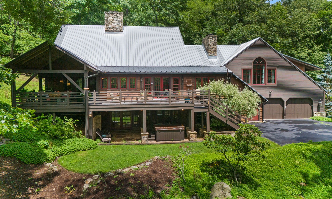
In the heart of Valle Crucis, this thoughtfully custom-built mountain estate is gracefully positioned on 6.1 private acres, offering magnificent long-range views across the valley, including iconic vistas of Howards Knob. Designed to embrace refined mountain living and effortless entertaining, the home showcases exceptional craftsmanship, intentional design and custom features throughout. A stunning wall of windows spans the rear of the home, thoughtfully framing breathtaking mountain views and filling the interiors with natural light. The chef’s kitchen serves as the heart of the home, featuring thoughtful attributes throughout and flowing seamlessly into a spacious dining area, ideal for gathering with family and friends. The dramatic great room features soaring vaulted tongue-and-groove ceilings and a massive floor-to-ceiling stone fireplace, creating a warm and inviting focal point. Designed for entertaining and everyday living, the home offers wonderful flow between indoor and outdoor spaces. Enjoy a spacious three-season room and expansive deck areas designed to take in the spectacular scenery, along with a covered lower-level deck with finished ceilings for year-round enjoyment and weather protection. The main-level primary suite offers a peaceful retreat, complemented by en-suite guest accommodations, both featuring heated bath floors. The lower level includes two additional bedrooms opening to deck space, a spacious great room and a versatile bonus room ideal for recreation, guests, or flex space. Additional features include main-level laundry, a heated oversized three-car garage with workspace, two encapsulated crawl spaces, dual Rinnai water heaters serving separate sides of the home, a Generac generator and professionally designed landscaping by the homeowner in collaboration with Mustard Seed Market. A rare High Country offering combining privacy, custom craftsmanship, breathtaking views and exceptional mountain living. There is a discrepancy between the tax records square footage and the measured square footage. Seller built the home and both levels were completed at the same time. Tax office is treating as a one-level home. No drive-bys, please. Shown by appointment only and listing office must be present. Seller requests all visitors remain accompanied by their agent during showings due to delicate furnishings and personal property.
Listing ID:
261860
Property Type:
Single Family
Year Built:
2007
Bedrooms:
4
Bathrooms:
4 Full, 1 Half
Sqft:
4602
Acres:
6.149
Map
Latitude: 36.188594 Longitude: -81.768202
Location & Neighborhood
City: Banner Elk
County: Watauga
Area: 5-Watauga, Shawneehaw
Subdivision: OtherSeeRemarks
Environment
Utilities & Features
Heat: Electric, Forced Air, Heat Pump, Hot Water, Radiant Floor, Zoned
Sewer: Sewer Applied For Permit, Septic Tank
Utilities: Septic Available
Appliances: Dryer, Dishwasher, Range, Refrigerator, Washer
Parking: Attached, Driveway, Garage, Gravel, Other, Private, Three Or More Spaces, See Remarks
Interior
Fireplace: Two, Gas, Stone, Vented
Sqft Living Area Above Ground: 2376
Sqft Total Living Area: 4602
Exterior
Exterior: Fire Pit, Gravel Driveway
Style: Craftsman, Mountain
Construction
Construction: Hardboard, Other, Stone, See Remarks, Wood Frame
Roof: Architectural, Shingle
Financial
Property Taxes: $2,799
Other
Price Per Sqft: $429
Price Per Acre: $321,190
2.78 miles away from this listing.
Sold on October 27, 2025
The data relating this real estate listing comes in part from the High Country Multiple Listing Service ®. Real estate listings held by brokerage firms other than the owner of this website are marked with the MLS IDX logo and information about them includes the name of the listing broker. The information appearing herein has not been verified by the High Country Association of REALTORS or by any individual(s) who may be affiliated with said entities, all of whom hereby collectively and severally disclaim any and all responsibility for the accuracy of the information appearing on this website, at any time or from time to time. All such information should be independently verified by the recipient of such data. This data is not warranted for any purpose -- the information is believed accurate but not warranted.
Ashe High Country Realty, Inc.
7 S Jefferson Ave,
West Jefferson, NC 28694, USA
Ashe High Country Realty® offers twelve full-time Realtors who live, work and play in Ashe County. Ask our knowledgeable professionals about Ashe County and the surrounding areas of NC today.
Licensed in North Carolina and Virginia

Our agents will walk you through a home on their mobile device. Enter your details to setup an appointment.